
Wendron Grove, BIRMINGHAM
About this home
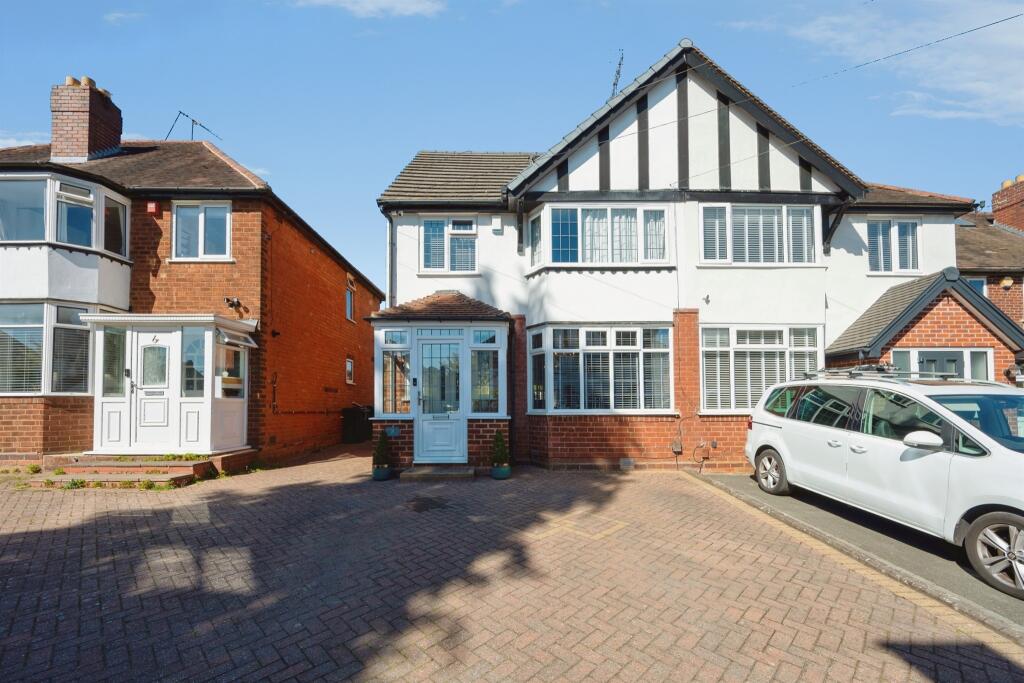
Property Details: • Type: Semi-Detached • Tenure: FREEHOLD • Floor Area: N/A
Key Features: • Double Glazing • Central Heating • Lounge • Kitchen/Diner • Snug • Wooden Cabin with lights/Power • Driveway • Garden with patio/Lawn
Location: • Nearest Station: Bournville Station • Distance to Station: 1.3091449319955188 miles
Agent Information: • Address: 93 High Street, Kings Heath, B14 7BW
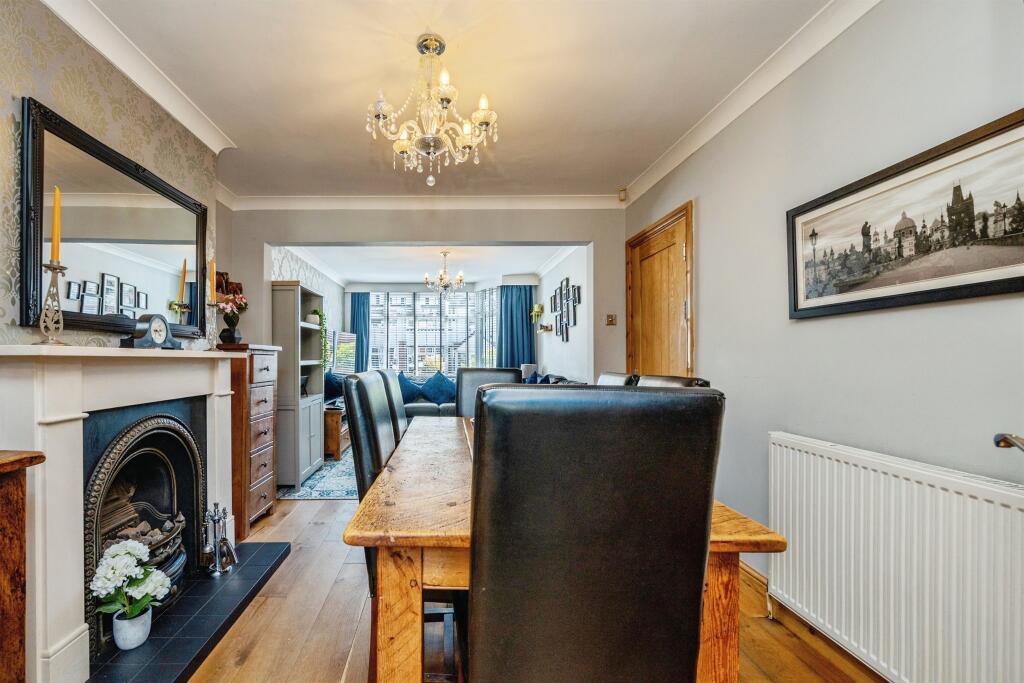
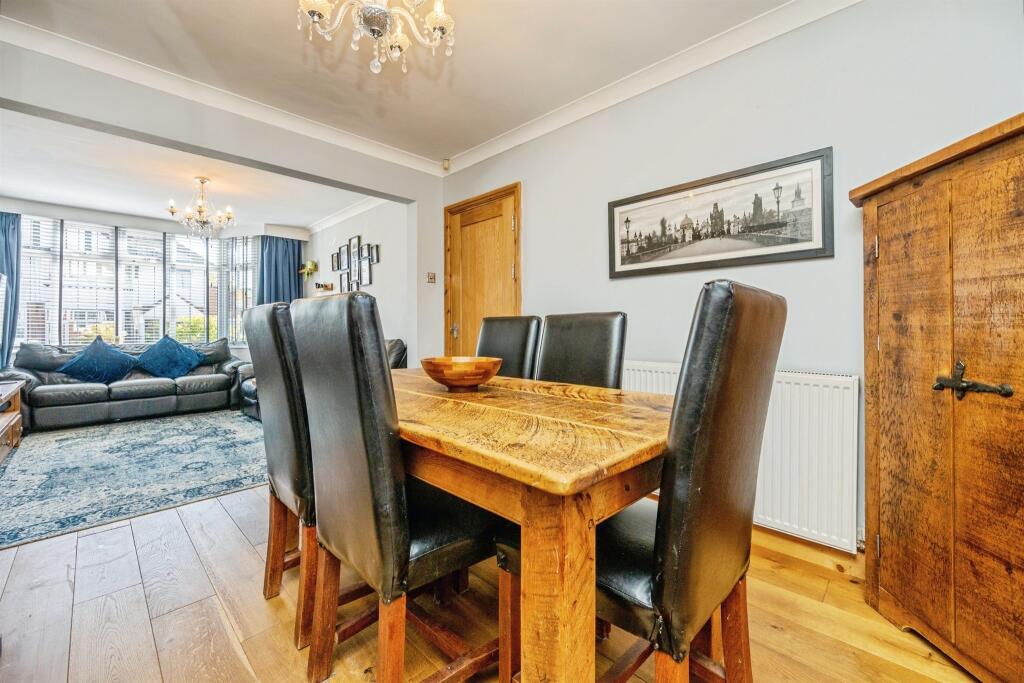
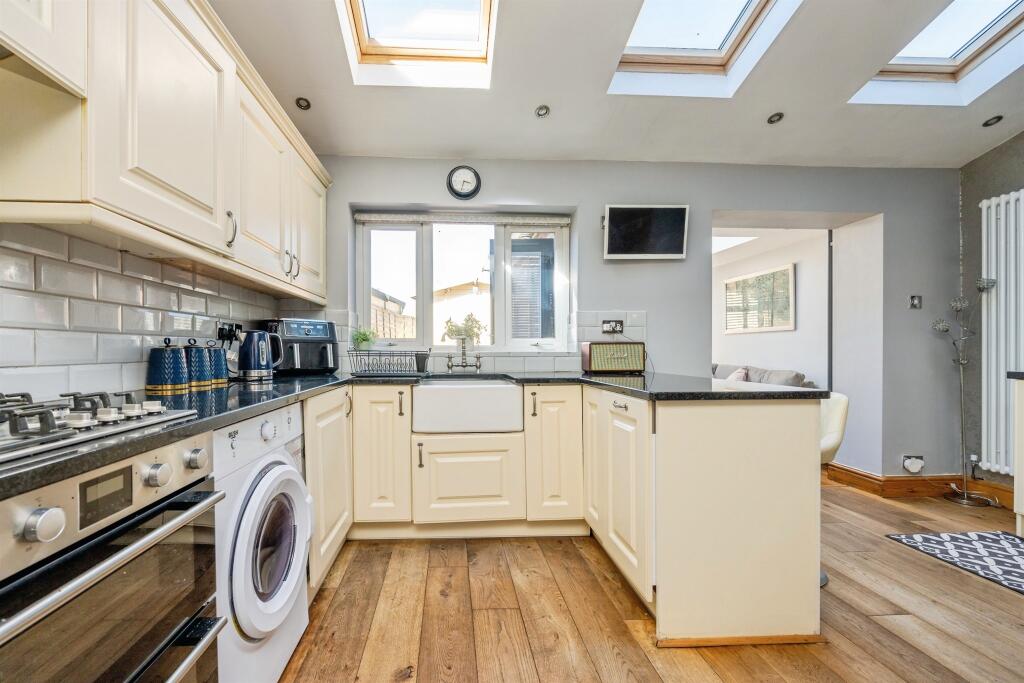
Full Description: <br /><b>SUMMARY</b><br />Situated in a popular residential area of B14, this well-presented 4 Bedroom home at Wendron offers comfortable living space ideal for first-time buyers, growing families, or investors alike. Conveniently located close to local amenities, schools, transport links.<br /><br /><br /><b>DESCRIPTION</b><br />Situated in a popular residential area of B14, this well-presented 4 Bedroom home at Wendron offers comfortable living space ideal for first-time buyers, growing families, or investors alike. Conveniently located close to local amenities, schools, transport links, and green spaces, the property combines practicality with everyday convenience.<br />Internally, the home provides bright and welcoming accommodation with a spacious lounge, a fitted kitchen with ample storage, and well-proportioned bedrooms offering flexibility for family life or home working. The bathroom is neatly presented, while the overall layout creates a warm and functional living environment.<br />Externally, the property benefits from a private rear garden, perfect for relaxing or entertaining, along with off-road parking/good on-street parking.<br />Located within easy reach of local shopping facilities, bus routes, and road links into Birmingham City Centre and surrounding areas, this is an excellent opportunity to secure a home in a sought-after location.<br />Early viewing is highly recommended.<br /><br /><b>Shared Drive </b> <br /><br /><b>Porch</b> <br />Double Glazed Door<br /><br /><b>Entrance Hall </b> <br />Double Glazed Windows & Door<br />Radiators<br />Stairs<br /><br /><b>Clockroom</b> <br />Double Glazed Window <br />Toilet <br />Hand Basin<br />Tiled<br /><br /><b>Lounge</b> 10' 5" x 25' 9" ( 3.17m x 7.85m )<br />Double Glazed Window<br />Radiator<br />Wooden Floor<br />Feature Fire Surround<br />Double Doors to Kitchen/Diner<br /><br /><b>Kitchen/Diner</b> 15' 6" x 10' 10" ( 4.72m x 3.30m )<br />Double Glazed Window<br />Radiators x 2<br />Fitted Wall and Base Cabinets <br />Worktop<br />Belfast Sink with Mixer Tap<br />Skylights x 3<br />Wooden Floors<br />Open Plan<br /><br /><b>Snug</b> 10' 1" x 7' 9" ( 3.07m x 2.36m )<br />Double Glazed Windows & Doors<br /><br /><b>First Floor Landing </b> <br />Double Glazed Window <br />Stairs to Second Floor<br /><br /><b>Bedroom One </b> 13' 4" x 10' 6" ( 4.06m x 3.20m )<br />Double Glazed Window <br />Radiator<br />Fitted Wardrobes<br /><br /><b>Bedroom Two </b> 13' 11" x 9' 4" To Chimney ( 4.24m x 2.84m To Chimney )<br />Double Glazed Bay Window <br />Radiator<br />Fitted Wardrobes<br />Feature Fire Surround<br /><br /><b>Bedroom Three</b> 5' 10" x 6' 3" ( 1.78m x 1.91m )<br />Double Glazed Window<br />Radiator<br /><br /><b>Shower Room </b> <br />Double Glazed Window<br />Toilet<br />Wash Basin in Vanity Units<br />Shower Cubicle<br />Towel Radiator<br />Extractor Fan<br />Tiled<br /><br /><b>Second Floor Landing</b> <br />Storage Cupboard<br /><br /><b>Master Bedroom</b> 10' 7" x 13' 7" ( 3.23m x 4.14m )<br />Double Glazed Window<br />Radiator<br />Fitted Wardrobe<br /><br /><b>Bathroom</b> <br />Double Glazed Window<br />Radiator<br />Rolltop Bath with Shower <br />Basin with Vanity Unit<br />Toilet<br />Extractor Fan <br />Tiled<br /><br /><b>Wooden Cabin Outside</b> 7' 10" x 12' 10" ( 2.39m x 3.91m )<br />Double Glazed Windows<br />Light and power points<br /><br /><b>Garden</b> <br />Paved Patio <br />Lawn<br />Fencing to boundaries <br />Gate to side<br /><br /><br /><br />1. MONEY LAUNDERING REGULATIONS - Intending purchasers will be asked to produce identification documentation at a later stage and we would ask for your co-operation in order that there will be no delay in agreeing the sale. <br />2: These particulars do not constitute part or all of an offer or contract. <br />3: The measurements indicated are supplied for guidance only and as such must be considered incorrect. <br />4: Potential buyers are advised to recheck the measurements before committing to any expense. <br />5: Connells has not tested any apparatus, equipment, fixtures, fittings or services and it is the buyers interests to check the working condition of any appliances. <br />6: Connells has not sought to verify the legal title of the property and the buyers must obtain verification from their solicitor.