Property Details:
• Type: Semi-Detached
• Tenure: FREEHOLD
• Floor Area: N/A
Key Features:
• An Impressive & Extended Semi-Detached
• Three Bedrooms
• Open-Plan Living/Dining Kitchen
• Utility Room
• Guest WC
• Modern Bathroom
• Large Rear Garden
• Garden Room
• Off Road Parking
Location:
• Nearest Station: Bournville Station
• Distance to Station: 1.3109356235046268 miles
Agent Information:
• Address: 3 Drakes Cross Parade,
Hollywood,
Birmingham,
B47 5HD
Full Description:
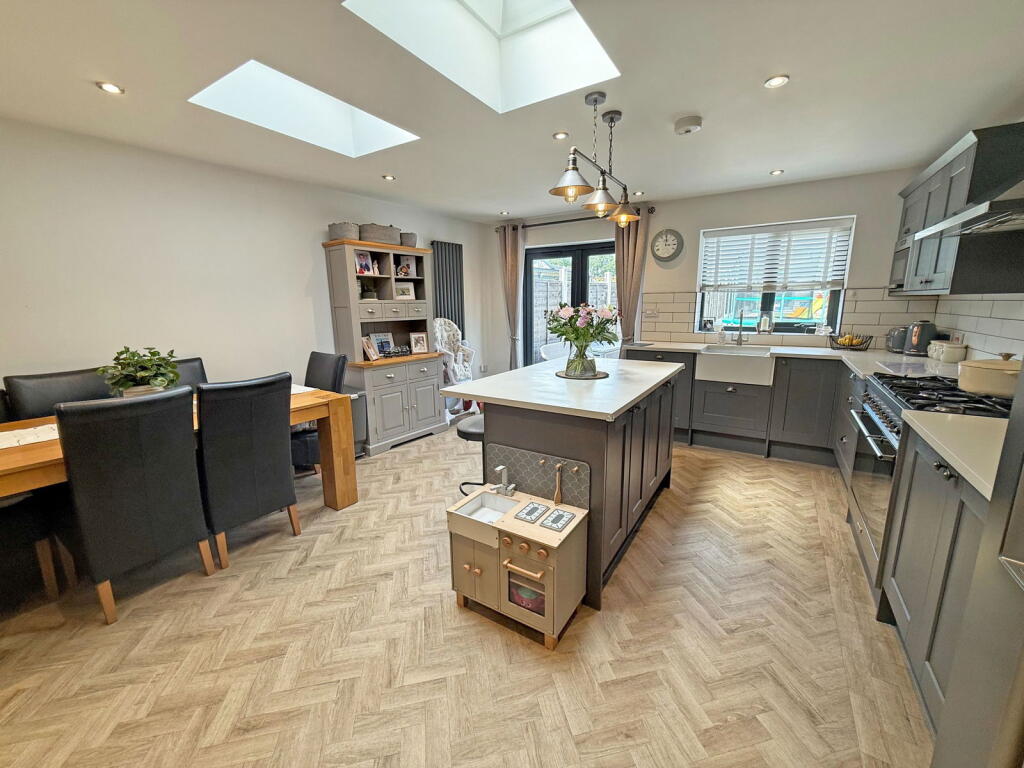
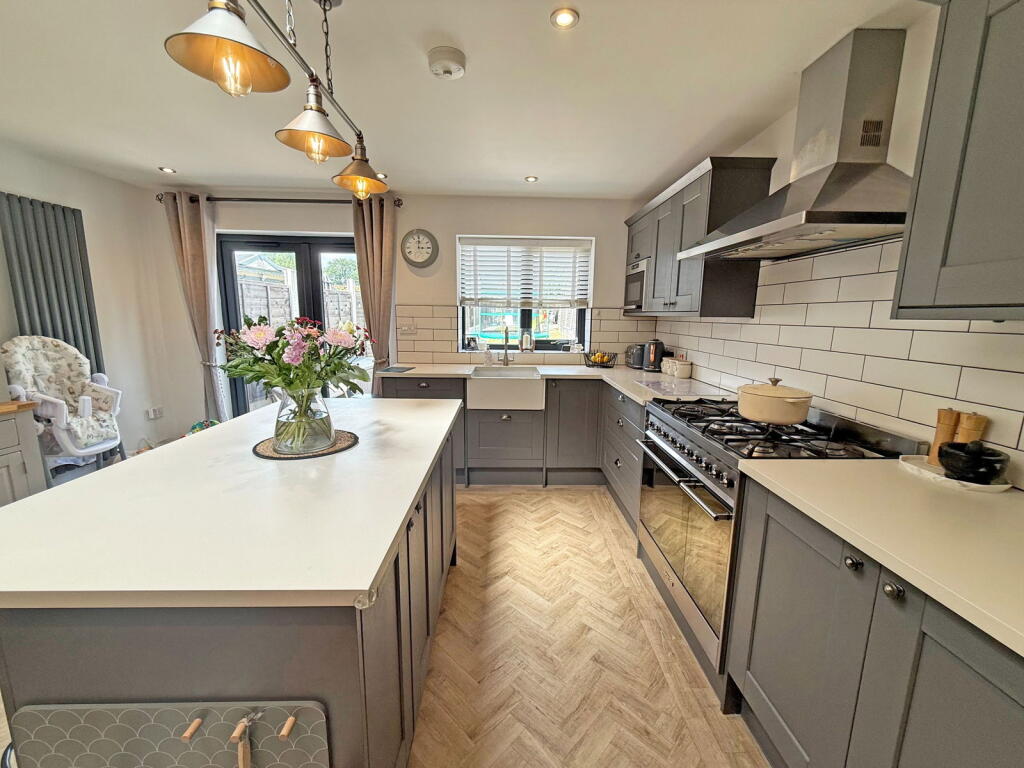
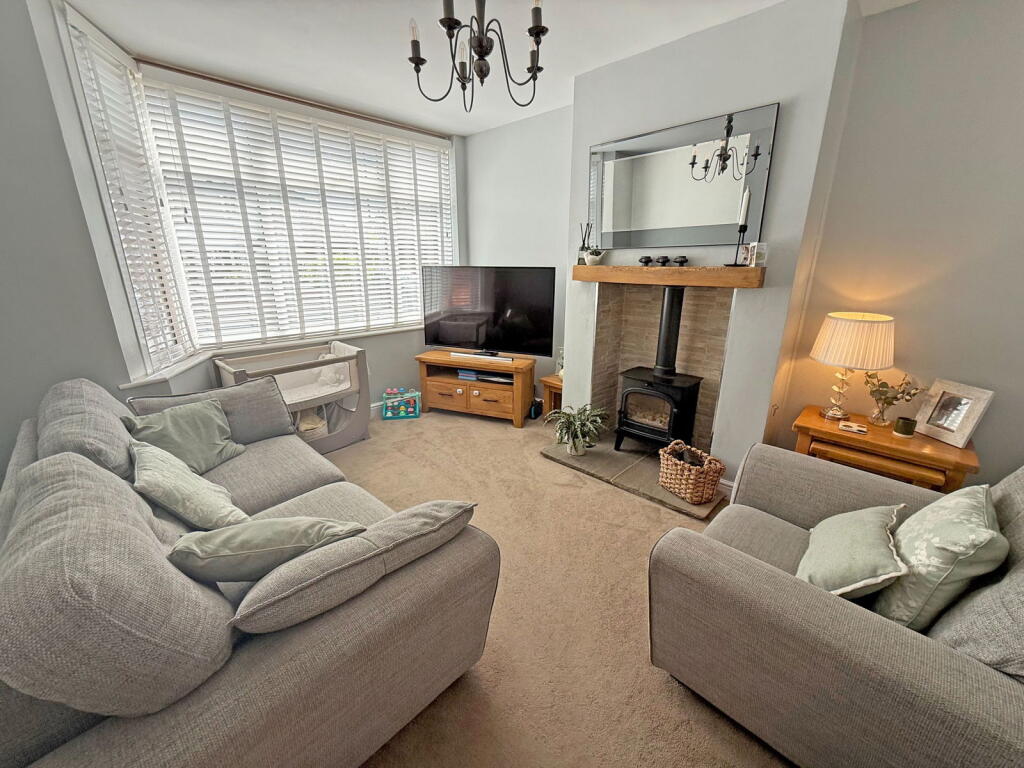
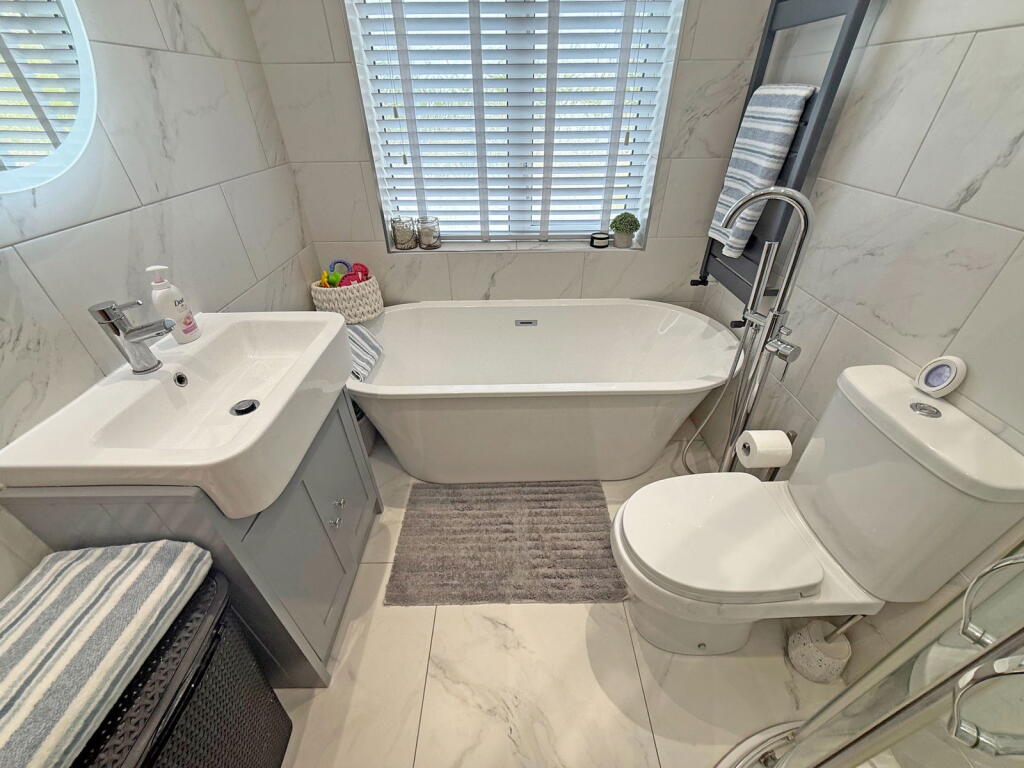
<p>This impressive, extended, semi-detached home has been beautifully refurbished and sits back from the road behind a tarmacadam driveway providing off-road parking. You enter via a double-glazed porch with built-in seating, leading through to a welcoming reception hall. There is a comfortable lounge to the front of the property with a large bay window and a feature fireplace housing a log burner. The rear of the property has been extended and now boasts a spacious open plan living/dining kitchen, fitted with a range of modern units, a central island, integrated appliances and leads to the utility room and guest WC. On the first floor, you will find three bedrooms and a modern re-fitted bathroom with a white suite and a separate shower cubicle. There is a generous rear garden which is mainly laid to lawn with a paved patio and purpose-built garden room with double glazing, power and light.</p><p><strong>Entrance Porch</strong></p><p><strong>Reception Hall</strong></p><p><strong>Lounge to front</strong> - 3.86m x 3.15m (12'8" x 10'4") into bay</p><p><strong>Extended Living/Dining Kitchen</strong> - 8.97m x 4.57m (29'5" x 15'0") max</p><p><strong>Utility Room to side</strong> - 1.55m x 1.5m (5'1" x 4'11")</p><p><strong>Guest WC to side</strong></p><p><strong>Bedroom One to front</strong> - 3.15m x 3.86m (10'4" x 12'8") into bay</p><p><strong>Bedroom Two to rear</strong> - 3.15m x 3.53m (10'4" x 11'7") plus bay</p><p><strong>Bedroom Three to front</strong> - 2.13m x 1.85m (7'0" x 6'1")</p><p><strong>Bathroom to rear</strong> - 2.11m x 1.75m (6'11" x 5'9")</p><p><strong>EPC Rating </strong>D</p><p><strong>Council Tax Band </strong>C</p><p><strong>Tenure</strong></p><p>The vendor advises that the property is Freehold. Drakes Estate Agents will not be held responsible should this information be incorrect and we request that your conveyancing solicitor verifies this throughout the conveyancing procedure. </p><p>The information provided by Drakes Estate Agents do not constitute part or all of an offer or contract, the measurements are supplied for guidance only and as such must be considered incorrect, we have not tested any appliances, fittings, services or equipment or and we ask all potential buyers to check the working of any appliances and the measurements before committing to any expenses. For Money Laundering purposes we will request any potential buyer at offer stage to provide proof of Identity before negotiation takes place. Drakes Estate Agents do receive a small referral fee from some Conveyancing Solicitors & Mortgage Brokers which is on a case-by-case basis, and is subject to a minimum referral fee of £50.</p>