Property Details:
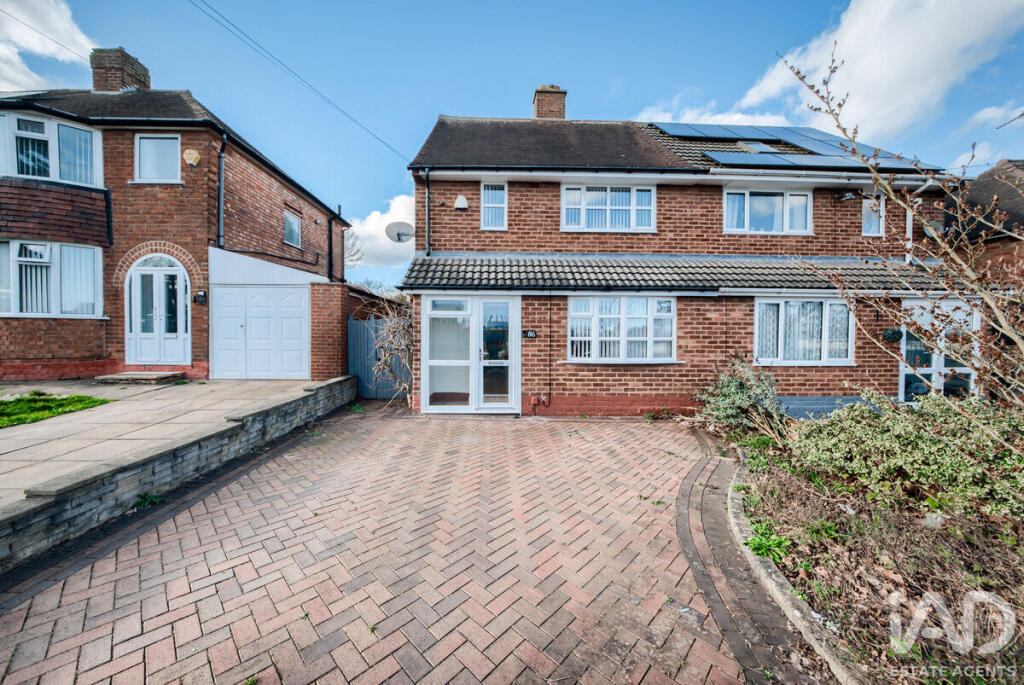
• Type: Semi-Detached
• Tenure: FREEHOLD
• Floor Area: 916 sqft
Key Features:
• Driveway parking and rear garage or Fr
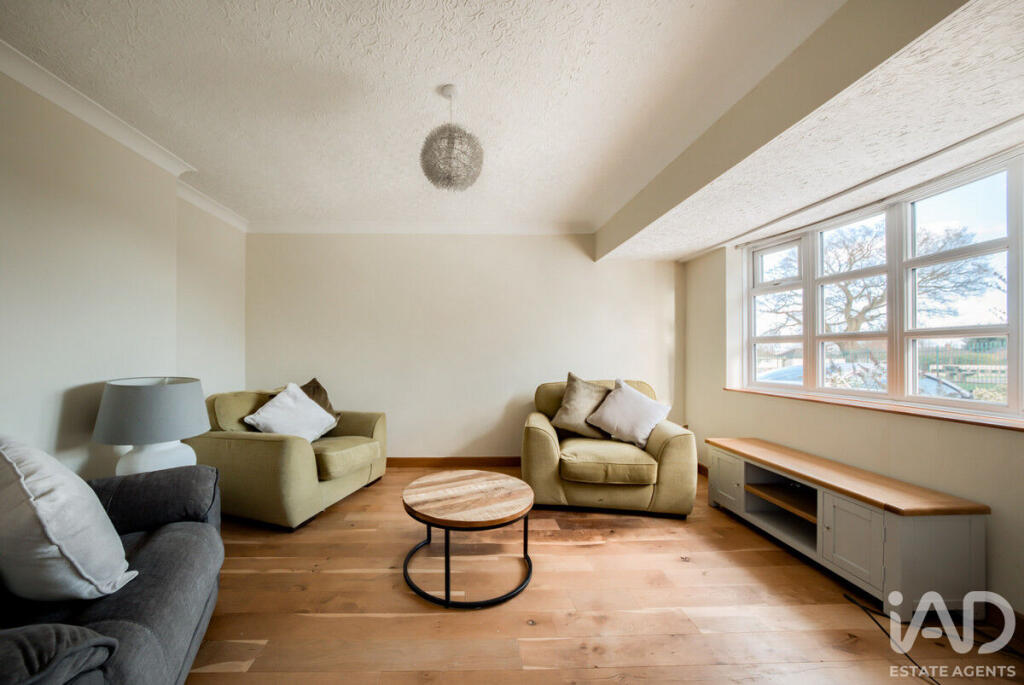
• Well presented front lounge
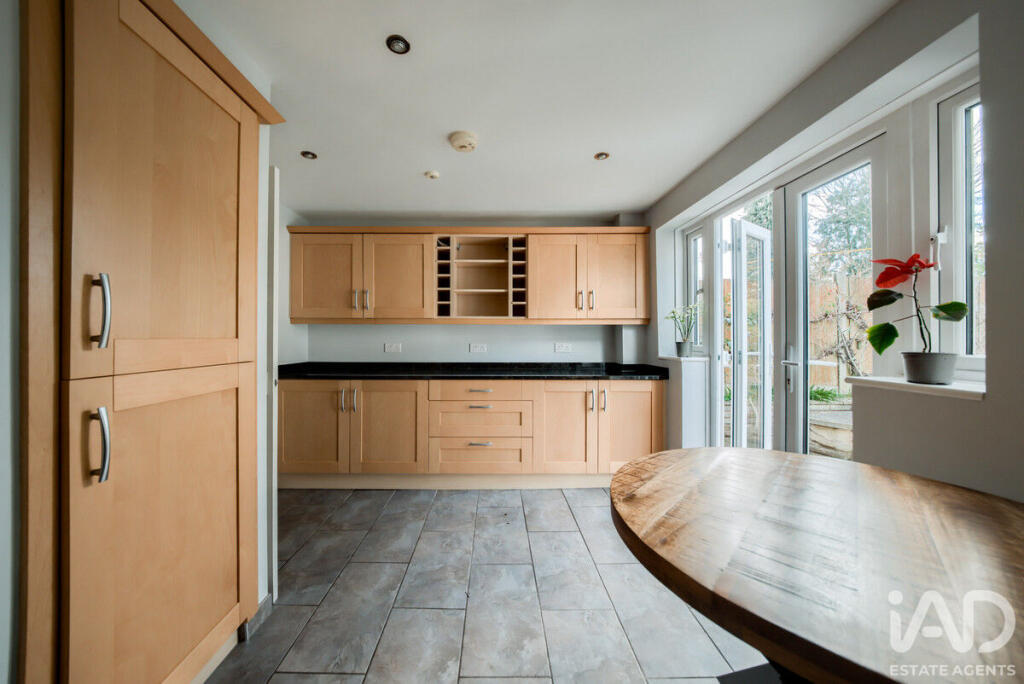
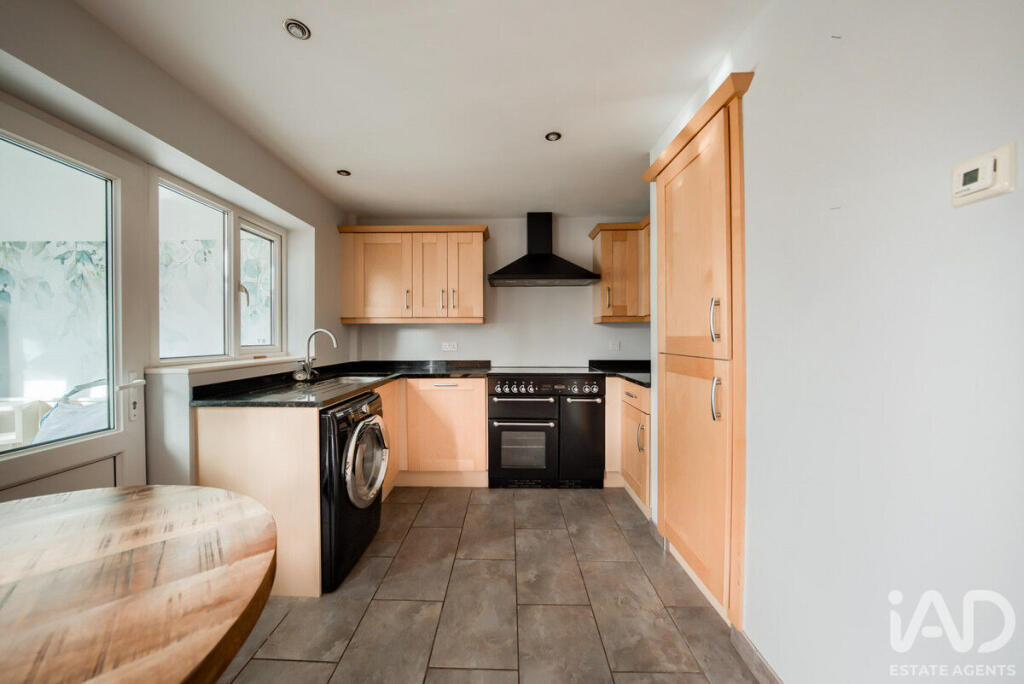
• Spacious modern kitchen with integrated appliances
• Conservatory off the kitchen opening to the garden
• Two generous double bedrooms
• Family bathroom
• Uninterrupted rear gardens, with patio, garden room and sunny aspect
• Gas central heating and double glazing
Location:
• Nearest Station: Acocks Green Station
• Distance to Station: 1.3005111364231796 miles
Agent Information:
• Address: 50 Seymour Street,
London,
W1H 7JG
Full Description:
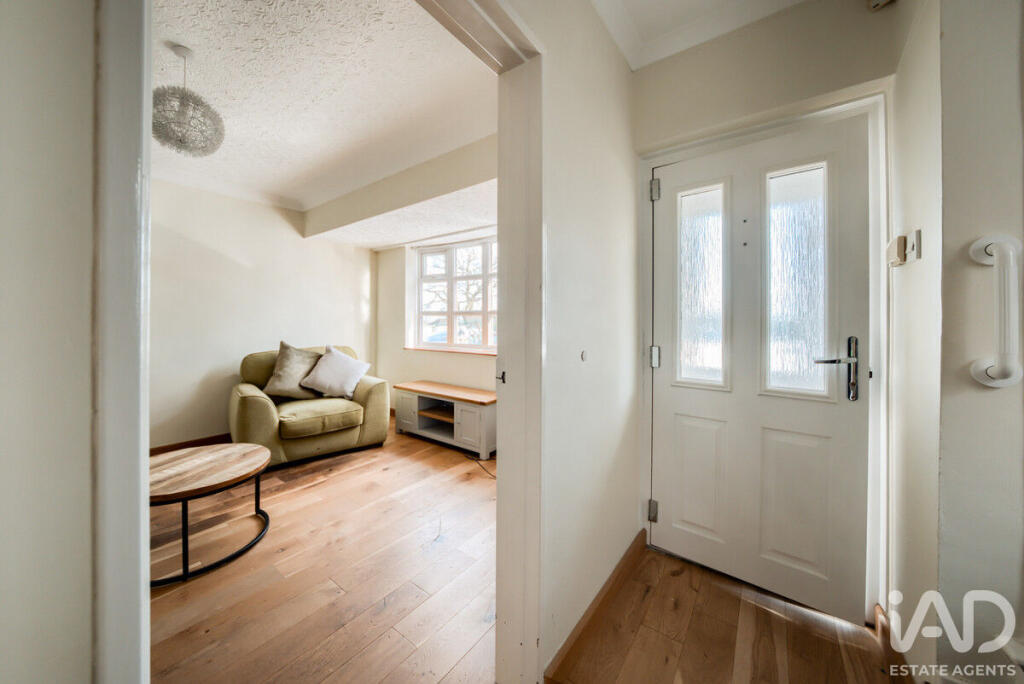
(DM01) Desirable semi detached home with driveway, lounge, breakfast kitchen, conservatory. Two double bedrooms. Fully tiled shower room, lovely presentation, large garden, patio's and sun room. NO CHAIN. Good local school steps away<br /><br />To the front, the property offers a block-paved driveway providing off-road parking for several vehicles.<br /><br />Inside<br /><br />A UPVC porch with wall light leads into the welcoming inner hallway, featuring attractive oak flooring that continues seamlessly into the lounge. A charming obscure-glazed uPVC window at the foot of the stairs allows natural light to flood the space, complemented by vertical blinds. Additional features include a central heating radiator, a cupboard housing the gas and electric meters, open understairs storage, modern glass balustrades, and an electric stairlift, which is included in the sale.<br /><br />The well-presented front lounge benefits from oak flooring and a lovely uPVC bay window with vertical blinds, offering a pleasant outlook over the driveway and set back from the road. A central heating radiator completes the space.<br /><br />The spacious kitchen is fitted with shaker-style, oak-effect units and granite worktops to all sides. Integrated appliances include a dishwasher, fridge, and freezer, with additional space for a washing machine. Further benefits include a sink, underfloor heating, and a Rangemaster range cooker with gas hob. There is ample room for a breakfast table, along with two useful storage cupboards. A part-glazed uPVC door leads into the conservatory and includes a fitted cat flap.<br /><br />The UPVC conservatory is glazed on three sides, allowing for an abundance of natural light. Patio doors open onto the side patio, while laminate flooring and tasteful décor create a versatile space ideal for entertaining, relaxing, or family use.<br /><br />Upstairs<br /><br />The generous principal bedroom is positioned at the front of the property and features two large windows, laminate flooring, and a well-presented finish. A storage cupboard houses CCTV equipment and monitoring system.<br /><br />A further double bedroom is located at the rear and includes a built-in wardrobe cupboard, laminate flooring, and neutral décor.<br /><br />The fully tiled bathroom is fitted with a corner shower cubicle featuring a mains-fed waterfall shower, a close-coupled WC, and a pedestal wash hand basin. Obscure-glazed dual-aspect windows with vertical blinds provide both privacy and natural light.<br /><br />The loft is insulated, enhancing energy efficiency and offering additional storage potential or scope for additional bedroom subject to planning.<br /><br />Outside<br /><br />The rear garden has been thoughtfully landscaped to create a private and attractive outdoor space. A paved patio extends to both the side and rear, with a winding pathway leading through lawned areas bordered by mature shrubs, trees, and planted beds. The garden is enclosed by fencing to both sides and benefits from a wooden garden room, an additional patio seating area, and a charming garden pond, creating a peaceful and secluded setting.<br /><br />Location<br />Well connected to motorway networks, M6 J5, 3.3 miles, NEC, Airport, parks, good schools, and Several National railway station just over a mile away. M6 J5, 3.3 miles.Shops and amenities etc. Great for workers at local business parks, Jaguar Land Rover etc. <br />Lyndon Green infant and junior school seconds away. <br /><br />Council tax Band B<br />EPC rating D<br />NO CHAIN