Property Details:
• Type: Semi-Detached
• Tenure: N/A
• Floor Area: N/A
Key Features:
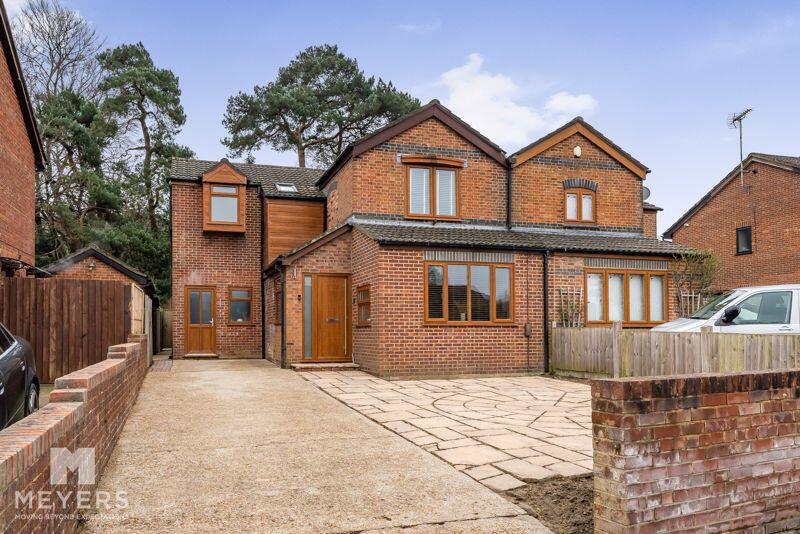
• Semi-Detached Former Railway Cottage
• Modern and Extended Living Space
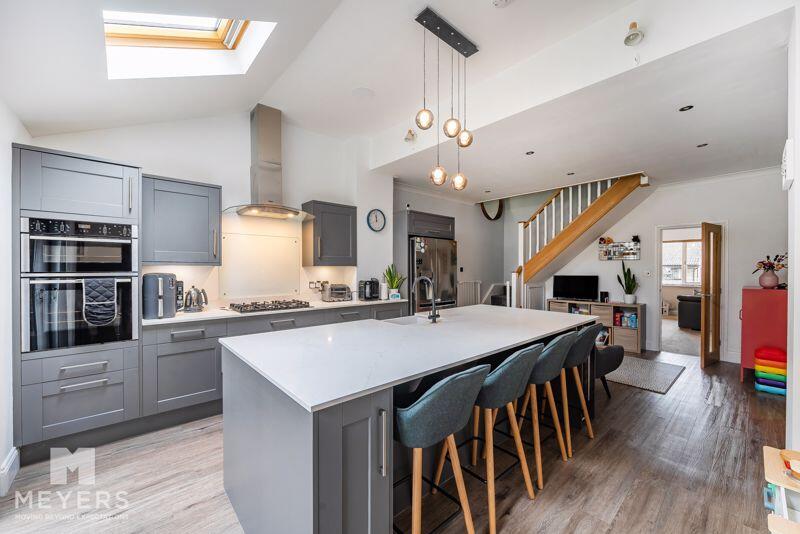
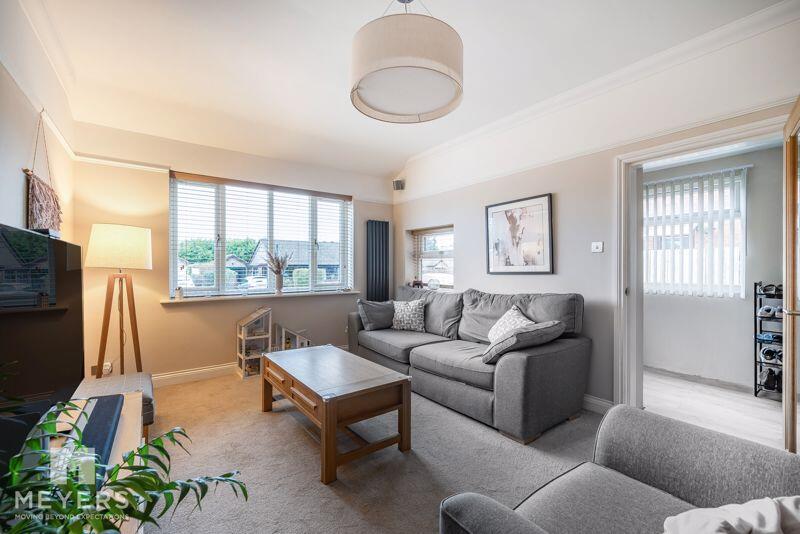
• Sitting Room, Stunning Kitchen / Family Room, Dining Area plus Utility Space
• Three Bedrooms
• Modern Bathroom
• Generous Parking
• Moments Stroll to the Heart of Broadstone
• Easy Access to Castleman Trailway
Location:
• Nearest Station: N/A
• Distance to Station: N/A
Agent Information:
• Address: Broadstone, Wimborne
Full Description:
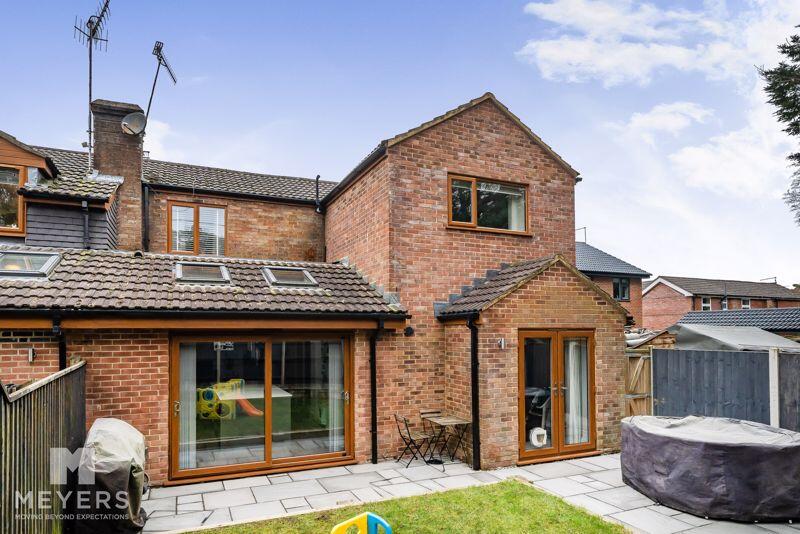
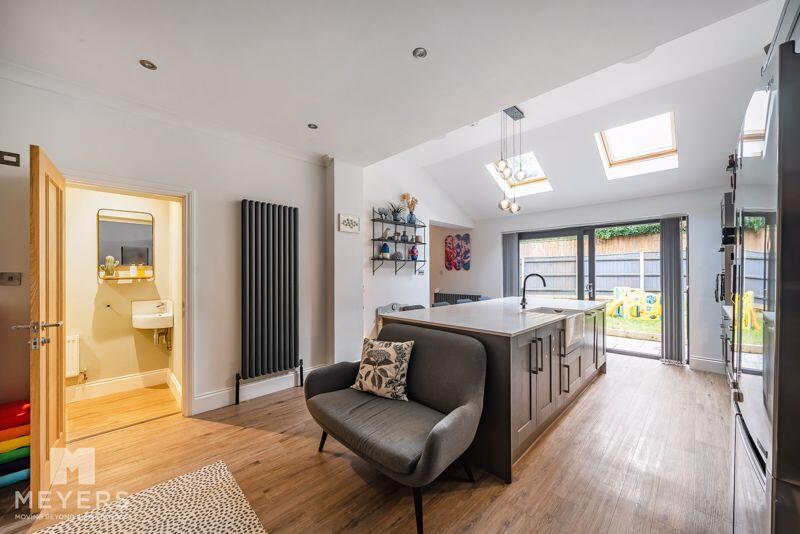
A moments stroll from the heart of Broadstone this home is exceptionally well presented, with extended generous living space. Viewing essential to appreciateOverviewJust a short stroll from the heart of Broadstone, this exceptionally well-presented home offers an abundance of space and modern living. The property features a spacious sitting room, an extended modern kitchen/breakfast room with a central island, and a dining area. Additional conveniences include a utility space, downstairs cloakroom, and three well-sized bedrooms. Outside, enjoys an enclosed rear garden and generous parking. Viewing is essential to fully appreciate the size and quality of this delightful home.Downstairs AccommodationThis beautifully presented home offers a spacious and versatile layout, perfect for modern family living. The welcoming and generous porch leads to a front aspect sitting room, beyond this room the extended feature family room boasts a modern fitted kitchen with a central island and breakfast bar. With an integral dishwasher, gas hob, and double oven, the kitchen is both practical and stylish. The vaulted ceiling to the rear allows natural light to flood the space, and a generous pantry adds extra convenience. This open-plan area flows seamlessly into the dining area, which provides access to the rear garden. The utility space, offers potential as an additional reception room, with its own front door, ideal for those seeking separate business access, and can be also accessed from the dining area inside. Completing the ground floor is a convenient cloakroom.BedroomsStairs from the family room rise to the first floor, where you'll find three well-proportioned bedrooms. Bedroom one is to the rear aspect, while the other two bedrooms are ideal for family, guests, or a home office. The family bathroom is a standout feature, offering a contemporary design with double sinks, a shower, and a separate bath. This floor provides a harmonious blend of functionality and style, with plenty of storage options throughout. Ideal for family living, this home offers the perfect balance of space and comfort.Outside Outside, the property is approached via a generous paved driveway offering ample space for multiple vehicles. The rear garden is a perfect outdoor space, featuring patio areas for entertaining, a small lawn, and being fully enclosed for privacy. There is also a side access gate for convenience. The location is highly desirable, with Broadstone's vibrant heart just a short stroll away, offering a range of amenities. Additionally, the Castleman Trailway is right on your doorstep, in fact there is a bridleway to the rear of the garden leading to the Castleman providing scenic walks and cycling routes.Material Information Council Tax Band D (BCP Council)Property Age - 1890s - Former Railway Cottage Rear Extension and Associated Works completed: Boiler - August 2017Electric Consumer Unit - Replaced 2020Parking - Driveway to the front of the propertyBrochuresFull Details