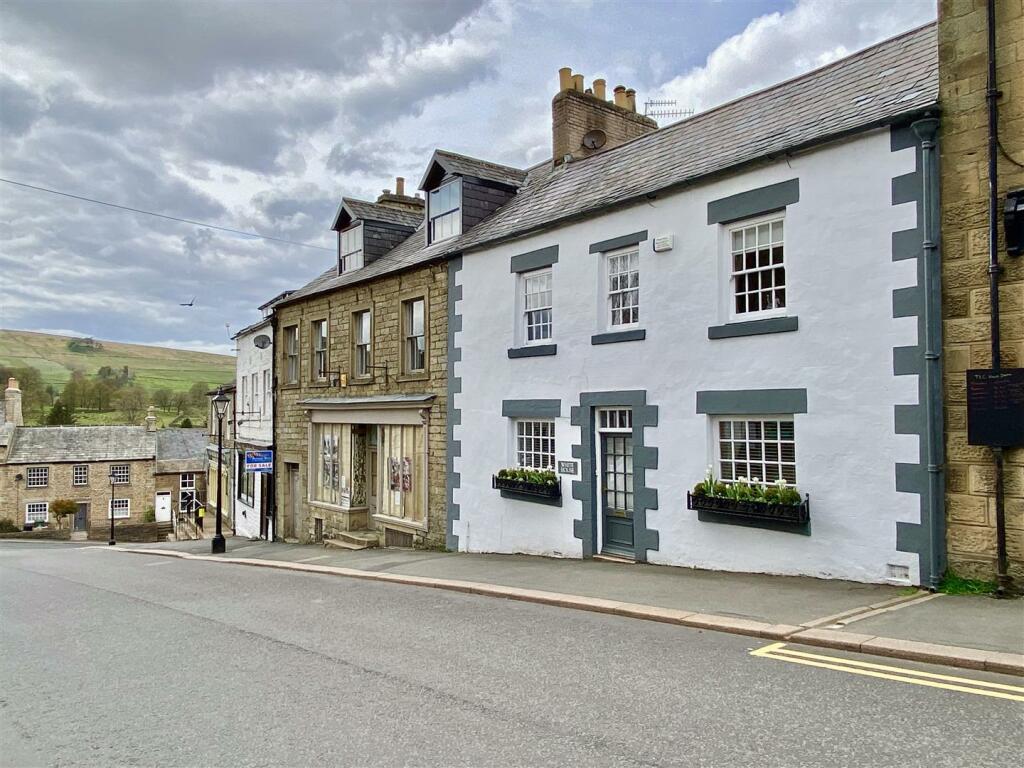
Property Details:
• Type: Semi-Detached
• Tenure: LEASEHOLD
• Floor Area: 604 sqft
Key Features:
• TWO BEDROOM SEM-DETACHED HOME
• CHARMING EXTERIOR & MODERN INTERIORS
• SPACIOUS LOUNGE/DINING ROOM
• FITTED KITCHEN WIITH INTEGRAL APPLIANCES
• WELL-APPOINTED FAMILY BATHROOM
• BEAUTIFUL COUNTRYSIDE SURROUNDS
Location:
• Nearest Station: Bardon Mill Station
• Distance to Station: 12.935628218815276 miles
Agent Information:
• Address: Beaumont Street,
Hexham,
NE46 3LZ
Full Description:
Charming two-bedroom semi-detached home situated on Bankfoot View in Nenthead, Cumbria, combining traditional stone-built character with modern interiors and a practical layout.<br /><br />The home features a spacious front-aspect lounge/dining room, a modern fitted kitchen with light-coloured cabinetry and herringbone-style flooring, and two well-proportioned bedrooms. The family bathroom is fitted with a bath and overhead shower.<br /><br />Positioned within the North Pennines Area of Outstanding Natural Beauty, Nenthead lies just a short distance from central Alston, England’s highest market town renowned for its dramatic landscapes, cobbled streets, and welcoming community. With local shops, amenities, and access to stunning walking and cycling routes, this location offers a unique blend of rural tranquillity and everyday convenience, with excellent links to Penrith, Carlisle, and beyond.<br /><br />The internal accommodation comprises: An entrance vestibule leading into a spacious lounge/dining room, which forms the main reception area of this stone-built semi-detached country home. The room benefits from a front-aspect window, allowing natural light into the space, and offers ample room for both lounge seating and a dining table. The staircase to the first floor is positioned to the rear of the lounge/dining room, while a separate door provides access to the kitchen.<br /><br />The kitchen is fitted with attractive light-coloured cabinetry, contrasting work surfaces and a tiled splashback. Integrated cooking appliances include an oven and hob, while the large side-aspect window brings natural light into the room. Herringbone-style flooring adds a contemporary finish to the space.<br /><br />On the first floor, the landing provides access to two well-proportioned bedrooms and the family bathroom. The family bathroom is fitted with a white suite comprising a bath with an overhead shower, WC and wash hand basin. Light wall tiling, complemented by a decorative border, creates a clean and practical finish.<br /><br />Externally, the property presents an attractive traditional stone-built exterior, in keeping with the surrounding rural character of Nenthead.<br /><br /><b>On The Ground Floor</b> - <br /><br /><b>Entrance Vestibule</b> - <br /><br /><b>Lounge/Dining Room</b> - 4.79m x 5.08m (15'9" x 16'8") - Measurements taken from the widest points.<br /><br /><b>Kitchen</b> - 3.35m x 2.75m (11'0" x 9'0") - Measurements taken from the widest points.<br /><br /><b>On The First Floor</b> - <br /><br /><b>Landing</b> - <br /><br /><b>Bedroom</b> - 3.29m x 2.31m (10'10" x 7'7") - Measurements taken from the widest points.<br /><br /><b>Bedroom</b> - 2.28m x 2.67m (7'6" x 8'9") - Measurements taken from the widest points.<br /><br /><b>Bathroom</b> - 2.06m x 1.60m (6'9" x 5'3") - Measurements taken from the widest points.<br /><br /><b>Disclaimer.</b> - The information provided about this property does not constitute or form part of an offer or contract, nor may be it be regarded as representations. All interested parties must verify accuracy and your solicitor must verify tenure/lease information, fixtures & fittings and, where the property has been extended/converted, planning/building regulation consents. All dimensions are approximate and quoted for guidance only as are floor plans which are not to scale and their accuracy cannot be confirmed. Reference to appliances and/or services does not imply that they are necessarily in working order or fit for the purpose.<br /><br />