Property Details:
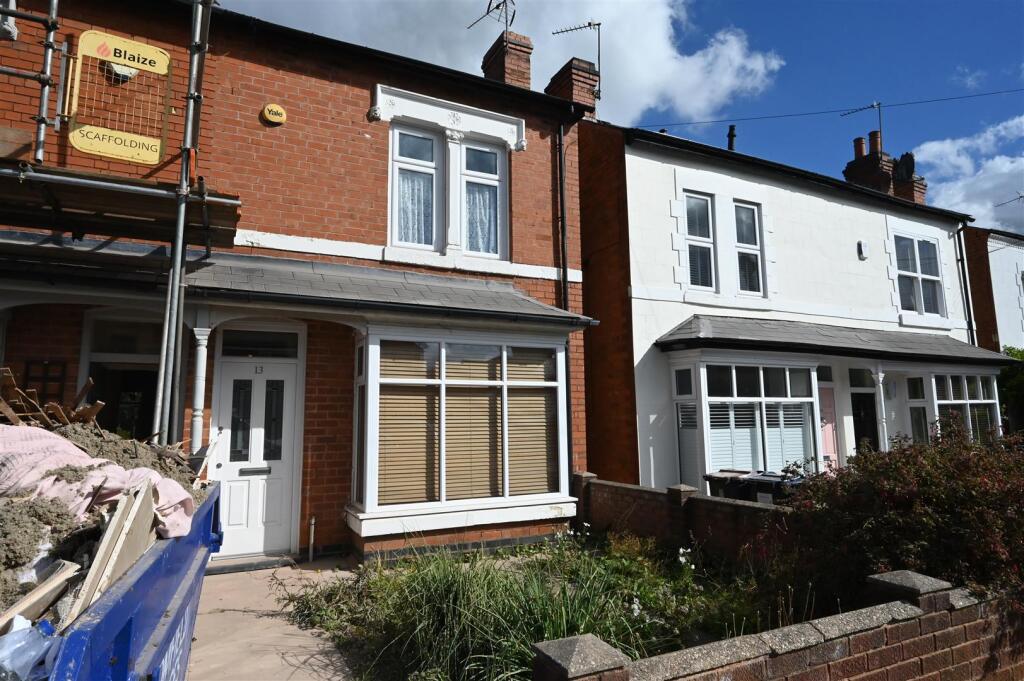
• Type: Semi-Detached
• Tenure: Freehold
• Floor Area: N/A
Key Features:
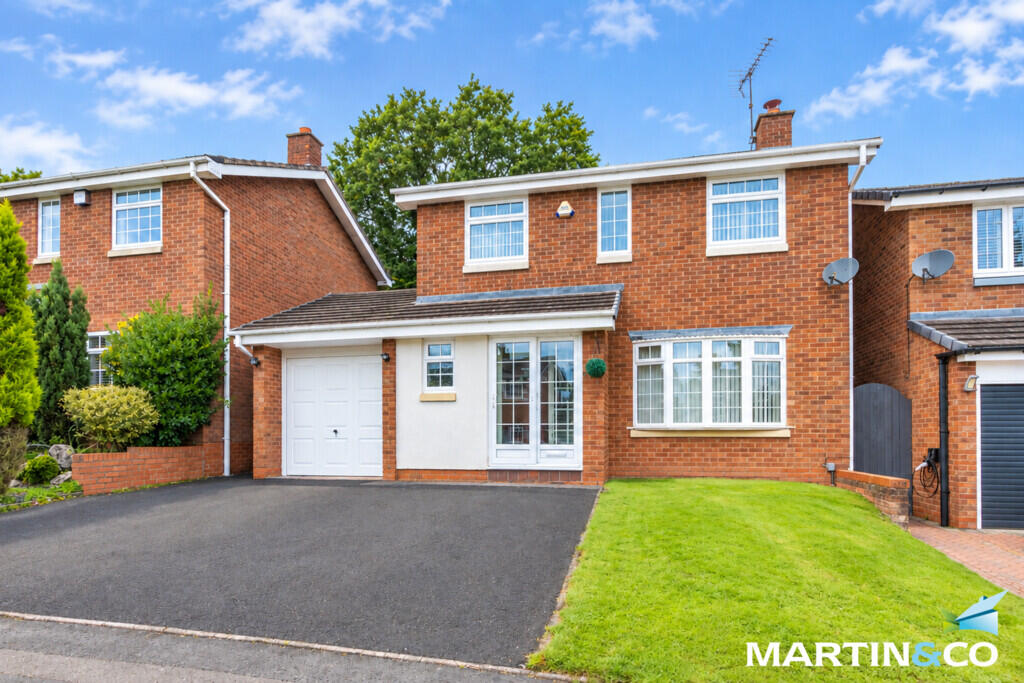
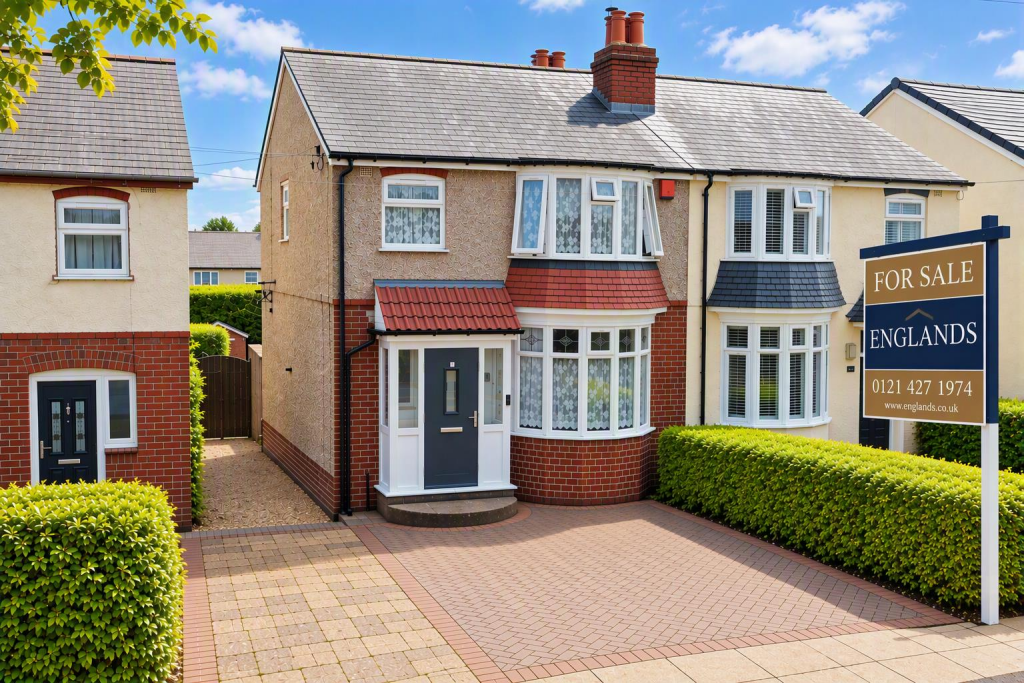
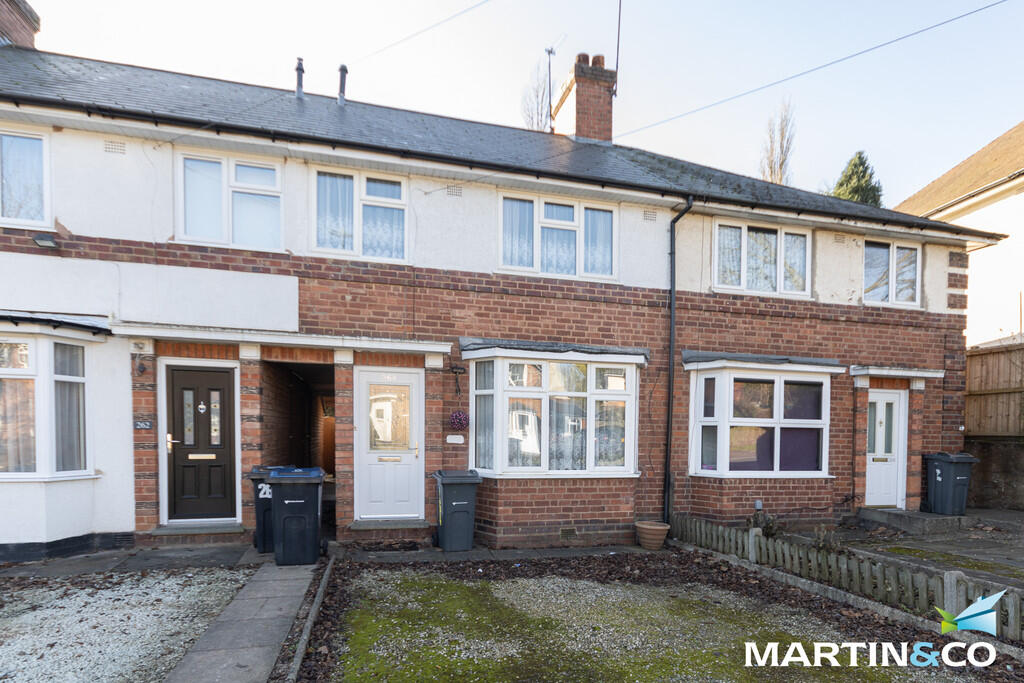
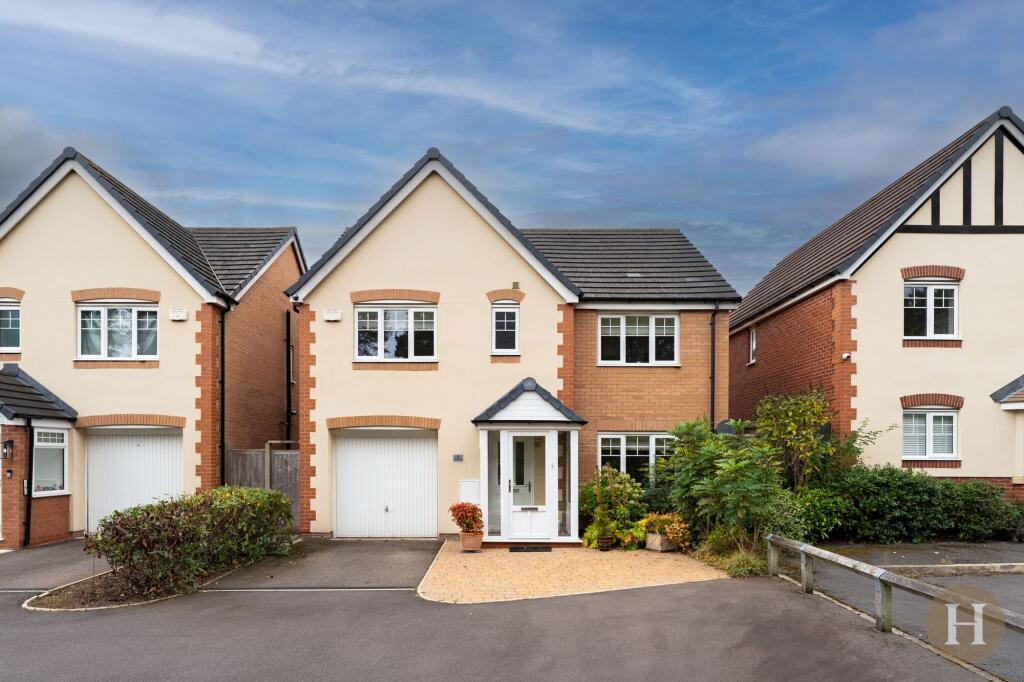
• SPACIOUS VICTORIAN PROPERTY
• NO CHAIN
• FOUR BEDROOMS. ONE WITH EN SUITE.
• EXTENDED DINING KITCHEN
Location:
• Nearest Station: N/A
• Distance to Station: N/A
Agent Information:
• Address: 146 High Street,
Harborne,
Birmingham,
B17 9NN
Full Description:
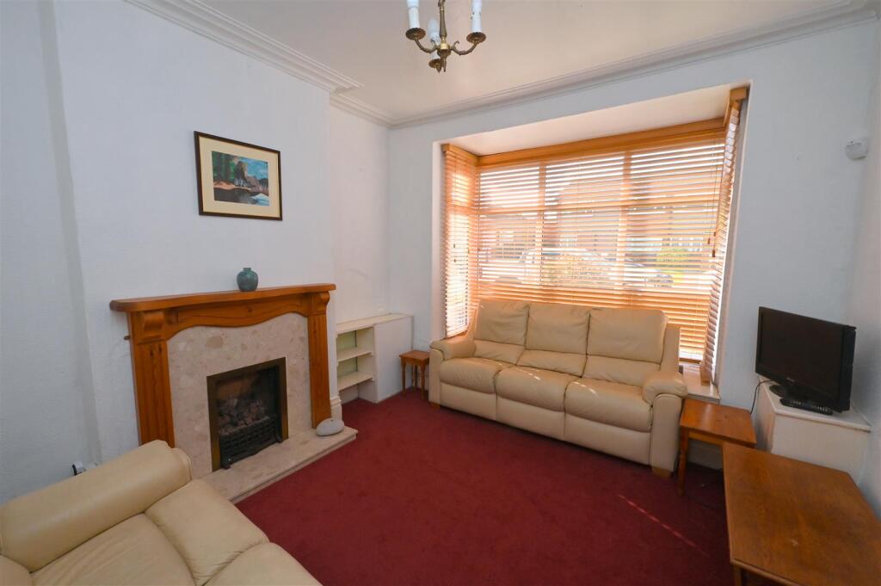
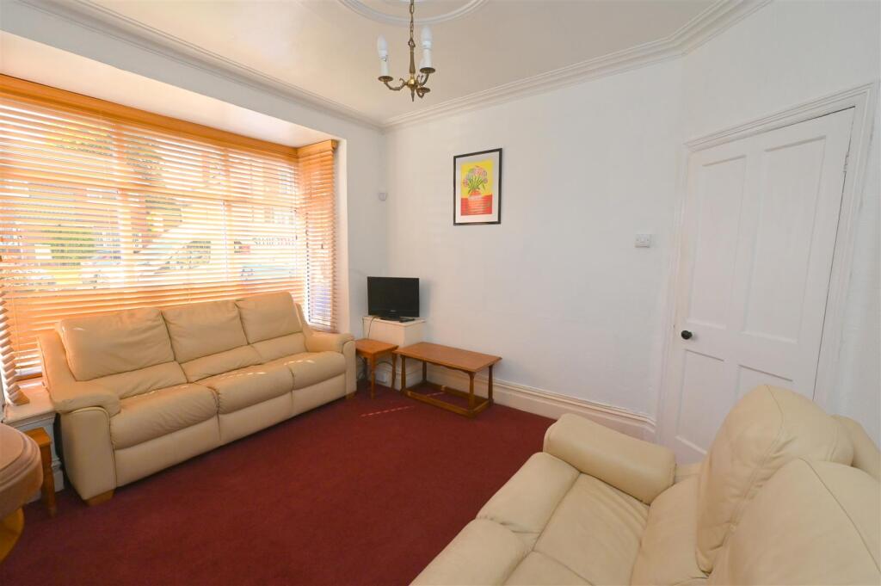
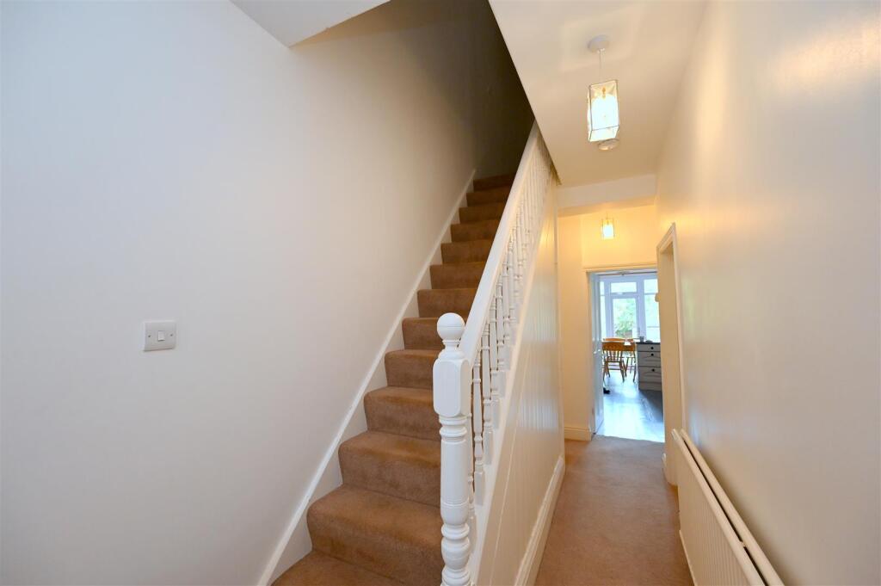
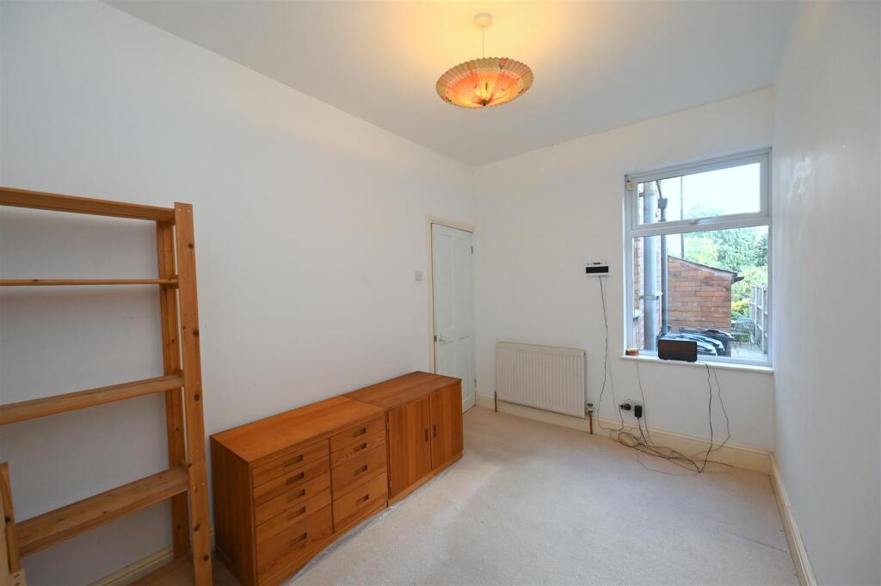
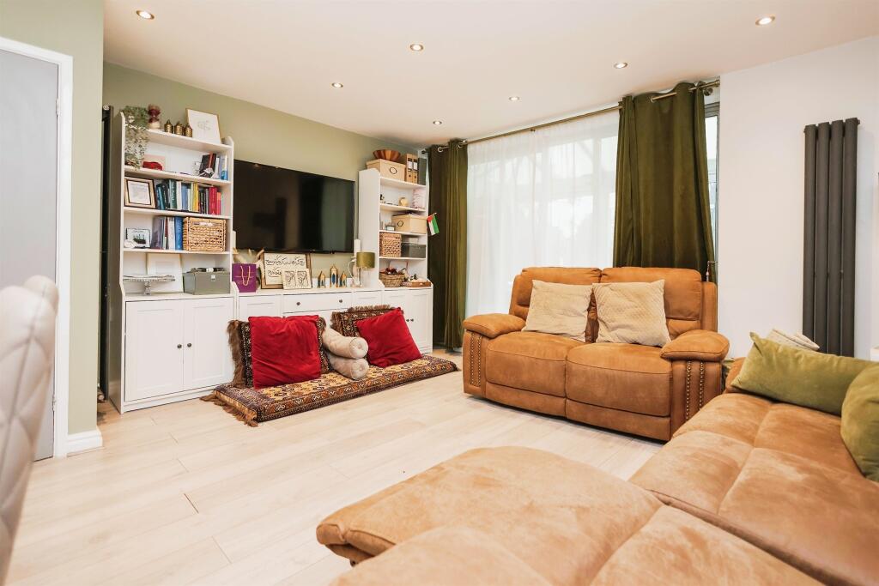
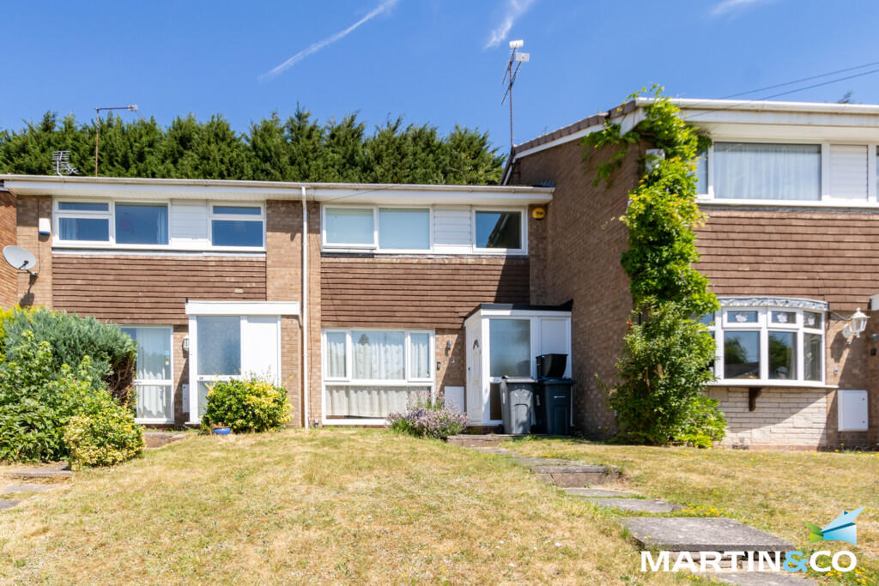
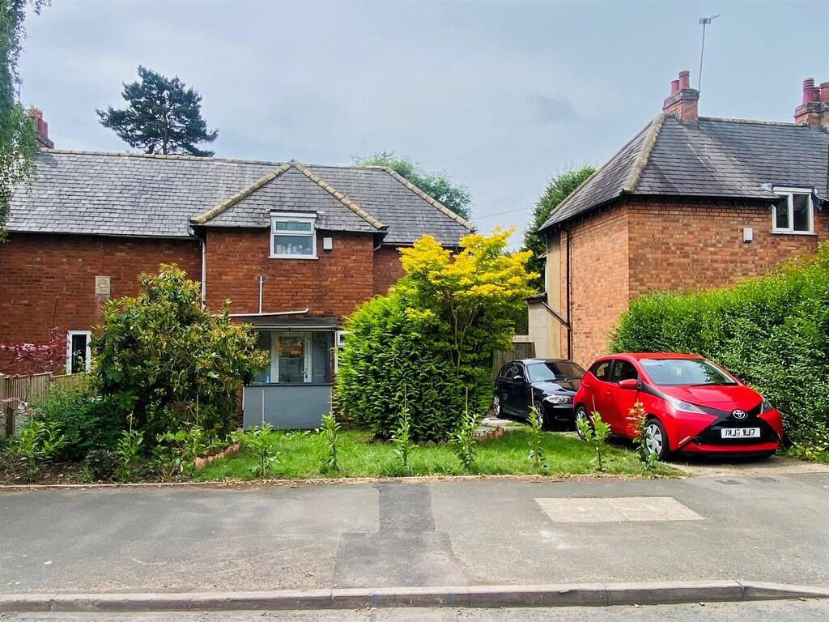
Substantial Victorian house in an excellent location, having the benefit of an extended kitchen, two reception rooms, ground floor WC, three bedrooms and bathroom on the first floor and second floor accommodation comprising of an excellent bedroom and en suite shower room. Attractive enclosed rear garden.The property is situated on Wentworth Road, which is very close to Harborne High Street, with its enviable range of shops, restaurants and bars. Harborne Fitness Centre is also close by. The Queen Elizabeth Hospital and Birmingham University are within easy reach and Birmingham City centre is close by.Local motorway connections to the M5 and M6 are readily accessible.Vestibule - Having Minton tiled floor, cupboard with the gas meter, coving to ceiling and part-glazed inner door leads into:Hallway - Having three ceiling light points, radiator, stairs rising to first floor accommodation, and useful walk-in under stairs storage cupboard with tiled floor and fitted shelving.Ground Floor Wc - Having low flush WC, wall-mounted wash hand basin with mixer tap over, UPVC double glazed window with obscured glass and ceiling light point.Front Reception Room - 4.24m max into bay x 3.29m max into recess (13'10" - Having UPVC double glazed bay window overlooking the front, timber fire surround with marble style insert and hearth, coving to ceiling, original ceiling rose and cupboard housing the electricity meter.Dining Room - 3.66m max x 2.43m max (12'0" max x 7'11" max) - Having UPVC double glazed window overlooking the side, radiator and ceiling light point.Extended Kitchen/Dining Room - 5.72m max x 3.1m max (18'9" max x 10'2" max) - Having a range of matching wall and base units, roll top work surfaces, part complementary tiling to walls, single bowl stainless steel sink drainer with mixer tap over, UPVC double glazed window to the side, plumbing for washing machine plus further appliance spaces, newly fitted wall-mounted Worcester gas Combi boiler, vinyl flooring, two ceiling light points, radiator and UPVC double glazed door opening out to the rear garden.Stairs Rising To First Floor Accommodation - Landing - Having two ceiling light points.Bedroom Two - Front - 4.27m max into recess x 3.33m max (14'0" max into - Having UPVC double glazed window overlooking the front elevation, ceiling light point and radiator.Bedroom Three - Rear - 3.73m max x 3.12m max (12'2" max x 10'2" max) - Having UPVC double glazed window overlooking the rear garden, radiator and ceiling light point.Bedroom Four - Rear - 3.72m max x 2.52m max (12'2" max x 8'3" max) - Having UPVC double glazed window overlooking the rear, radiator, and ceiling light point.Bathroom - Having “P” shaped bath with wall-mounted shower over and side screen, ceiling light point, extractor fan, full complementary tiling to walls, tiled floor, wash hand basin set into vanity storage unit, low flush WC, wall-mounted mirror with light, two UPVC double glazed windows with obscured glass and vertical radiator.Stairs Rising To Second Floor Accommodation - Landing - Having ceiling light point, access to eaves storage area and small UPVC double glazed window.Bedroom One - 7.18m max x 3.32m max (23'6" max x 10'10" max) - Having recessed ceiling spotlights, double glazed UPVC window overlooking the rear, radiator, Velux window with integral blind and access into further eaves storage area. Please note: an element of the room has a sloping ceiling.En Suite - Having shower cubicle with wall-mounted shower, recessed ceiling spotlights, extractor fan, low flush WC with concealed cistern, wash hand basin with mixer tap over and set into vanity storage unit, shaver point, vertical radiator, tiled floor and full complementary tiling to walls.Outside - Enclosed rear garden having elevated paved seating area and path to side area having two brick built out buildings for garden storage and gate leading to shared access to the front of the property. Steps down to lawn and flowerbeds having a range of established evergreen trees shrubs and flowers. Fence panels to two sides and rear retaining wall. Further paved area at the rear with shed.Additional Information - TENURE: FEEHOLDCOUNCIL TAX BAND: DBrochuresWentworth Road, Harborne, BirminghamBrochure