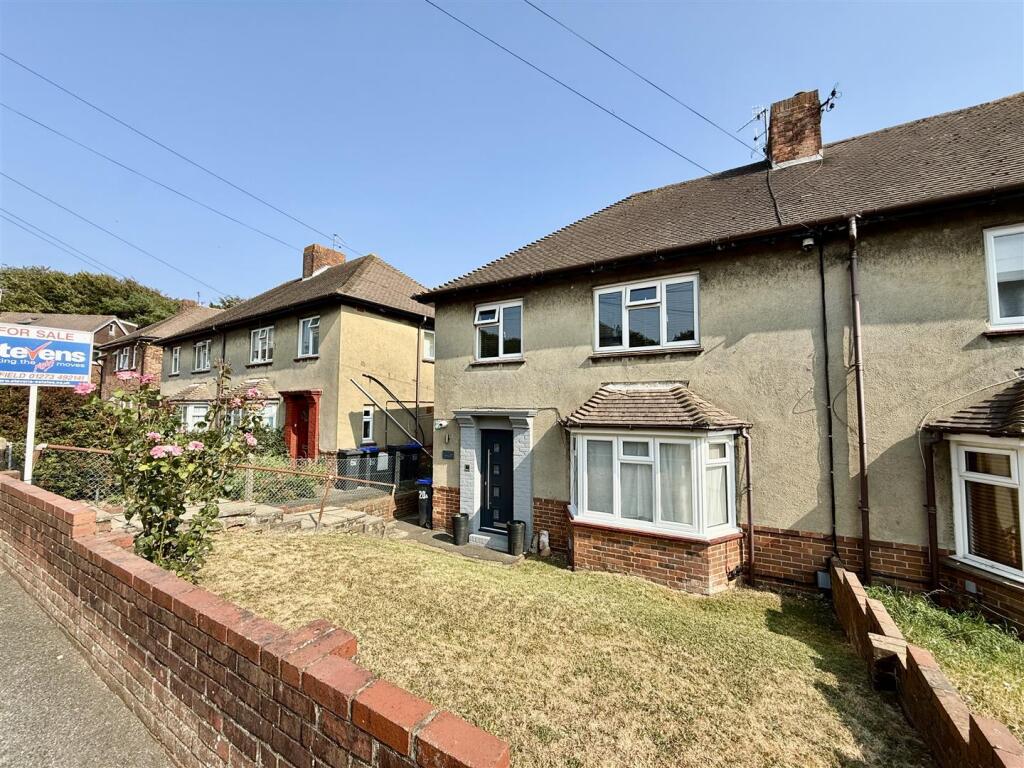
Property Details:
• Type: Detached
• Tenure: N/A
• Floor Area: N/A
Key Features:
• 2/3 Bedroom Semi Detached Bungalow
• Popular Quiet Location
• Parking
• Book to view at gflo.co.uk - click on listings
Location:
• Nearest Station: N/A
• Distance to Station: N/A
Agent Information:
• Address: Trowbridge,
BA14 8US
Full Description:
Nestled in a popular and serene location, this charming 2/3 bedroom semi-detached bungalow offers a tranquil abode for those seeking comfort and convenience. As you step inside, a sense of warmth envelops you, leading you into the beautifully presented living space. The property boasts a wonderfully light living room perfect for relaxation or entertaining guests, complemented by a stylish kitchen area ideal for culinary enthusiasts. With parking readily available, convenience is key for residents of this delightful home. Arrange a viewing now at gflo.co.uk by simply clicking on listings to explore your next dream home.Moving outside, the property reveals an inviting outdoor space that beckons you to unwind in the sunlit haven. The enclosed garden features a pleasing patio area, harmoniously accented by decorative shrub borders that add a touch of natural beauty. Additionally, a driveway to the front provides ample space for parking, ensuring that both residents and visitors enjoy easy access to this tranquil retreat. Serenity meets charm in this idyllic outdoor setting, offering the perfect backdrop for al fresco dining or simply basking in the fresh air. Don't miss the chance to make this delightful property yours - book your viewing today and step into a world of peaceful living.EPC Rating: DEntrance PorchDoors to workshop and into BungalowWorkshopUp and over door to front, power and light, door to Entrance PorchInner HallwayWalk-in storage cupboard alongside an additional cupboard. Window facing the lounge. Doors leading off and into:Lounge5.13m x 3.58mA double-glazed window faces the front. The room features a storage heater, a coved ceiling, and outlets for television and telephone. The door leads to the:Kitchen3.2m x 2.57mA double-glazed window faces the front. The kitchen features a selection of wall and base units with tiled surrounds and rolled-edge worktops. It includes a one-and-a-half bowl sink drainer unit with a mixer tap, a built-in oven, and a four-ring hob. There is plumbing for a washing machine and space for a fridge.Dining Room (Bedroom 3)3.28m x 2.39mFrench doors to the:Conservatory2.39m x 2.18mThe structure features double glazing and brick construction, complete with a single door leading to the rear garden.Bedroom 13.58m x 3.28mA double-glazed window is situated at the rear.Bedroom 23.28m x 2.59mDouble glazed window to rearWet Room / BathroomWalk in double shower, low level wc and wash hand basinGardenEnclosed garden laid to patio area and stones, with decorative shrub boardersParking - DrivewayDriveway to the front