For Rent
Price on request
2 bed flat for saleAllenby Close, Lincoln LN3
Studio
Lincoln LN3


Property Details: - Type: Semi-detached house - Bedrooms: 3 - Bathrooms: 2
Agent: Starkey & Brown - Lincoln Phone: 01522 397030
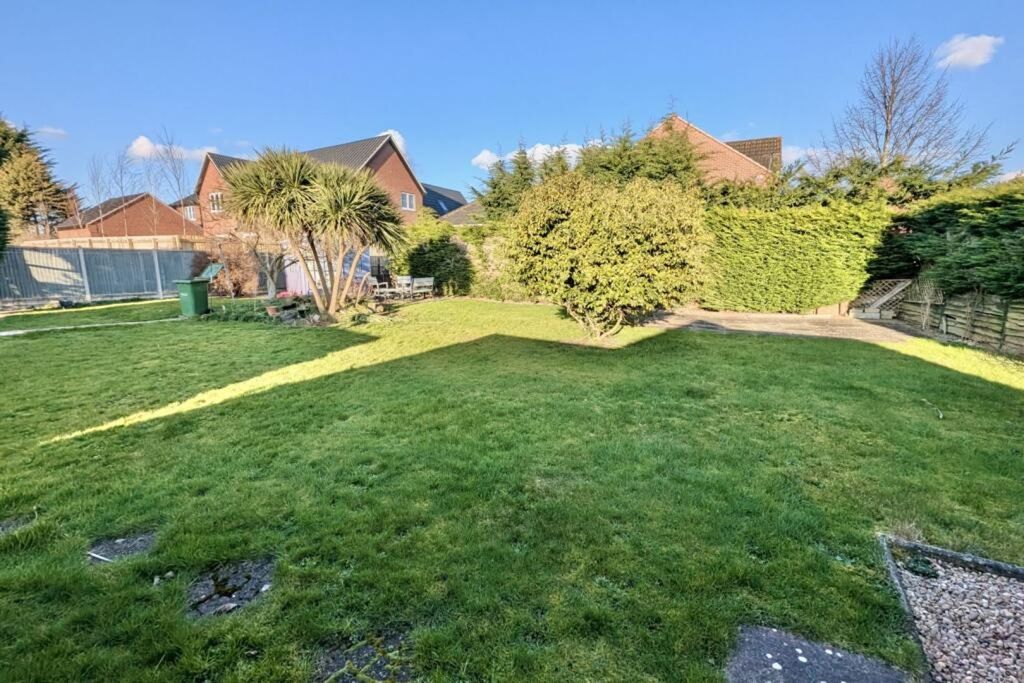
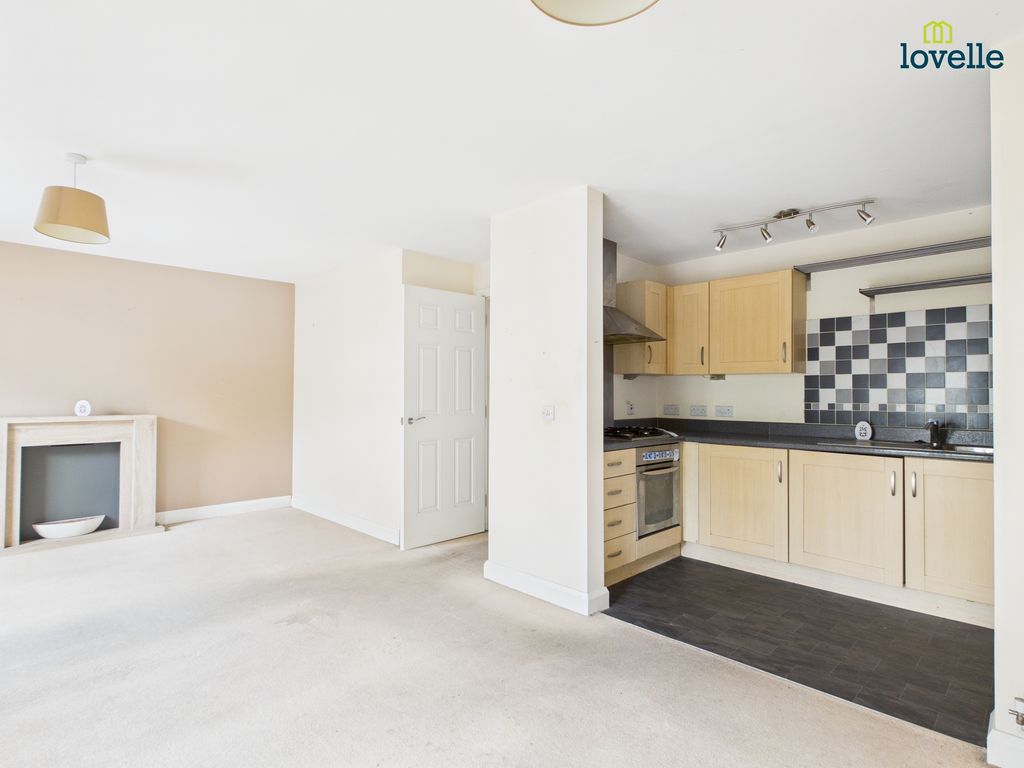
Starkey&Brown are pleased to offer for sale this spacious and well-presented three-storey semi-detached house in the popular village of Cherry Willingham. Offering an impressive 1,200 sq ft of accommodation, the property briefly comprises an entrance hallway with a ground-floor WC and a superb 26 ft open-plan living/dining kitchen with air conditioning and French doors opening onto the rear garden. Across the upper floors are three generous double bedrooms, including an impressive second floor master suite with a large dressing room and ensuite shower room. The first floor also benefits from a spacious family bathroom with a four-piece suite. Outside, the property enjoys a pleasant west-facing rear garden with a lovely covered seating area/pergola, together with off-street parking for two vehicles. In the agents' opinion, viewing is essential to fully appreciate the space and accommodation on offer. Call today to arrange a viewing! Council tax band: C. Freehold.<br/><br/>Entrance Hallway<br/>Having a part-glazed uPVC front entrance door, wood-effect vinyl flooring, a radiator, and stairs rising to the first floor.<br/><br/>Ground Floor WC<br/>Having low-level WC, pedestal wash hand basin with tiled splashbacks, wood-effect vinyl flooring, a radiator and extractor.<br/><br/>Open Plan Living Area - 26' 0'' max x 15' 3'' max (7.92m x 4.64m)<br/>Having a kitchen area with a range of matching wall and base units, oak work surfacing, one and a half bowl single drainer stainless steel sink unit with mixer taps over and tiled splashbacks, built-in eye level oven, five-burner gas hob with cooker hood over, wine cooler, integrated full height fridge freezer, integrated dishwasher, wood-effect vinyl floorin into kitchen area, carpeted floor to living area, twp radiators, air conditioning unit, an understairs storage cupboard with plumbing for a washing machine and French doors leading onto the rear garden.<br/><br/>First Floor Landing<br/>Having stairs rising to the second floor.<br/><br/>Bedroom 2 - 15' 3'' x 9' 3'' (4.64m x 2.82m)<br/>Having a radiator.<br/><br/>Bedroom 3 - 15' 3'' max x 10' 10'' max (4.64m x 3.30m)<br/>Having a radiator.<br/><br/>Family Bathroom<br/>Having a spacious four-piece suite comprising a tiled shower cubicle with mains-fed shower and folding glass shower door, panelled bath, pedestal wash hand basin, low-level WC, tiled effect vinyl flooring, heated towel rail, part tiled walls and extractor.<br/><br/>Second Floor Landing<br/>Having a door leading into:<br/><br/>Master Bedroom - 16' 4'' max x 15' 3'' max (4.97m x 4.64m)<br/>Having built-in storage cupboard, access to a boarded loft with loft ladder, a radiator and opening leading into:<br/><br/>Dressing Room - 9' 3'' x 8' 5'' (2.82m x 2.56m)<br/>Having a radiator. Access to eaves storage and a large Velux window to the rear aspect.<br/><br/>En-Suite<br/>Having a three-piece suite comprising a tiled shower cubicle with a mains-fed shower and folding glass shower door, pedestal wash hand basin with tiled splashbacks, low-level WC, tiled effect vinyl flooring, a heated towel rail, extractor and large Velux window to the rear aspect.<br/><br/>Outside Rear<br/>To the rear of the property is a fully enclosed west-facing garden with a paved patio and covered outdoor seating area/pergola, further paved area to the side with a hot and cold water outdoor shower, outside lighting, garden shed and gate leading to two allocated parking spaces.<br/><br/>Agents Note<br/>Service charges are payable for the maintenance of local communal areas and amount to £81per year. Call today for further information.<br/><br/>Council Tax Band: C<br/>Tenure: Freehold