Property Details:
• Type: Detached
• Tenure: FREEHOLD
• Floor Area: N/A
Key Features:
• Contact Hearnes for details
• Spacious sitting room with brick fireplace
• Three/four bedroom split level detached family home
• Good size kitchen
• Separate dining room
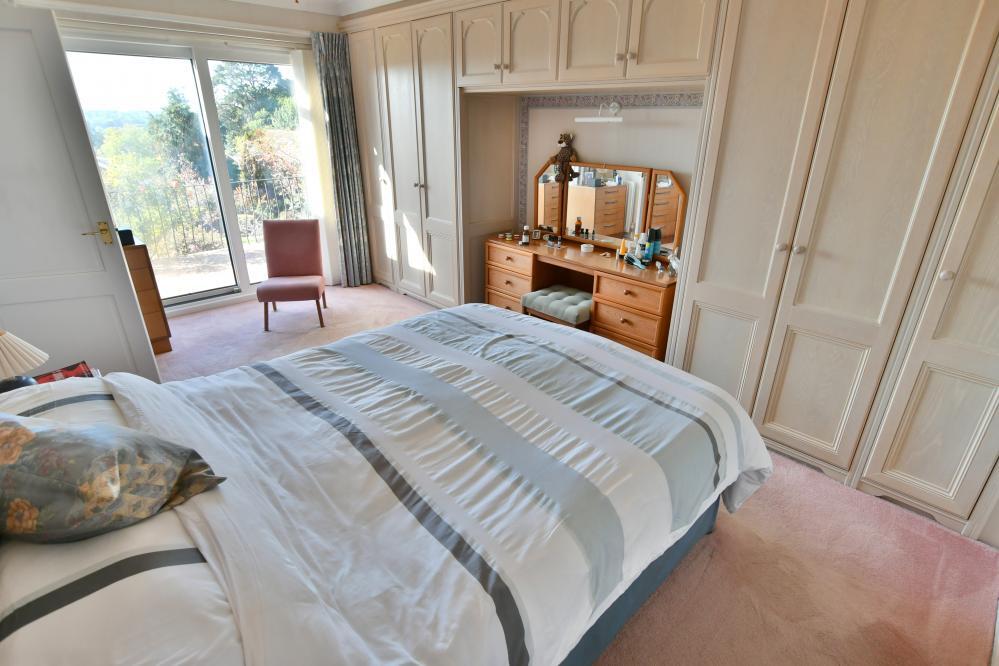
• Bedroom one with en suite shower room
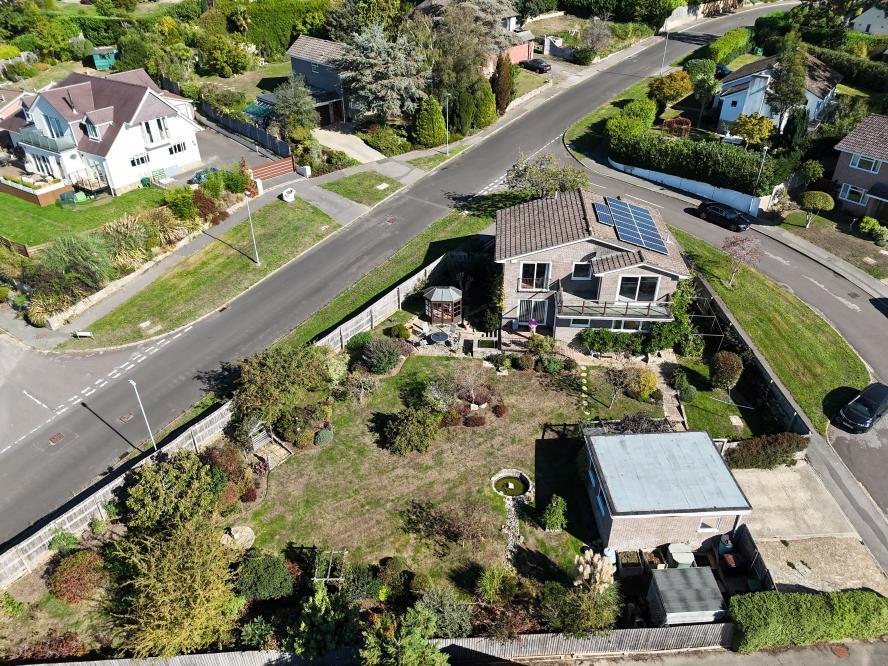
• Generous size corner plot
• Off road parking leading to a double garage
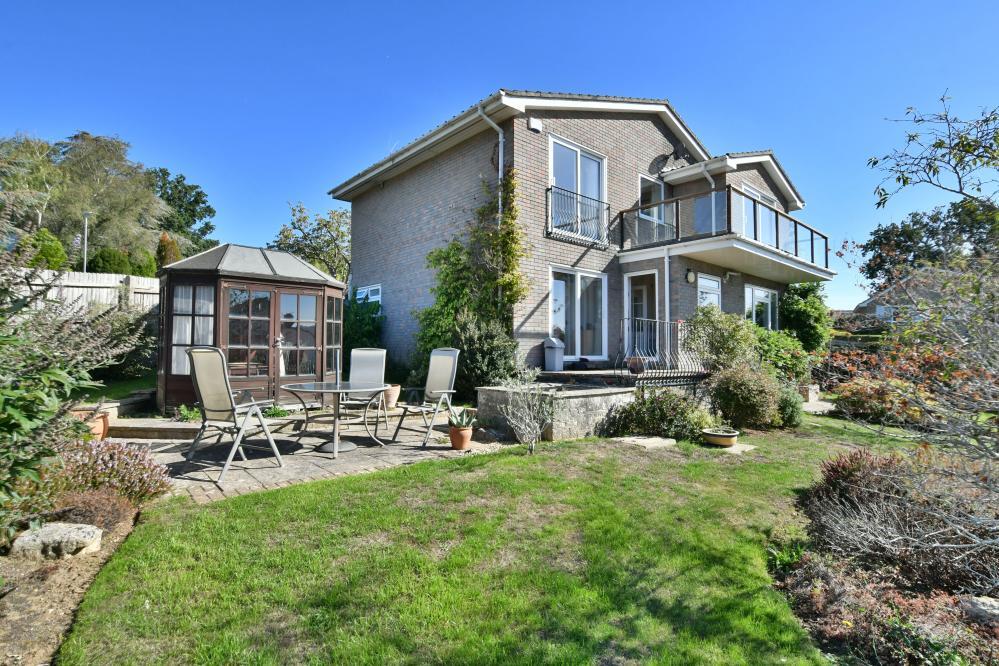
• Landscaped south facing rear garden
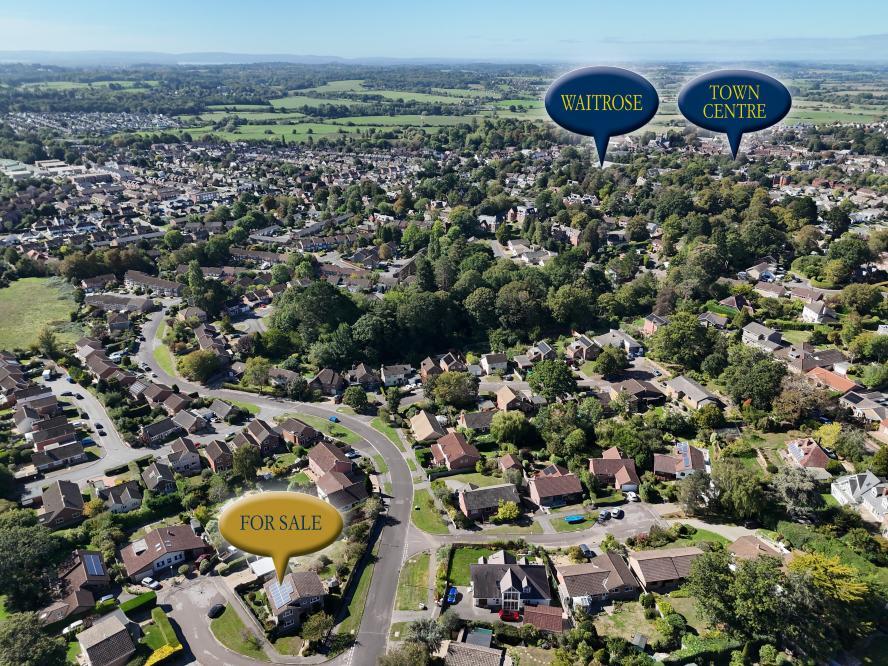
• Within one and a half miles of the delightful market town of Wimborne
Location:
• Nearest Station: Parkstone Station
• Distance to Station: 5.632867166680212 miles
Agent Information:
• Address: 6 Cook Row,
Wimborne,
BH21 1LB
Full Description:
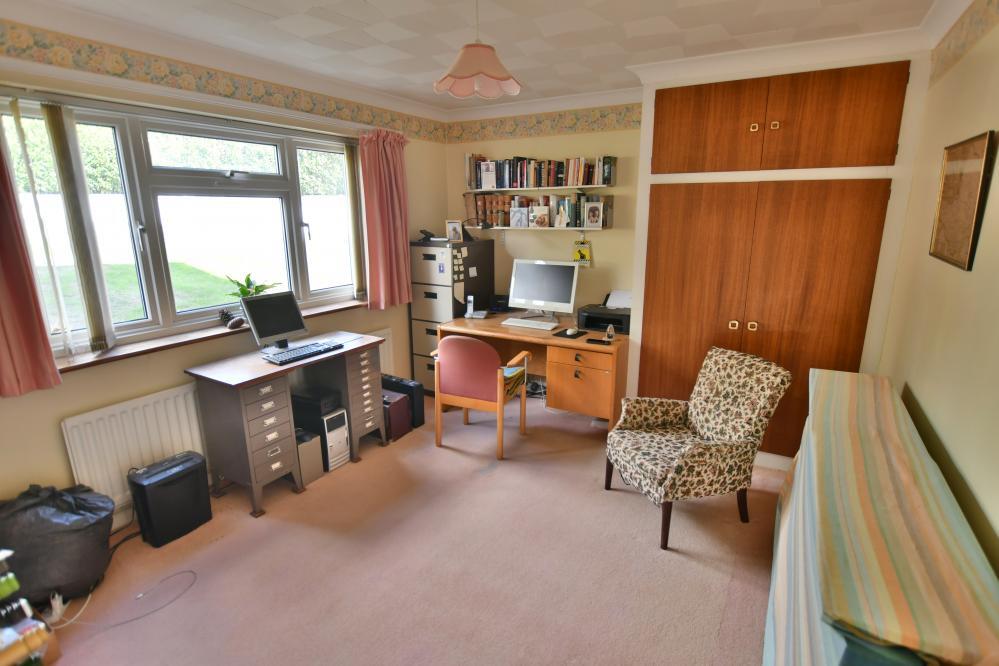
A spacious and versatile split level detached family home offering three/four bedrooms situated on a generous size corner plot with stunning far reaching views and double garage in a highly sought after location.<br /><br />• Entrance storm porch leads to large reception hallway with airing/coats/and under stairs cupboard<br />• Three ground floor bedrooms; bedroom one with fitted wardrobes, patio door to garden and en suite shower room, bedroom two and three with fitted wardrobes<br />• Family bathroom with three piece suite<br />• Also on this level there is a utility room and door to the rear garden<br />• Wide staircase leads to first floor with galleried landing and access to loft<br />• Cloakroom with WC and wash hand basin<br />• Spacious sitting room with brick fireplace and inset electric fire, high vaulted ceiling with patio door to sun balcony with delightful views of the rear garden and far reaching views beyond<br />• Archway leads to separate dining room which could easily be converted to bedroom four with door to the hallway<br />• Good size kitchen with range of base and eye level units, complementary worktops with inset gas hob, extractor fan over, Hotpoint electric double o ven, integrated dishwasher, Kick heater, space for separate fridge and freezer. An open hatch and walkway leads to breakfast room with patio door to Juliet ~balcony<br />• Double glazing and gas heating<br />• Outside: The property is situated on a large corner plot with rear vehicular access providing off road parking leading to a double garage with electric up and over door. Side door. The front garden has lawns, footpath and shrub borders. The landscaped south facing rear garden is of a generous size and has two lawn areas, two ponds, a summerhouse, shed/compost area and soft fruit cage<br /><br />This exceptional home enjoys an elevated position and is within one and a half miles of the delightful market town of Wimborne. There is an excellent choice of schools both in the state and private sectors, the well reputed Castle Court & Dumpton private schools being close by as well as Canford and Bryanston Senior schools. The local schools include Allenborn Middle, St Michaels and QE Upper which are very well regarded.<br /><br />COUNCIL TAX BAND: F EPC RATING: B<br /><br /><strong>AGENTS NOTES: </strong> The heating system, mains and appliances have not been tested by Hearnes Estate Agents. Any areas, measurements or distances are approximate. The text, photographs and plans are for guidance only and are not necessarily comprehensive. Whilst reasonable endeavours have been made to ensure that the information in our sales particulars are as accurate as possible, this information has been provided for us by the seller and is not guaranteed. Any intending buyer should not rely on the information we have supplied and should satisfy themselves by inspection, searches, enquiries and survey as to the correctness of each statement before making a financial or legal commitment. We have not checked the legal documentation to verify the legal status, including the leased term and ground rent and escalation of ground rent of the property (where applicable). A buyer must not rely upon the information provided until it has been verified by their own solicitors.<br /><br />