Property Details:
• Type: Semi-Detached
• Tenure: N/A
• Floor Area: N/A
Key Features:
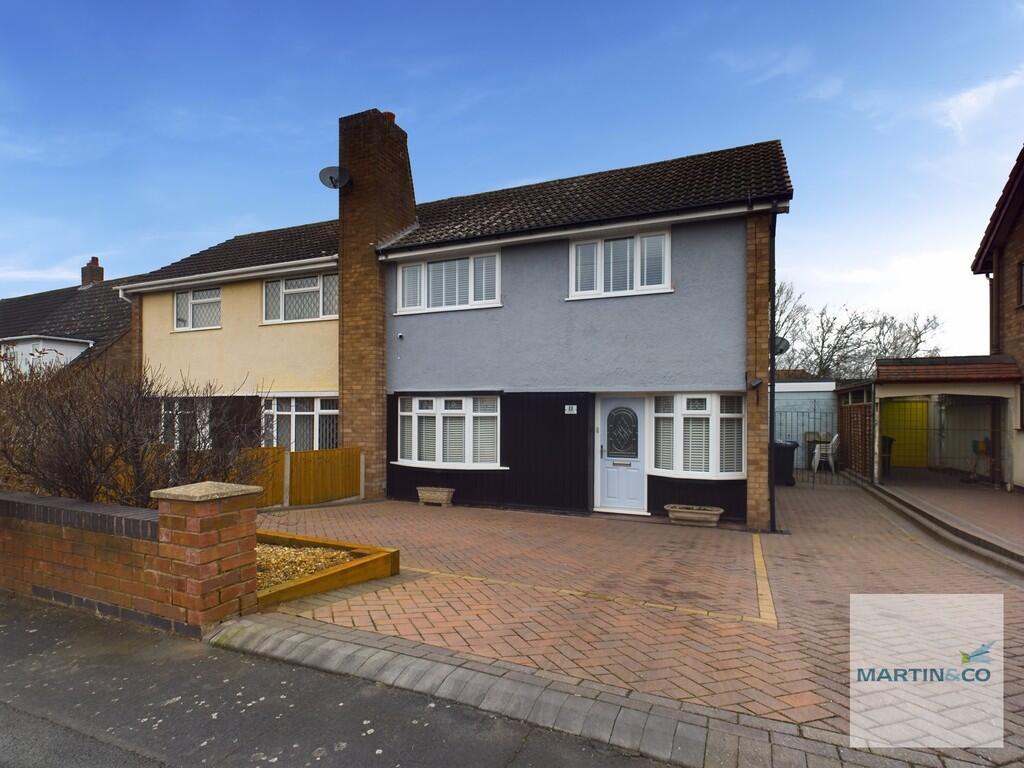
• EXTENDED SEMI DETACHED
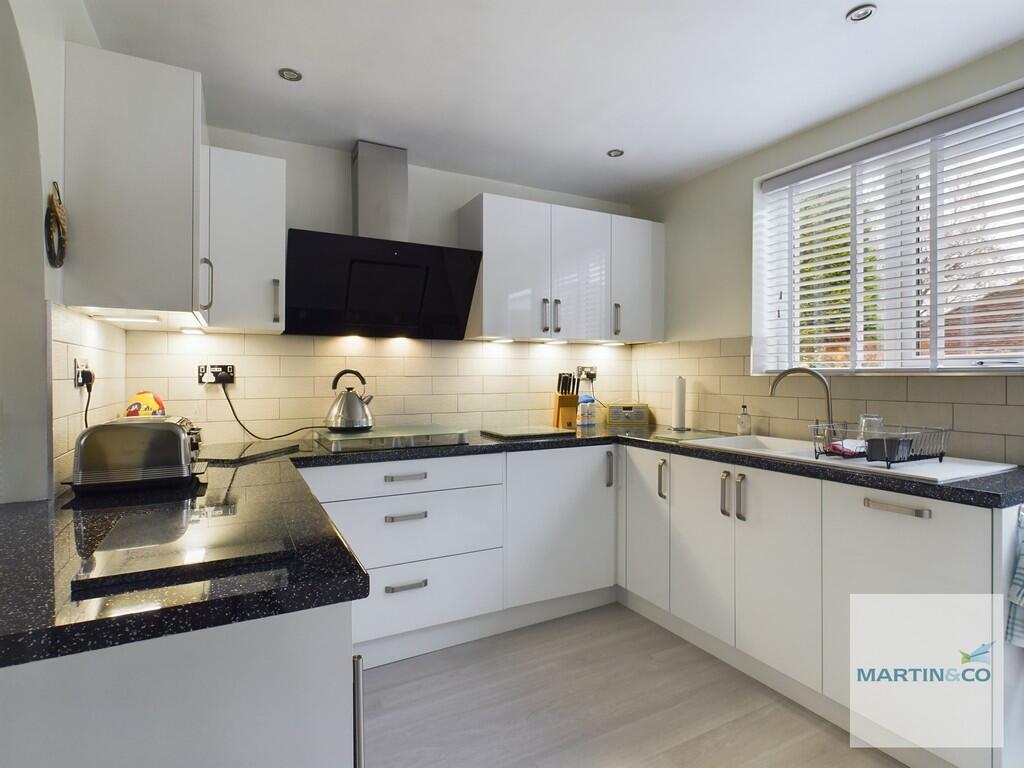
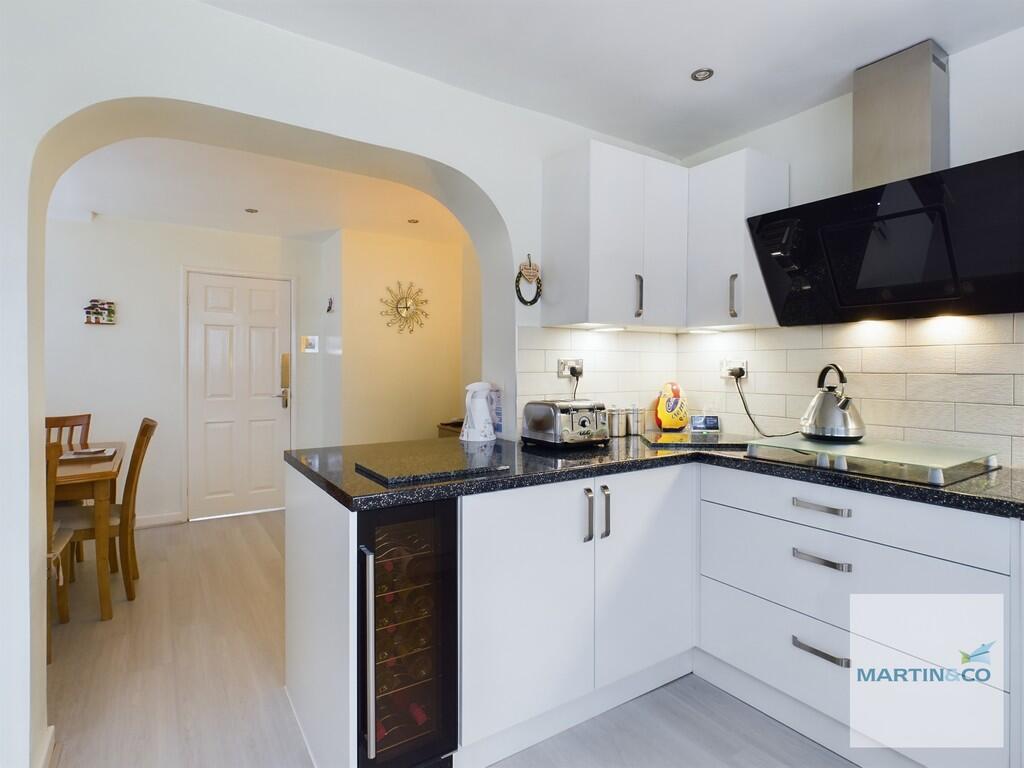
• MODERN KITCHEN
• MODERN SHOWER ROOM
• INTEGRATED APPLIANCES
• DETACHED GARAGE AND DRIVE
• UPVC DOUBLE GLAZED
• GAS CENTRAL HEATING
• CLOSE TO TOWN CENTRE
• CONVENIENT COMMUTER LINKS
Location:
• Nearest Station: N/A
• Distance to Station: N/A
Agent Information:
• Address: 53 Lower Gungate,
Tamworth,
B79 7AS
Full Description:
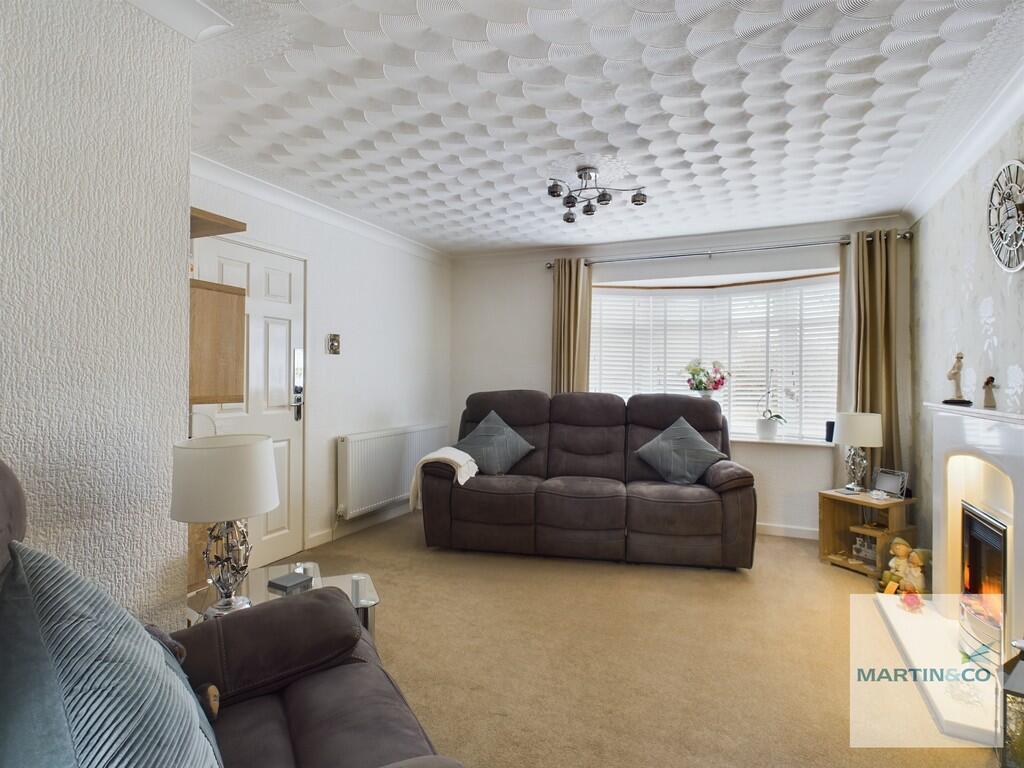
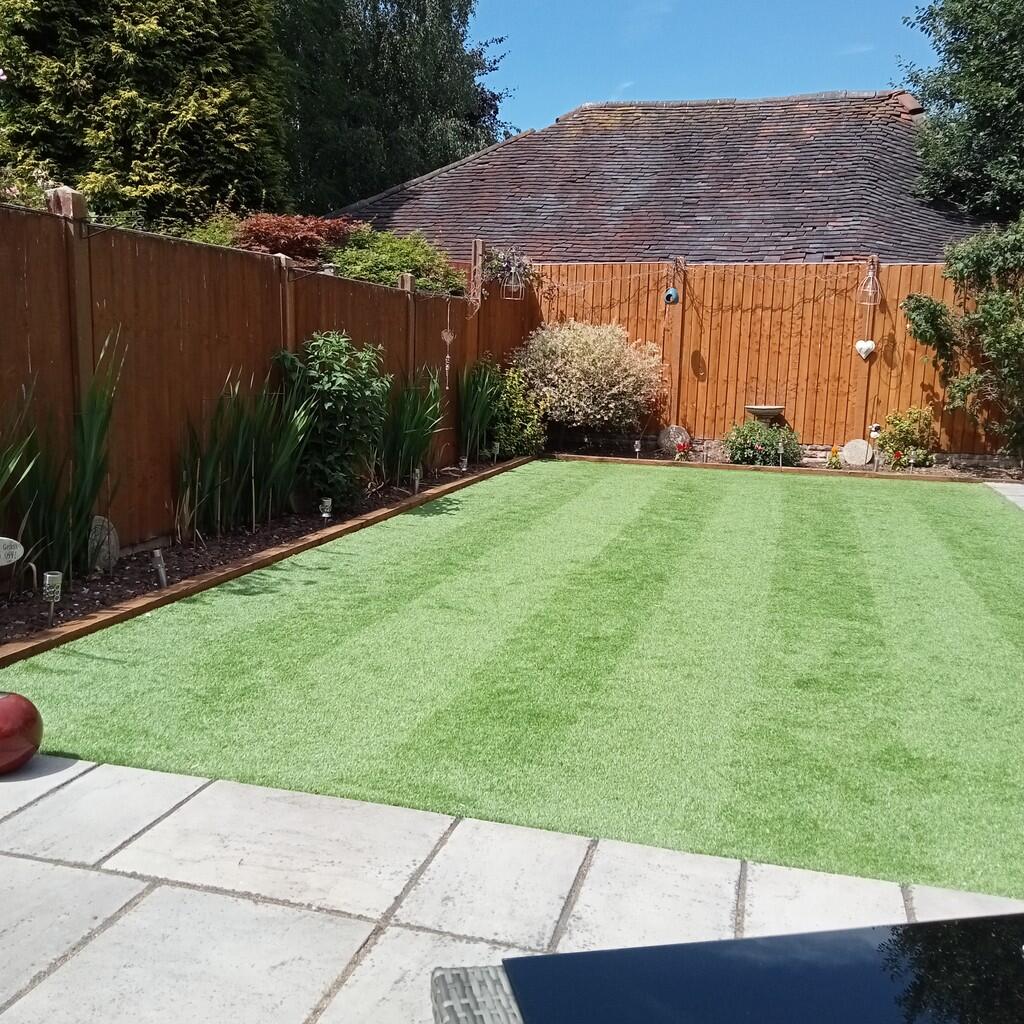
Martin & Co are pleased to present this beautiful extended three bedroom semi-detached ideal family home! Having a large driveway to the front with ample side parking, living room, dining room, modern kitchen and breakfast diner, modern shower room and a detached garage/workshop which could also be used a study.Located in a sought after area of Amington. The property is near to good local nurseries and schools with convenient commuter links to the town centre, train station, M42 and A5. Having easy access to canal walks and local shopsKEY FACTS FOR BUYERS - SEE REPORT BELOWCOUNCIL TAX - BAND C HALLWAY 5' 8" x 8' 6" (1.73m x 2.59m) Having a bow window to the front aspect allowing natural light into the hallway with under stairs storage and staircase leading upto the landing. Doors leading to living room and breakfast diner. LIVING ROOM 12' 6" x 15' 6" (3.81m x 4.72m) A spacious room with bow window to front aspect, electric fire and surround (having gas connector also) with inner wall insulation and sound proofing. There are double doors opening into the dining room. DINING ROOM 8' 9" x 12' 11" (2.67m x 3.94m) A lovely space as either a dining room or an extra sitting room with french doors leading out into the rear garden. BREAKFAST DINER 12' 0" x 8' 11" (3.66m x 2.72m) Having window to side aspect, space for a dining table and chairs with arch way leading into kitchen and spotlights to ceiling. KITCHEN 12' 0" x 8' 11" (3.66m x 2.72m) Window to rear aspect with door leading into garden. Acrylic worktops with modern matching wall and base units having under cupboard spotlights and additional spotlights to ceiling. Integrated appliances including hob/double oven (one of which is eco self cleaning}. Wine cooler, fridge/freezer, microwave, dishwasher, washing machine and extractor fan. Deep set sink with drainer and mixer tap. GARAGE/WORKSHOP 15' 5" x 7' 8" (4.7m x 2.34m) Detached garage with electric sockets which could also easily be used as a home office or workshop. French doors leading into garden. LANDING 2' 7" x 3' 4" (0.79m x 1.02m) Side window to right hand side aspect, loft access and doors leading to bedrooms and shower room. MASTER BEDROOM 10' 5" x 10' 10" (3.18m x 3.3m) Light and welcoming double bedroom with wall too wall windows to front aspect. Double fitted wardrobes to right wall. BEDROOM 12' 6" x 7' 10" (3.81m x 2.39m) Double bedroom with windows to rear aspect overlooking the garden. BEDROOM 6' 7" x 9' 5" (2.01m x 2.87m) Having windows to front aspect and storage cupboard. SHOWER ROOM 9' 7" x 5' 5" (2.92m x 1.65m) Modern shower room with double shower, fitted hand wash basin/mixer tap W.C fitted vanity unit with storage and obscured windows to side and rear aspects. GARDEN Having an artificial lawn and wooden fencing to three sides with side gate. Large continuous paved patio area behind the house leading to garage side and rear garden area. Shrubs and plants to side and rear borders. BrochuresKEY FACTS FOR BUY...