Property Details:
• Type: Flat
• Tenure: N/A
• Floor Area: N/A
Key Features:
• Modern Balcony Apartment In West Cliff Bournemouth
• Two Double Bedroom Apartment
• Luxurious Contemporary En-Suite To Master
• Contemporary Bathroom
• Offered In Excellent Decorative Order
• Much Sought After Location
• Secure Allocated Underground Parking
• Luxury & Contemporary Kitchen With Integrated Appliances
• Underfloor Heating Throughout
Location:
• Nearest Station: N/A
• Distance to Station: N/A
Agent Information:
• Address: 26 Poole Hill,
Bournemouth,
BH2 5PS
Full Description:
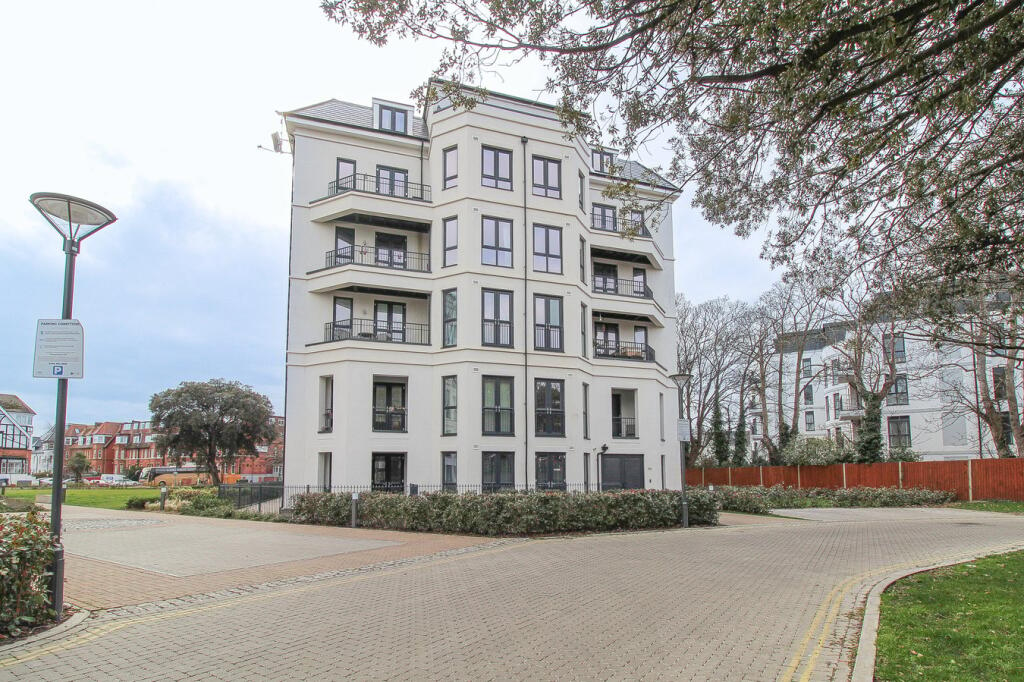
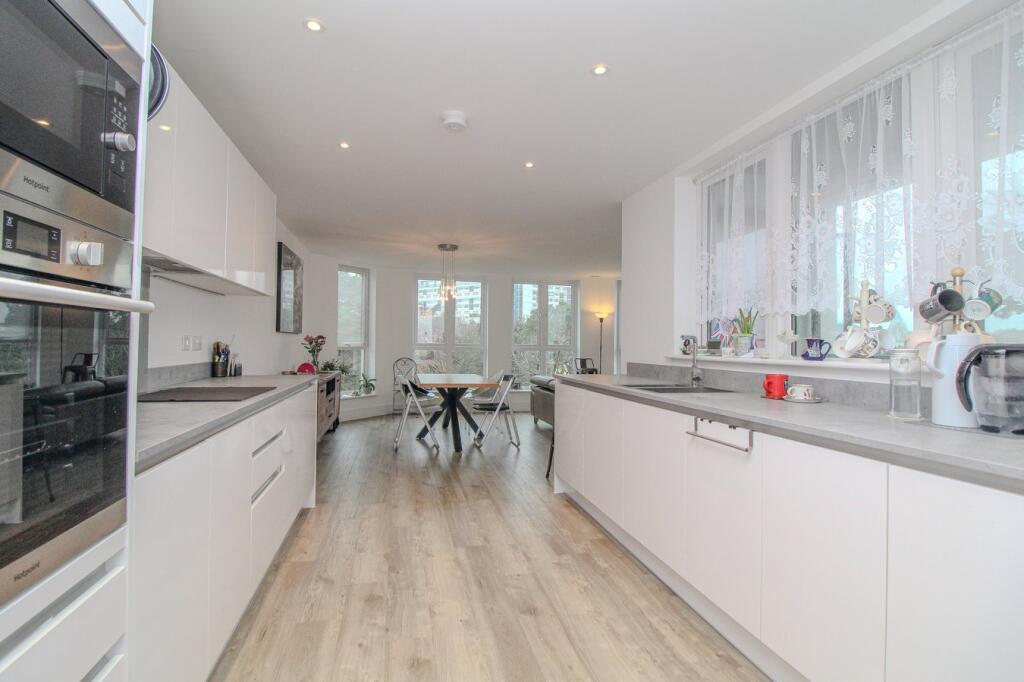
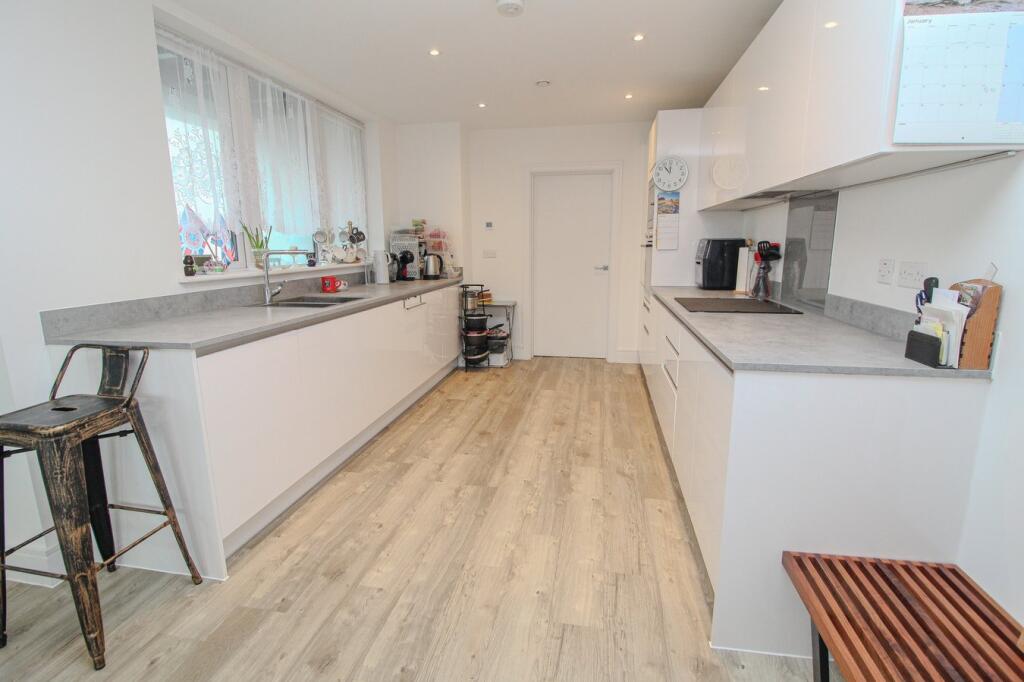
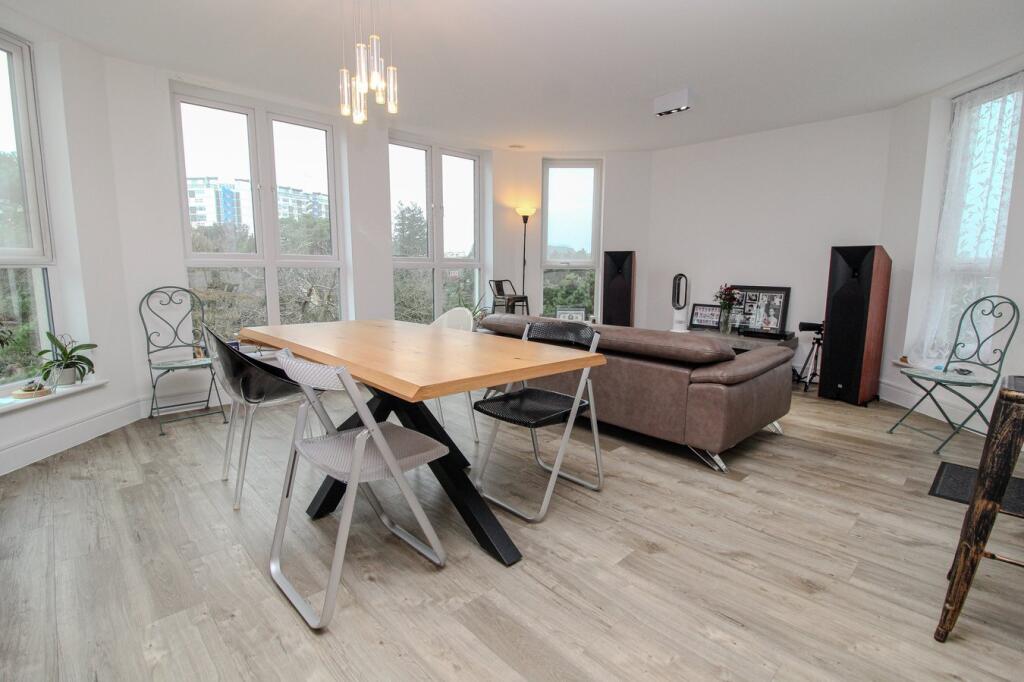
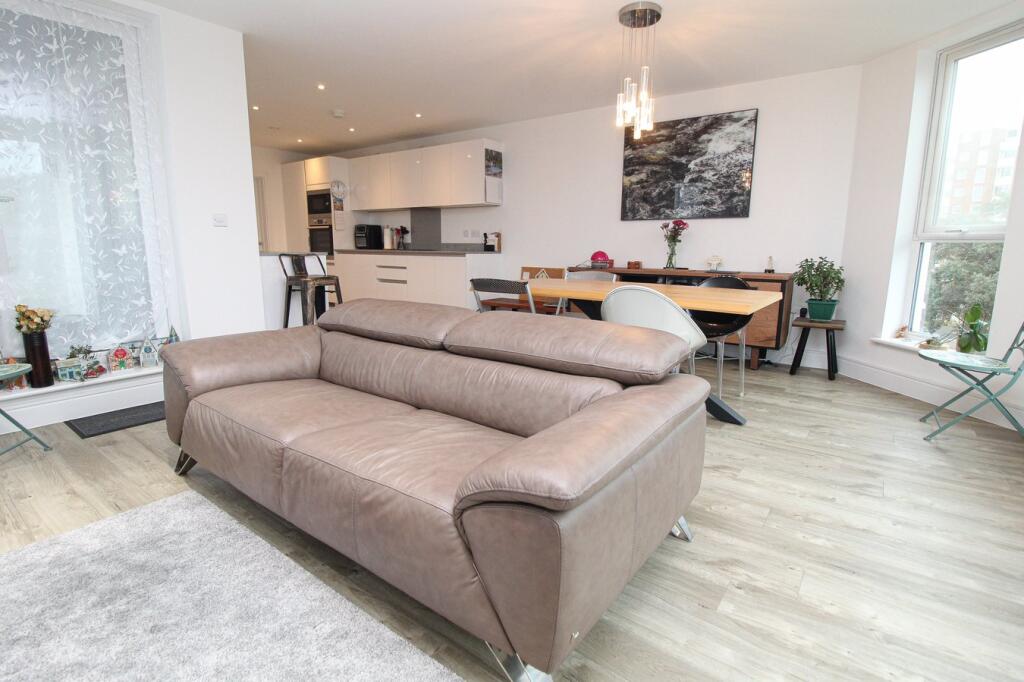
Everett Homes are delighted to offer for sale this extremely well presented and spacious two double bedroom third floor apartment in this highly sought after West Cliff location being moments from Bournemouth Beach and Town Centre. The property benefits from being recently built and is offered in excellent decorative order. A viewing is highly recommended to fully appreciate. The accommodation comprises of;EntranceCommunal door with security entry phone system leading through to Communal Entrance Hall, stairs or lift leading through to the third floor.Entrance HallSpacious Entrance Hall, wood effect laminate flooring, power points, smooth plastered ceiling, inset to ceiling spot lights, underfloor heating, door to a storage cupboard, double doors to a large storage cupboard housing a washer/dryer and a pressurised mega flow hot water system, wall mounted consumer unit.Living Room/Dining Room/Kitchen8.47m x 5.94m (27' 9" x 19' 6") Max in to bay. Living/Dining Area: A very spacious and impressive room with a continuation of wood effect laminate flooring, power points, TV point, front aspect floor to ceiling double glazed windows which are southerly facing with sea views, ceiling light points, underfloor heating, double glazed door giving access through to the Balcony. Kitchen Area: A contemporary Kitchen with a comprehensive range of matching wall mounted and base units with work surfaces over. ceramic hob with concealed extractor hood over, integrated oven with microwave oven over, stainless steel sink unit with mixer tap, concealed lighting, integrated fridge freezer, integrated full width dishwasher, inset to ceiling spotlights, side aspect double glazed window, underfloor heating.BalconyEnclosed by balustrade, composite decked flooring, outside lights, of a pleasant Westerly aspect.Bedroom One4.39m x 3.21m (14' 5" x 10' 6") Ceiling light point, smooth plastered ceiling, provision for wall mounted TV, power points, side aspect double glazed window offering plenty of natural light, underfloor heating, door giving access to En-Suite.En-Suite2.02m x 1.84m (6' 8" x 6' 0") Luxury suite with over sized shower cubicle, wall mounted hand basin, WC with concealed cistern, tiled floor, chrome heated towel rail, inset to ceiling spotlights, smooth plastered ceiling.Bedroom Two 3.75m x 3.13m (12' 4" x 10' 3") Double room, ceiling light point, smooth plastered ceiling, floor to ceiling double glazed window, power points, underfloor heating, large side aspect double glazed window.Bathroom2.26m x 1.98m (7' 5" x 6' 6") Luxury suite with floating wash hand basin, tiled splash back, bath with tiled surround, mixer tap and shower attachment, WC with concealed cistern, tiled floor, chrome heated towel rail, inset to ceiling spotlights, smooth plastered ceiling. OutsideHawthorne Court is set on extremely well maintained communal grounds.ParkingThere is one allocated off road parking space conveyed with this apartment.Additional InformationTenure: Share of FreeholdLease Term - 999 years (The Share of Freehold is currently in the process of being purchased and a new underlying 999 year Lease shall be issued on completion). Service Charge - £438.40 half yearlyEstate Charge - £761.98 half yearlyCouncil Tax: Band DBrochuresBrochure 1