Property Details:
• Type: Detached Bungalow
• Tenure: N/A
• Floor Area: N/A
Key Features:
• DETACHED BUNGALOW SITUATED IN A HUGE PLOT EXTENDING TO A FIFTH OF AN ACRE.
• DRIVEWAY PARKING FOR 6-7 CARS.
• HUGE DETACHED TANDEM DOUBLE GARAGE (36'3 x 10'2).
• GAS FIRED RADIATOR CENTRAL HEATING AND uPVC DOUBLE GLAZING.
• TOP RESIDENTIAL ADDRESS ON THE SOUTH WESTERN FRINGE OF YEOVIL.
• HUGE SCOPE FOR EXTENSION AND LOFT CONVERSION (subject to planning permission).
• 1395 SQUARE FEET.
• HUGE SOUTH FACING REAR GARDEN (0.20 acres apprx).
• MUST BE VIEWED TO BE APPRECIATED!
• VACANT - NO FURTHER CHAIN.
Location:
• Nearest Station: N/A
• Distance to Station: N/A
Agent Information:
• Address: 80 Cheap Street,
Sherborne,
DT9 3BJ
Full Description:
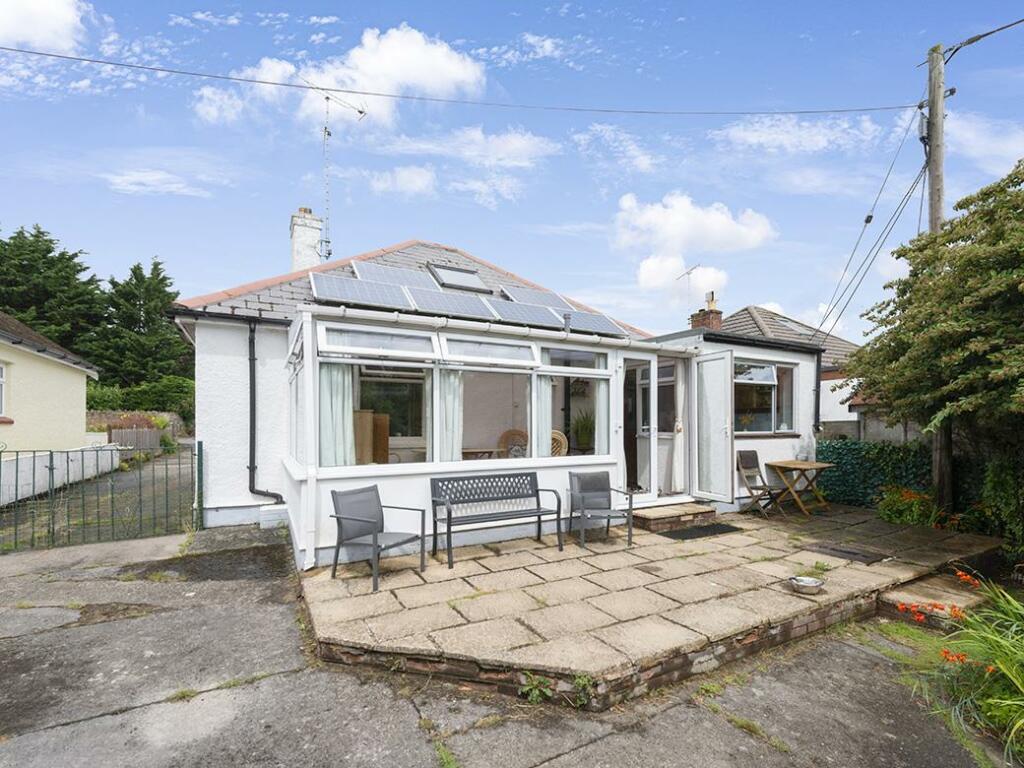
VACANT - NO FURTHER CHAIN. HUGE PLOT EXTENDING TO A FIFTH OF AN ACRE! 117 West Coker Road is a deceptively spacious, double-fronted, detached, mature bungalow situated in a generous, level plot of approximately a fifth of an acre (0.20 acre) in the prestigious address of West Coker Road on the south-western fringe of Yeovil Town. The bungalow enjoys a very large, sunny south-facing rear garden as well driveway parking for six to seven cars leading to a huge, detached double tandem garage/workshop. This superb bungalow offers tremendous scope for further extension at the side and rear and also scope for a loft conversion, subject to the necessary planning permission. The property boasts gas fired radiator central heating and uPVC double glazing. The delightful, flexible accommodation extends to 1395 square feet and comprises entrance reception hall, sitting room, kitchen/breakfast room, conservatory/dining room, three double bedrooms and a family bathroom. The property is a very short walk to the town centre of Yeovil with its superb high street and selection of shops, supermarkets, cafes, restaurants and pubs. It also is a short drive to the mainline railway station making London Waterloo in just over two hours. This property is ideal for aspiring family buyers making the most of the cheap mortgages available at the moment looking for somewhere pleasant to settle in this exceptional area. It also may appeal to the pied-a-terre or down-sizing cash buyers moving into the area. It may also appeal to the residential letting investment market. VACANT - NO FURTHER CHAIN.Pathway leads to storm porch.Double glazed front door leads to entrance hall.ENTRANCE RECEPTION HALL - 16'1 max x 5'10 maxA useful greeting area providing a heart to the home. Timber effect laminate flooring. Telephone point. Radiator. Ceiling hatch to loft storage space. Pine panel doors lead off to the main rooms.SITTING ROOM - 12'10 max x 12'6 maxuPVC double glazed window to the rear, radiator, gas fire, TV point, moulded picture rail.KITCHEN BREAKFAST ROOM - 18'2 max x 8'5 maxA range of fitted pine panelled kitchen units comprising laminated work surface, inset stainless steel sink bowl and drainer unit, tiled surrounds, drawers and cupboards under, space and plumbing for washing machine, space for electric oven, space for upright fridge freezer. A range of matching wall mounted cupboards. Double glazed window to the rear overlooks the rear garden and enjoys a sunny southerly aspect. Radiator. Window to the side. Glazed and panelled door leads to the conservatory.CONSERVATORY / DINING ROOM - 17'4 max x 8'4 maxuPVC double glazed windows to the rear and side, enjoying views over rear garden and a sunny southerly aspect. uPVC double glazed double French doors open on to the rear garden. Telephone point. Light and power connected. Ceramic floor tiles.BEDROOM ONE - 12'6 max x 11'1 maxA double bedroom with uPVC double glazed feature bay window to the front, radiator.BEDROOM TWO - 11'8 max x 11'2 maxA second double bedroom with uPVC double glazed feature bay window to the front, radiator, fitted wardrobe cupboard, moulded picture rail.BEDROOM THREE - 11'10 max x 8'7 maxuPVC double glazed window to the side, radiator.FAMILY BATHROOMA white suite comprising low level WC, pedestal wash basin, panel bath with shower rail and electric shower over, tiled walls, uPVC double glazed window to the rear, radiator, shaver light and point, extractor fan.OUTSIDEThis bungalow stands in a large, level plot of approximately a fifth of an acre.There is a large, private driveway at the front and side providing off road parking for six to seven cars.This leads to a DETACHED TANDEM DOUBLE GARAGE / WORKSHOP - 36'3 x 10'2. Metal up-and-over garage door, light and power connected, windows to the side and rear, glazed door to the rear, space for tumble dryer and chest freezer.At the rear of the property, there is a huge, south-facing rear garden laid mainly to lawn. Paved patio area. A variety of mature trees and shrubs.BrochuresWest Coker Road YeovilBrochure