Key Features:
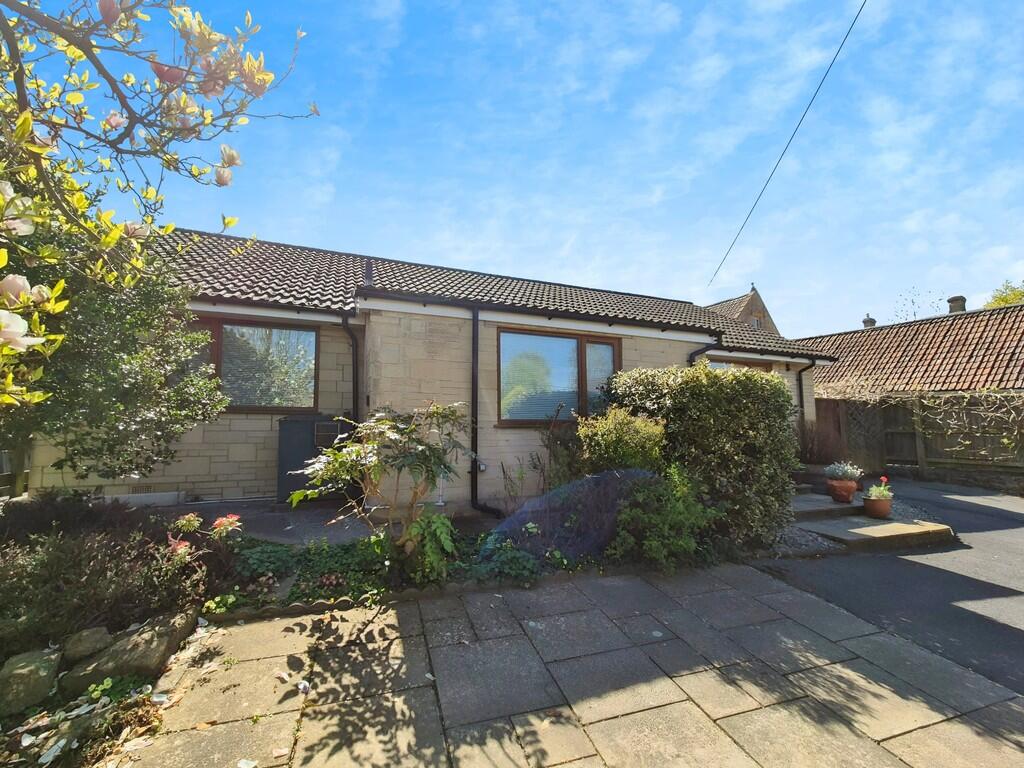
• Landscaped Gardens to Front and Rear
• Driveway Parking for 3 Cars
• Detached Workshop / Home Office
• Three Double Bedrooms, Master En Suite
• Oil Fired Central Heating
• Village Location
• Local Shops and Pubs
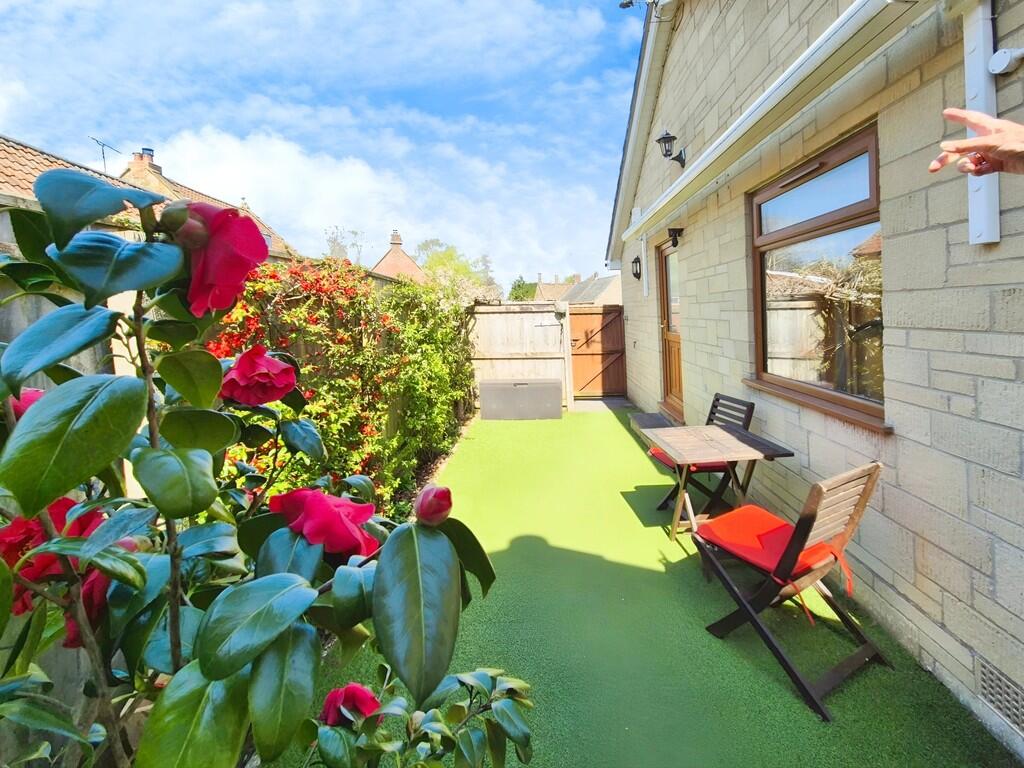
• South Facing Garden
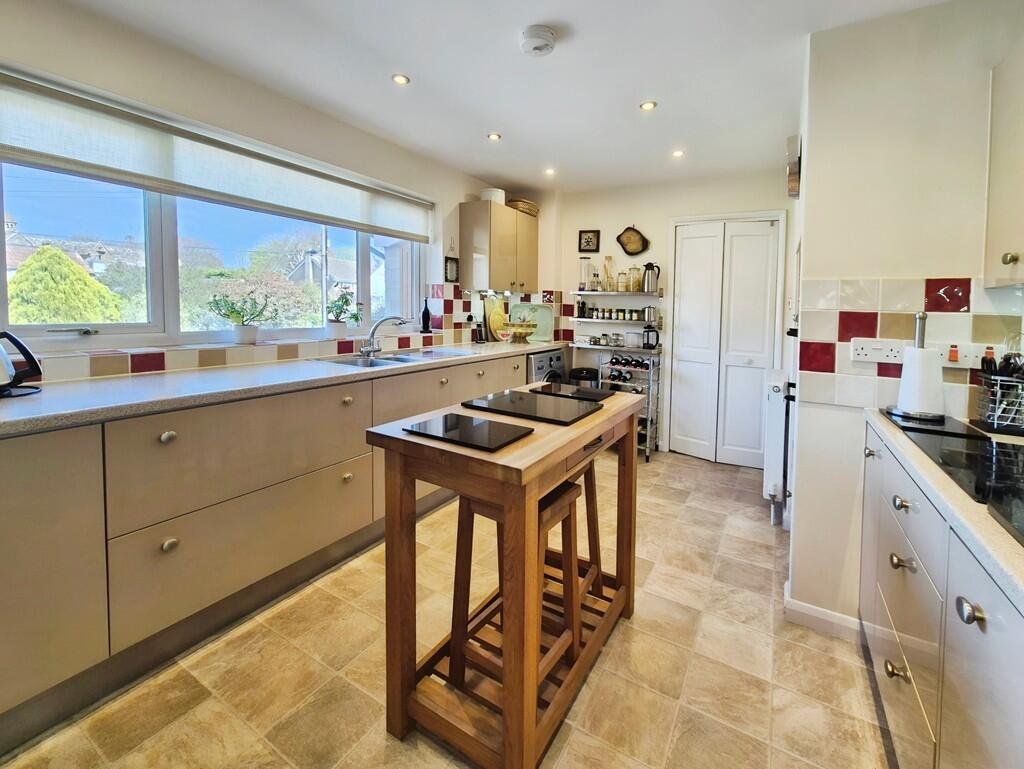
• Modern Kitchen and Bathrooms
Location:
• Nearest Station: N/A
• Distance to Station: N/A
Full Description:
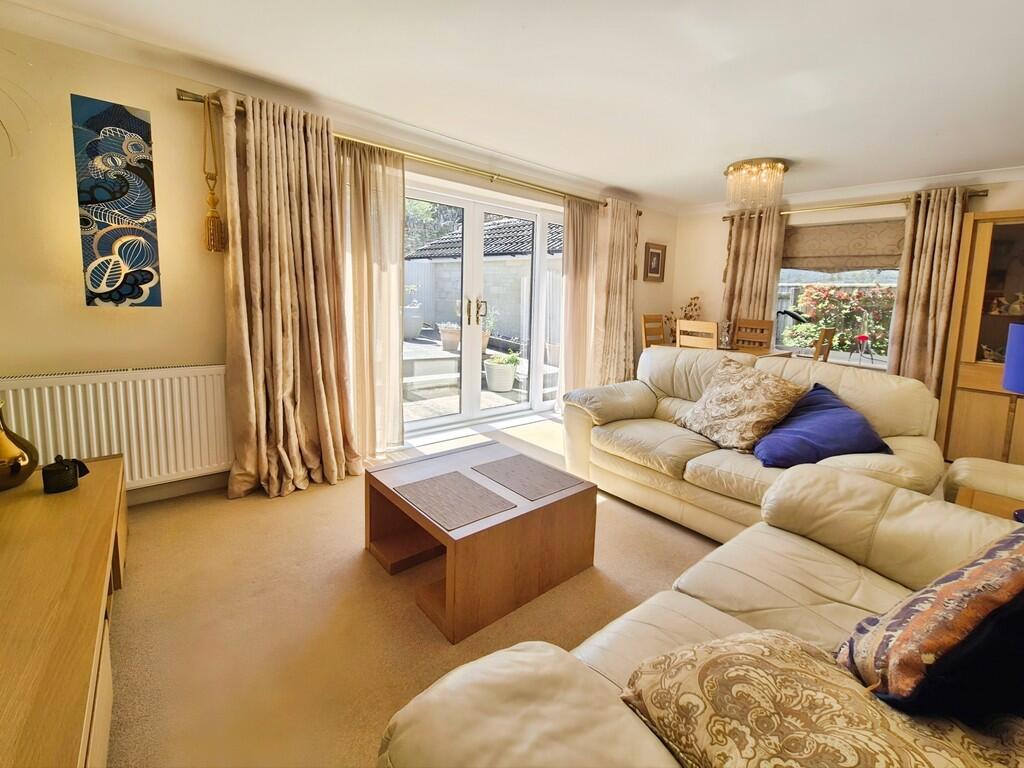
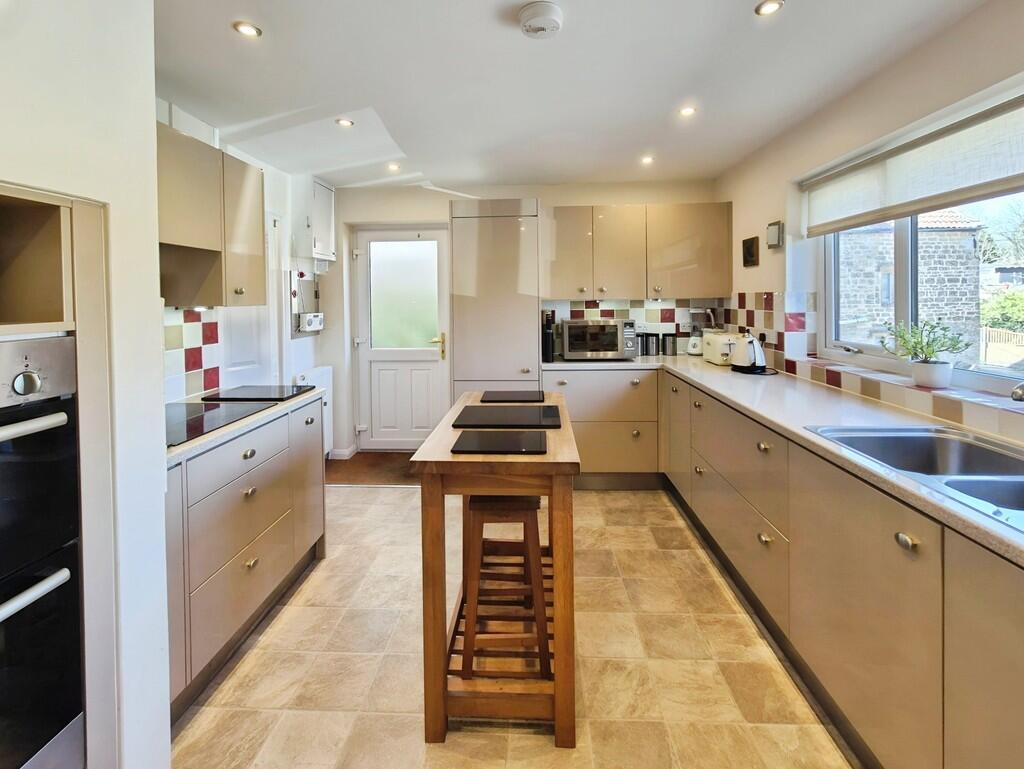
Spacious detached bungalow in an enviable location at the heart of the desirable South Somerset village of West Coker with driveway parking, attractive landscaped gardens, south-facing the rear, and fully modernised throughout. Benefitting from a detached workshop / home office. Early viewing recommended! ENTRANCE PORCH The property is entered by double glazed front door into a useful front porch extension giving space for coats, boots etc.Further glazed door opening into the main hallway.Double glazed window to the front and single glazed obscure glass window into the bathroom. Brown carpet and fitted mat. Radiator. HALLWAY L-shaped hallway from which all accommodation leads.Cream carpet and neutral walls.Radiator, storage cupboard and loft hatch. KITCHEN 14' 5" x 10' 11" (4.4m x 3.35m) Attractive modern kitchen with large double glazed window to the front and door opening to the side. Gloss neutrally coloured kitchen units with a granite-effect laminate worksurface. Integrated double electric ovens, dishwasher, fridge-freezer and electric hob with extractor above. Appliance space for washing machine. White, space-saving folding doors open into the hall and sitting / dining room. Tile-effect vinyl flooring and multi-colour tiled splashbacks.Two radiators. SITTING/DINING ROOM 18' 4" x 10' 9" (5.6m x 3.3m) Spacious reception room with plenty of space for both seating and dining areas. Neutral decor and carpet. Double glazed French doors with side panes opening to the rear garden plus window to the side.Two radiators. BEDROOM ONE 13' 5" x 10' 9" (4.1m x 3.3m) Master double bedroom with double glazed window to the rear. Neutral carpet and decor. Radiator. ENSUITE Shower room with white vinyl flooring and pale blue wall tiles.White suite of toilet set in cupboards and corner pedestal basin. Corner shower cubicle.Radiator and electric heated towel rail. Extractor. BEDROOM TWO 10' 9" x 7' 10" (3.3m x 2.4m) Double bedroom with double glazed window to the front. Neutral carpet and decor. Radiator. BEDROOM THREE 10' 9" x 7' 2" (3.3m x 2.2m) Small double or good sized single bedroom with double glazed window to the rear. Neutral carpet and decor. Radiator. BATHROOM Family bathroom with white vinyl flooring and pale blue wall tiles.White suite of toilet set in cupboards and pedestal basin.Bath with shower above and hinged screen.Radiator and electric heated towel rail. WORKSHOP / STUDIO 8' 2" x 15' 7" (2.5m x 4.75m) Detached converted garage which is now split into two rooms (but could easily be turned back into one space). Double glazed window and sliding doors to the front. Electrics and lighting. GARDEN AND DRIVEWAY The property is approached by an initial steep section of driveway which then levels out and provides parking for up to 3 cars. The gardens are fully landscaped with paving and raised beds. To the front is an area with mature shrubs providing screening from the road. The rear has a patio area adjacent to the bungalow, then a series of stepped areas with a vegetable garden at the rear with two raised planters.There is abundant beautifully cared for plants including mature apple and fig trees. The oil tank is situated behind the studio whilst the boiler is at the front. To the side is a pretty 'sun-trap' area with artificial grass and an automated extending sun shade. BrochuresSales Brochure - ...
Features & amenities
Features & finishes
Landscaped Gardens to Front and Rear
Driveway Parking for 3 Cars
Detached Workshop / Home Office
Three Double Bedrooms
Master En Suite
Oil Fired Central Heating
Village Location
Local Shops and Pubs
South Facing Garden
Modern Kitchen and Bathrooms
Location
If the interactive map is unavailable, open the supplied location in maps.
Added and updated dates describe the Mirror record. Source publication and verification dates are shown separately when known; none establishes time on market. Confirm current price and availability with the listing contact.