
West Common Close, Harpenden
About this home
Property Details: • Type: Detached • Tenure: FREEHOLD • Floor Area: N/A
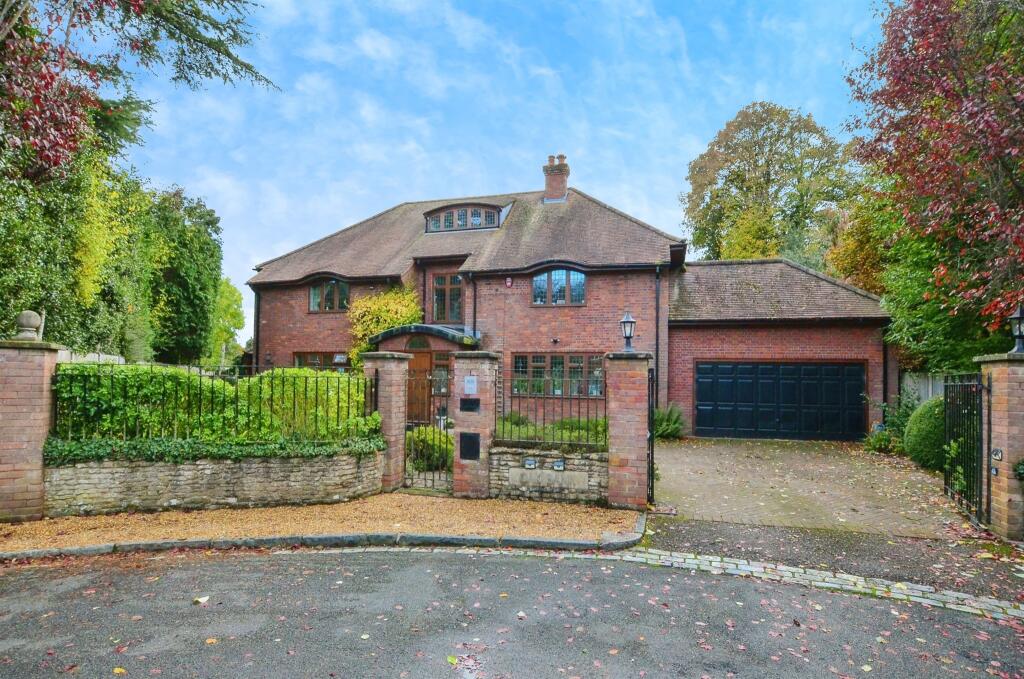
Key Features: • Situated in one of Harpenden's most prestigious roads, West Common, and built over three floors • A total of over 6000 sq. ft including a double width and length garage and an indoor swimming pool area • A simply stunning rear garden of approximately 0.75 acres, with a separate children's garden that is ideal for a multitude of ideas • Six bedrooms, with three ensuite bathrooms and two family bathrooms • Lovely sweeping carriage driveway with space for numerous cars • Situated in a position within a Close of only three detached dwellings • Electric gates to the front giving extra security • Four reception rooms with two cloakrooms
Location: • Nearest Station: Harpenden Station • Distance to Station: 1.1078469129565562 miles
Agent Information: • Address: 50 High Street, Harpenden, AL5 2SU
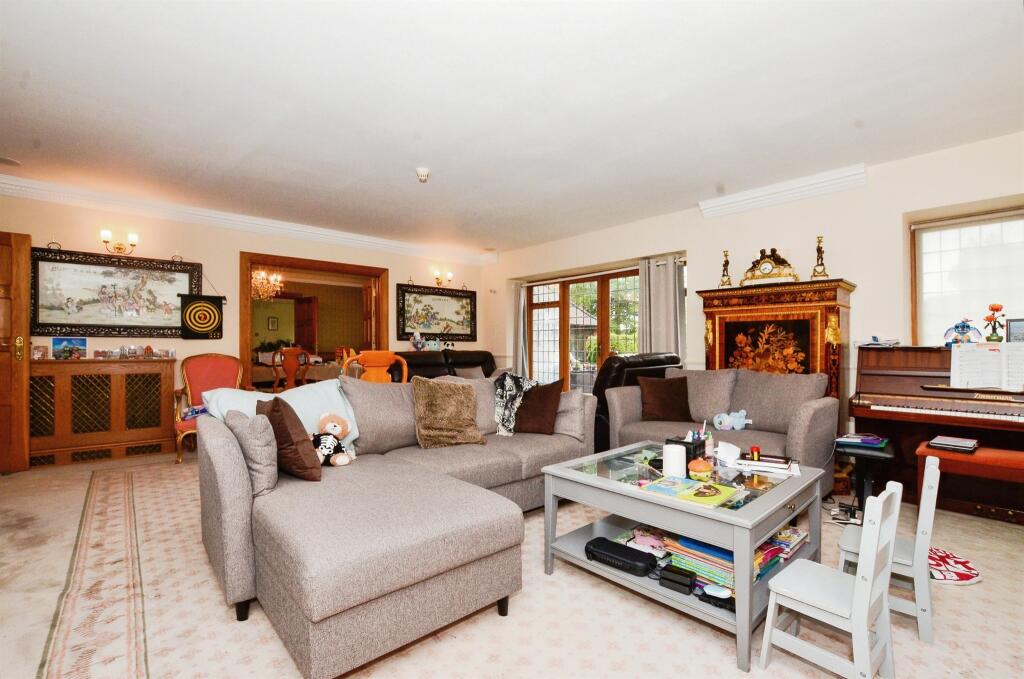
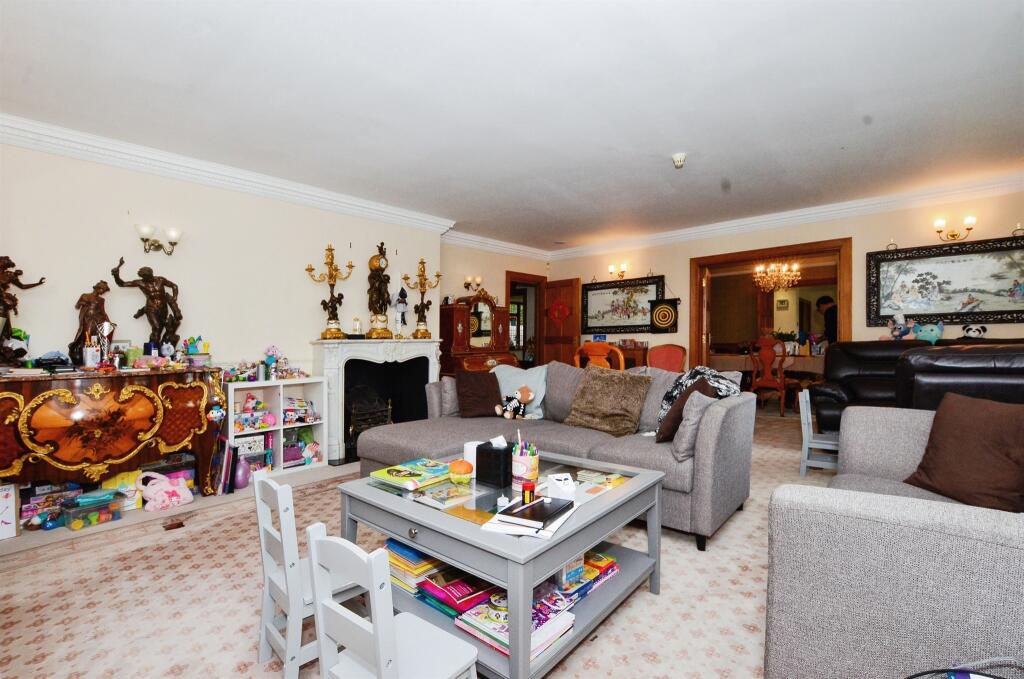
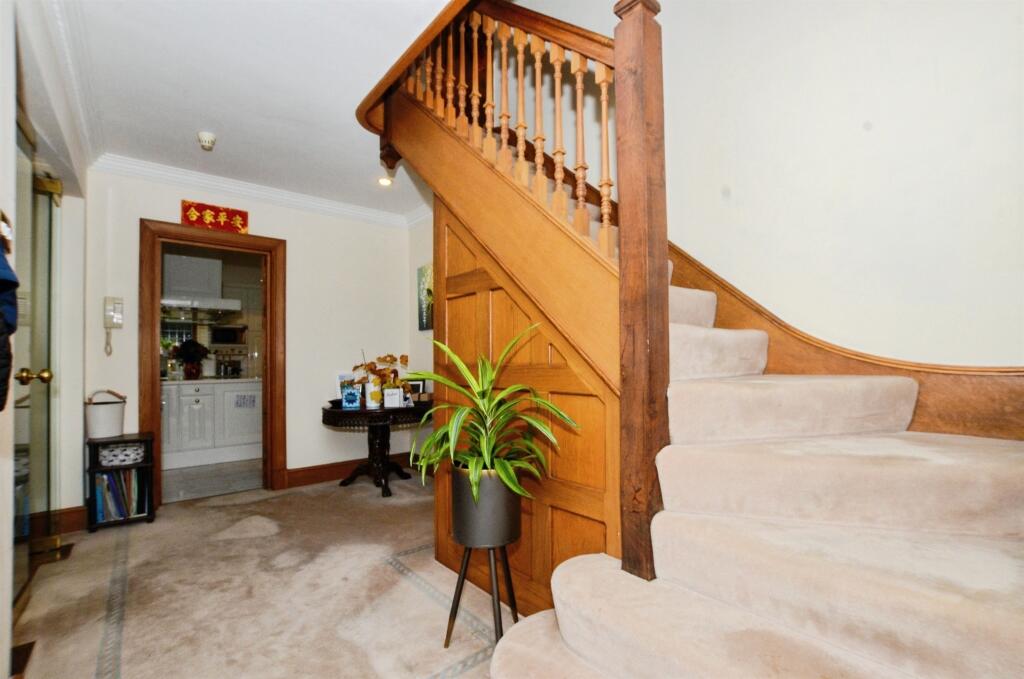
Full Description: <br /><b>SUMMARY</b><br />A simply outstanding six-bedroom detached family home. Situated within one of Harpenden's most prestigious locations, it is just a short distance from Harpenden Common, Harpenden Common Golf Club and Harpenden Cricket Club. Arguably, it also boasts one of the best gardens in the area.<br /><br /><br /><b>DESCRIPTION</b><br />Set across three impressive floors, this exceptional six-bedroom residence offers expansive family living in one of Harpenden's most prestigious roads. Behind electric gates, a sweeping carriageway driveway creates a grand first impression. The inside of the property features three appointed en suite bedrooms ensuring comfort and convenience for every member of the household. A rare highlight is the indoor swimming pool, providing year-round leisure. Perfect for families, the home also includes a separate children's garden, offering a safe and dedicated outdoor space, whilst the main grounds complement the homes elegance.<br /><br /><b>Entrance Porch</b> <br />Oak leaded door to front, quarry tile flooring, rad<br /><br /><b>Entrance Hallway</b> <br />Oak leaded door to front, Oak staircase to first floor, rad<br /><br /><b>Cloakroom Off Inner Lobby</b> <br />White suite fully tiled, WHB, LLWC, spotlights, heated towel rail<br /><br /><b>Lounge</b> 23' x 18' 6" ( 7.01m x 5.64m )<br />Oak leaded window and door leading to garden, numerous wall lights, Open fireplace with marble surround.<br /><br /><b>Dining Room</b> 19' 3" x 12' 3" ( 5.87m x 3.73m )<br />Oak leaded window to rear, double doors leading to lounge and family room with Oak door leading to garden<br /><br /><b>Family Room</b> 19' x 11' 8" ( 5.79m x 3.56m )<br />Oak leaded window to rear with double doors leading to garden, spotlighting, intercom point, rad, built in storage cupboard<br /><br /><b>Study</b> 13' 2" x 10' 6" ( 4.01m x 3.20m )<br />Oak leaded window to side, rad, built in shelving<br /><br /><b>Kitchen</b> 18' x 10' 8" ( 5.49m x 3.25m )<br />Luxury fitted kitchen with central island, Oak leaded window to front and side, Gas hob with electric hot plate, De Dietrich triple oven, Butler sink, spotlighting and rad<br /><br /><b>Kitchenette Off Kitchen</b> <br />Deep fryer hot plate, spotlighting, cupboards with work surfaces<br /><br /><b>Utility Room Off Inner Hallway</b> 12' 8" x 5' 6" ( 3.86m x 1.68m )<br />Plumbing for washing machine, cupboards with work surfaces, quarry tile flooring and small loft hatch<br /><br /><b>Secondary Cloakroom</b> <br />Off hallway with LLWC, WHB, and door to garage<br /><br /><b>Inner Hallway Off Family Room</b> <br />Oak leaded windows to rear, two rads, spotlighting<br /><br /><b>Second Family Room</b> 16' 8" x 14' 6" ( 5.08m x 4.42m )<br />Off inner hallway, T.V point, Oak leaded windows to front and rear<br /><br /><b>Galleried Landing</b> 27' x 12' 1" ( 8.23m x 3.68m )<br />Beautiful galleried landing, stairs leading to second floor, two rads, spotlighting, Oak leaded windows to front, Telephone point, Airing cupboard<br /><br /><b>Bedroom 1</b> 18' x 11' ( 5.49m x 3.35m )<br />Oak leaded windows to front and side, T.V point, rad and spotlighting<br /><br /><b>Ensuite</b> <br />White suite comprising of shower cubicle, LLWC, WHB, fully tiled with heated towel rail, extractor fan and spotlighting<br /><br /><b>Bedroom 2</b> 16' 2" x 14' 4" ( 4.93m x 4.37m )<br />Two Oak leaded windows to rear, three double fitted wardrobes, Two radiators, spotlighting<br /><br /><b>Ensuite</b> <br />Fully tiled white suite comprising of double shower cubicle, WHB, LLWC, heated towel rail, extractor fan, shaver point, numerous bathroom units<br /><br /><b>Bedroom 3</b> Irregular Shaped Room 15' 5" x 14' 6" max ( 4.70m x 4.42m max )<br />Oak leaded window to rear, spotlighting, radiator<br /><br /><b>Ensuite</b> <br />Fully tiled with jacuzzi bath, WHB, LLWC, heated towel rail, shaver point and extractor fan<br /><br /><b>Bedroom 4</b> Irregular Shaped Room 14' 7" upto wardrobes x 11' 10" upto wardrobes ( 4.45m upto wardrobes x 3.61m upto wardrobes )<br />Two Velux windows, wonderful selection of Oak built in wardrobes and drawers surround the room<br /><br /><b>Second Floor Landing</b> <br />Ideal for a small study area for the top floor, radiator, leaded window to front<br /><br /><b>Bedroom 5</b> 15' 5" x 13' 7" ( 4.70m x 4.14m )<br />Velux window to rear, radiator<br /><br /><b>Bedroom 6</b> 13' 4" x 12' 8" ( 4.06m x 3.86m )<br />Velux window to rear, radiator<br /><br /><b>Second Floor Bathroom</b> <br />Fully tiled white suite with bath and Velux window to rear<br /><br /><br /><br />1. MONEY LAUNDERING REGULATIONS - Intending purchasers will be asked to produce identification documentation at a later stage and we would ask for your co-operation in order that there will be no delay in agreeing the sale. <br />2: These particulars do not constitute part or all of an offer or contract. <br />3: The measurements indicated are supplied for guidance only and as such must be considered incorrect. <br />4: Potential buyers are advised to recheck the measurements before committing to any expense. <br />5: Connells has not tested any apparatus, equipment, fixtures, fittings or services and it is the buyers interests to check the working condition of any appliances. <br />6: Connells has not sought to verify the legal title of the property and the buyers must obtain verification from their solicitor.