Property Details:
• Type: Detached
• Tenure: N/A
• Floor Area: N/A
Key Features:
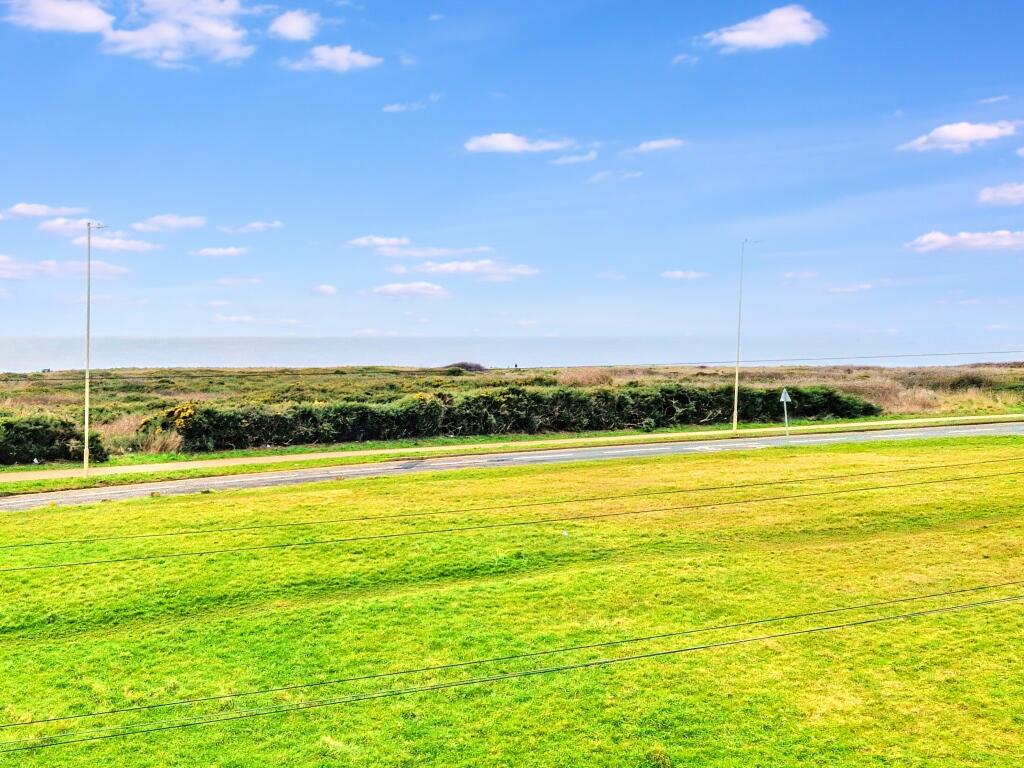
• ADJACENT TO LOCKS COMMON AND PROMENADE
• STUNNING SEA VIEWS
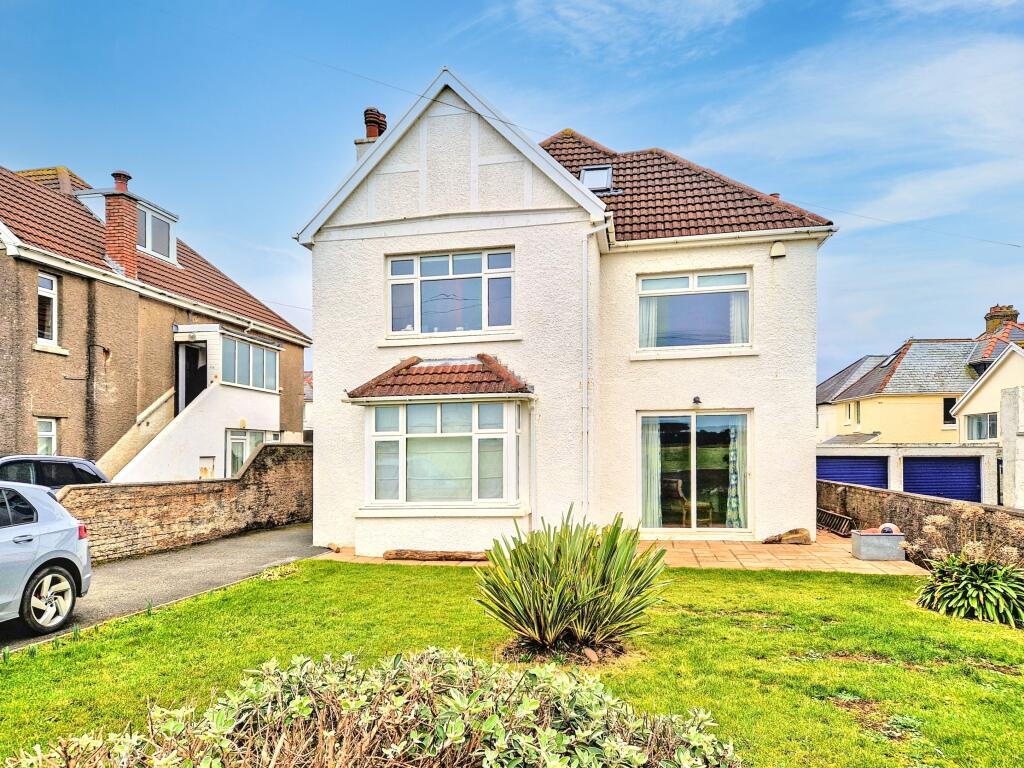
• DETACHED FAMILY HOME
• THREE RECEPTION ROOMS
• THREE BEDROOMS
• THREE BATHROOMS
• USEFUL LOFT ROOM
• FRONT AND REAR GARDENS
• OFF ROAD PARKING AND GARAGE
Location:
• Nearest Station: N/A
• Distance to Station: N/A
Agent Information:
• Address: 69 John Street,
Porthcawl,
CF36 3AY
Full Description:
PRIME LOCATION WITH STUNNING VIEWS!! Occupying a fabulous position overlooking Locks Common and directly adjacent to the promenade and coastal path, both junior and comprehensive schools are also within a short walk. This freehold detached family home offers flexible accommodation in a sought after residential area. The property boasts three bedrooms including two en suites, a family bathroom and a versatile loft room, to the ground floor there are two reception rooms and a spacious kitchen/diner. There are gardens to the front and rear, a driveway providing off road parking and a single garage. With no ongoing chain, this is a great opportunity to secure a well located home with ample living space.
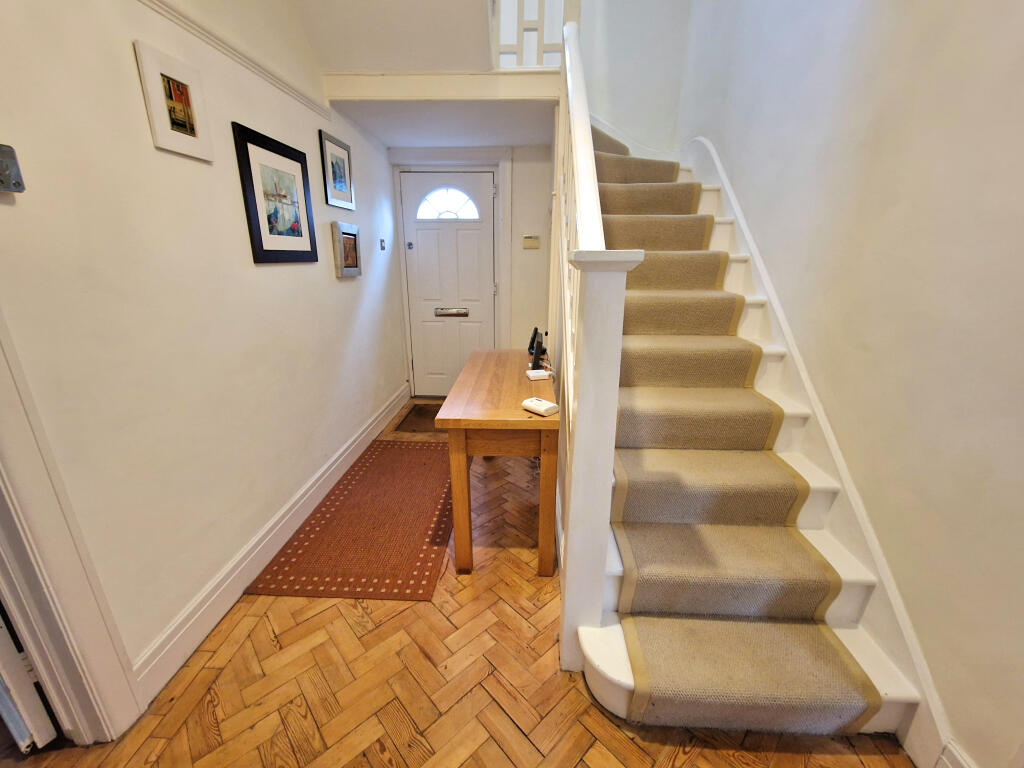
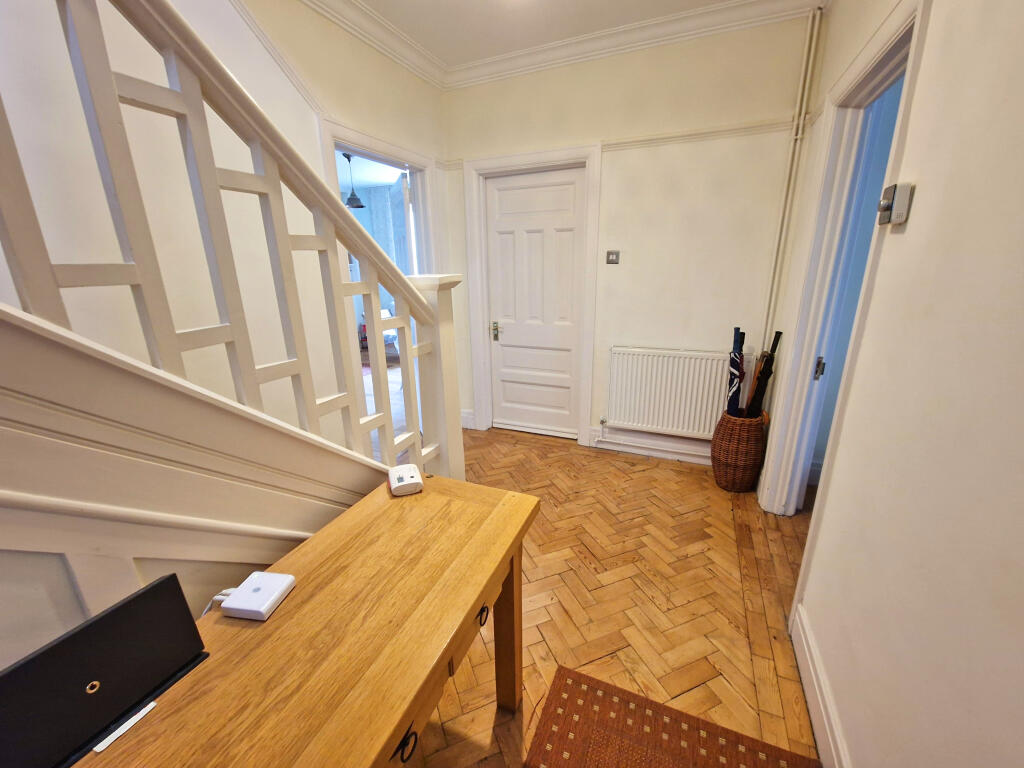
ENTRANCE HALL :
A spacious hallway with Parquet wood flooring. Radiator. Power points. Wall mounted central heating thermostatic controls. Coved ceiling. Understairs storage cupboard.
LOUNGE : 13’11’’ x 13’8’’ plus box bay (Approx.)
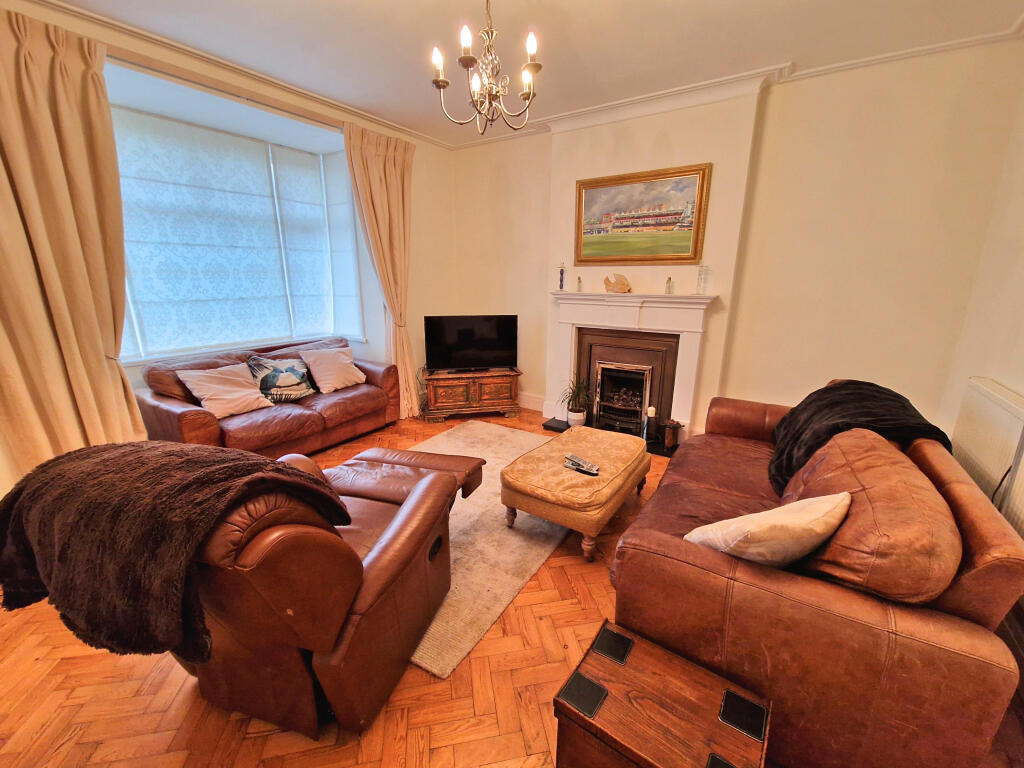
Parquet wood flooring. uPVC double glazed box bay window to the front elevation provides stunning views over Locks Common and beyond. Feature fireplace. Radiator. Power points.
SITTING ROOM : 15’8’’ x 11’10’’ (Approx.)
Parquet wood flooring. uPVC double glazed patio doors to the front elevation not only provides access to the front garden but offers stunning views towards Locks common and beyond. Fireplace with inset gas fire. Radiator. Power points.
DINING ROOM : 11’11’’ x 11’7’’ (Approx.)
Natural wood flooring. uPVC double glazed patio doors to the side elevation. Storage and shelving into the alcoves. Log burner on a slate hearth. Radiator. Power points. Opening into :
KITCHEN : 12’7’’ x 11’2’’ (Approx.)
Natural wood flooring continued. Fitted with a range of wall and base units with wooden working surfaces over incorporating a stainless steel sink unit with mixer tap over. Built in ‘Neff’ double oven. Gas hob with extraction fan over. Integrated fridge/freezer, dishwasher and washing machine. Wall mounted Worcester boiler (Combi). uPVC double glazed window and composite ‘Stable’ door to the rear garden. Recessed lighting to the ceiling. Radiator. Power points.
FIRST FLOOR :
Carpet as fitted to the stairs and landing. uPVC double glazed window at half turn.
BEDROOM ONE : 14’2’’ x 14’ max (Approx.)
A good size double bedroom with a uPVC double glazed window to the front elevation providing elevated views over Locks Common and to the Bristol Channel beyond. Carpet as fitted. Radiator. Power points.
BEDROOM TWO : 16’ x 12’2’’ (Approx.)
A second good size double bedroom with uPVC double glazed window to the front elevation again providing elevated views over Locks Common and to the Bristol Channel beyond. uPVC double glazed window to the side elevation. Carpet as fitted. Radiator. Power points.
BEDROOM THREE : 12’10’’ x 8’9’’ (Approx.)
uPVC double glazed window to the rear elevation. Currently utilised as a dressing room with a wall of fitted wardrobes. Carpet as fitted. Radiator. Power points. Open into :
EN-SUITE :
uPVC double glazed opaque window to the rear elevation. Vanity unit housing a wash hand basin and a low level W/C, fitted shower with independent shower. Tiled floor. Extraction fan. Storage cupboard.
BATHROOM : 12’6’’ x 8’1’’ (Approx.)
A spacious bathroom (originally a bedroom) fitted with a white suite comprising : Low level W/C, pedestal wash hand basin and a panelled bath with mixer tap. Tiled floor. Fireplace. Recessed lighting and extraction fan to the ceiling. Radiator.
SECOND FLOOR :
Carpet as fitted to the stairs.
LOFT ROOM : 20’6’’ x 15’1’’ Max (Approx.)
A spacious room with three Velux windows providing sea views to the front elevation. Carpet as fitted. Power points. Storage into the eaves. Loft access. Door to :
EN-SUITE : Comprising : Shower enclosure with independent shower, low level W/C, pedestal wash hand basin. Tiled floor. Chrome towel radiator. Velux window. Partly tiled walls.
OUTSIDE :
The good size front garden is mainly laid to lawn with borders of mature plants. Driveway provides off road parking and leads to a single GARAGE : 16’10’’ x 10’7’’ (Approx.) with up and over door.
The split level rear garden is laid to patio and lawn with borders of plants and shrubs. Outside water tap.
COUNCIL TAX BAND - H
All measurements are approximate, quoted in imperial for guidance only and must not be relied upon. Fixtures, fittings and appliances have not been tested and therefore no guarantee can be given that they are in working order.
Any floor plans included in these sales particulars are not accurate or drawn to scale and are intended only to help prospective purchasers visualise the layout of the property. The plans do not form part of any contract.
TENURE Although we have been verbally advised of the tenure of this property, we have not had access to the deeds so this should be verified by the purchasers Solicitor.