West End Court, Shepton Mallet
About this home
Property Details: • Type: Terraced • Tenure: LEASEHOLD • Floor Area: N/A
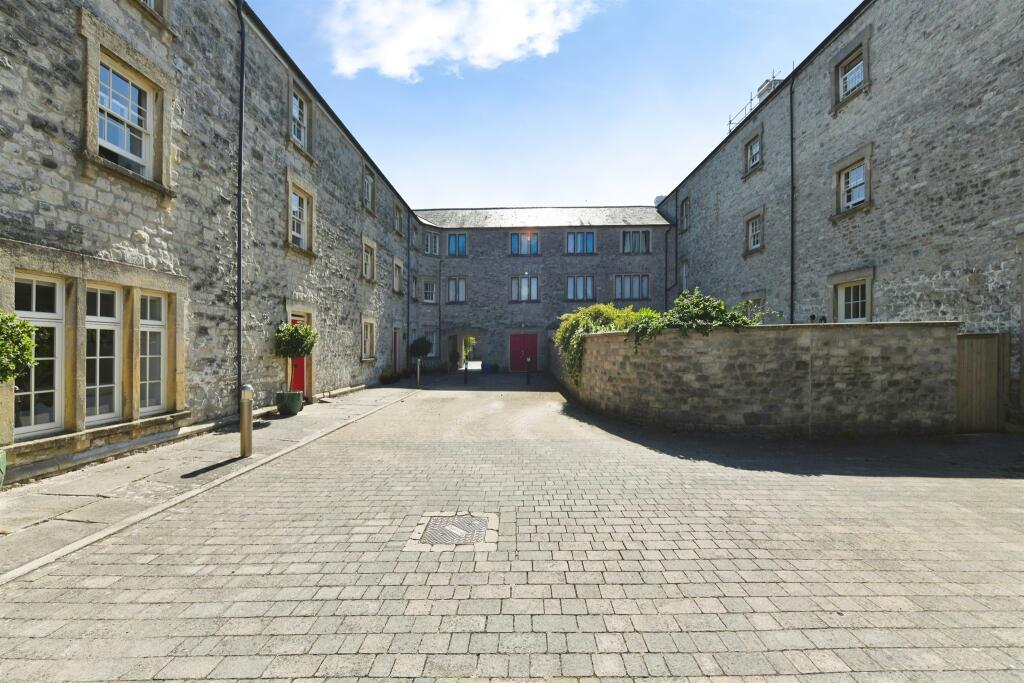
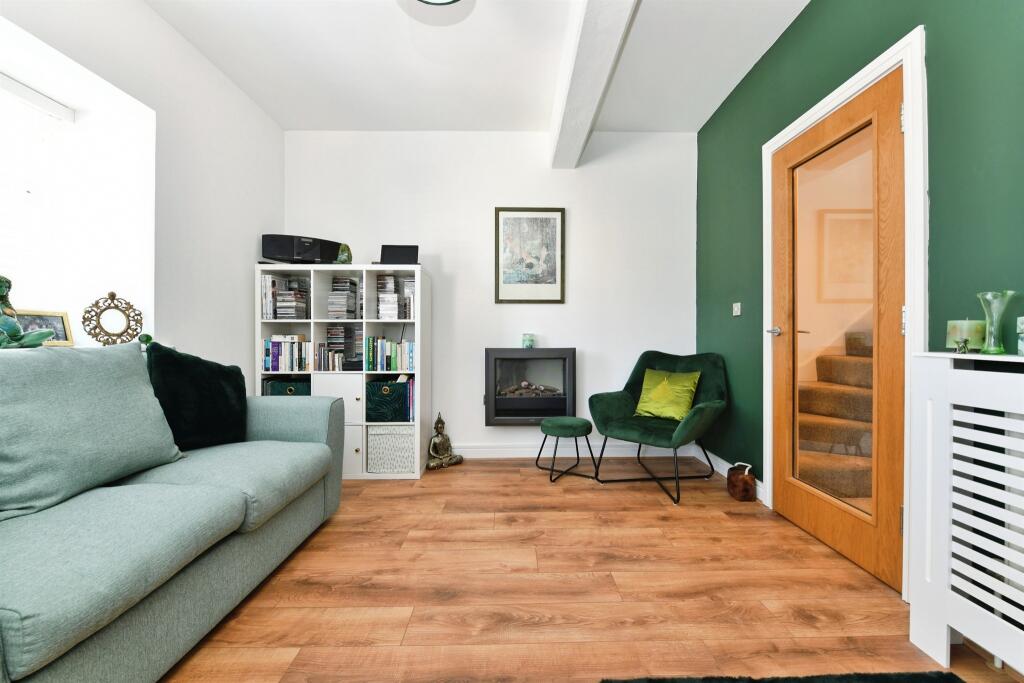
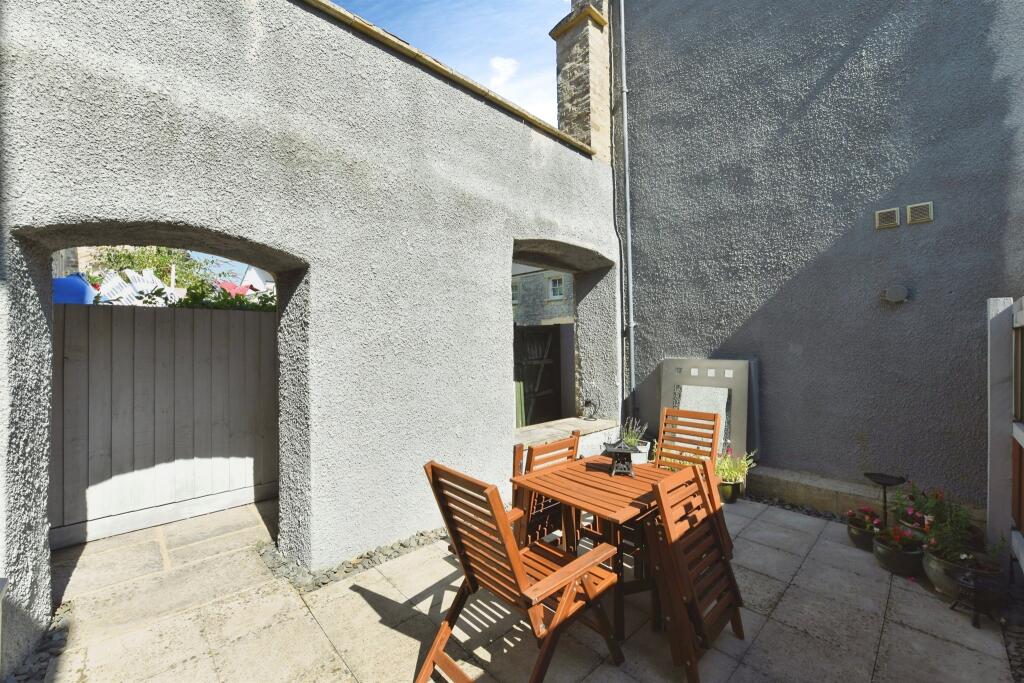
Key Features: • Individually designed three-storey townhouse • Beautifully presented throughout with a stylish contemporary finish • Impressive kitchen/dining room with integrated appliances • Spacious first-floor sitting room overlooking the courtyard garden • Two well-proportioned bedrooms arranged over the upper floors • Contemporary family bathroom and ground floor cloakroom • Enclosed courtyard garden with attractive Grade II listed feature wall • Tandem off-road parking for two vehicles
Location: • Nearest Station: Castle Cary Station • Distance to Station: 6.303281406441566 miles
Agent Information: • Address: 15 Sadler Street, Wells, Somerset , BA5 2RR
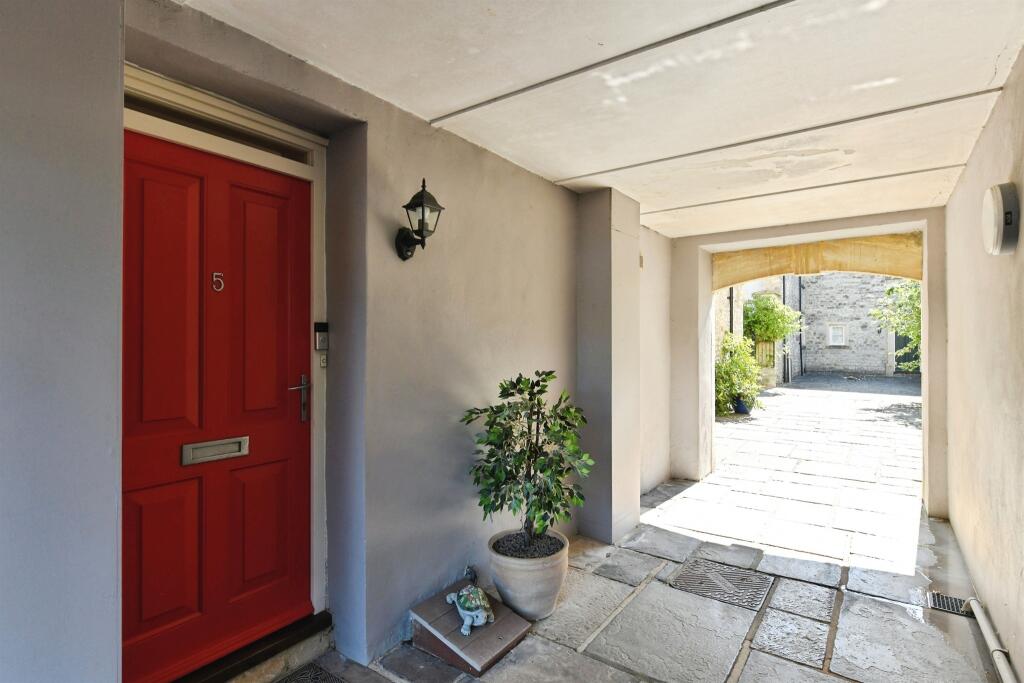
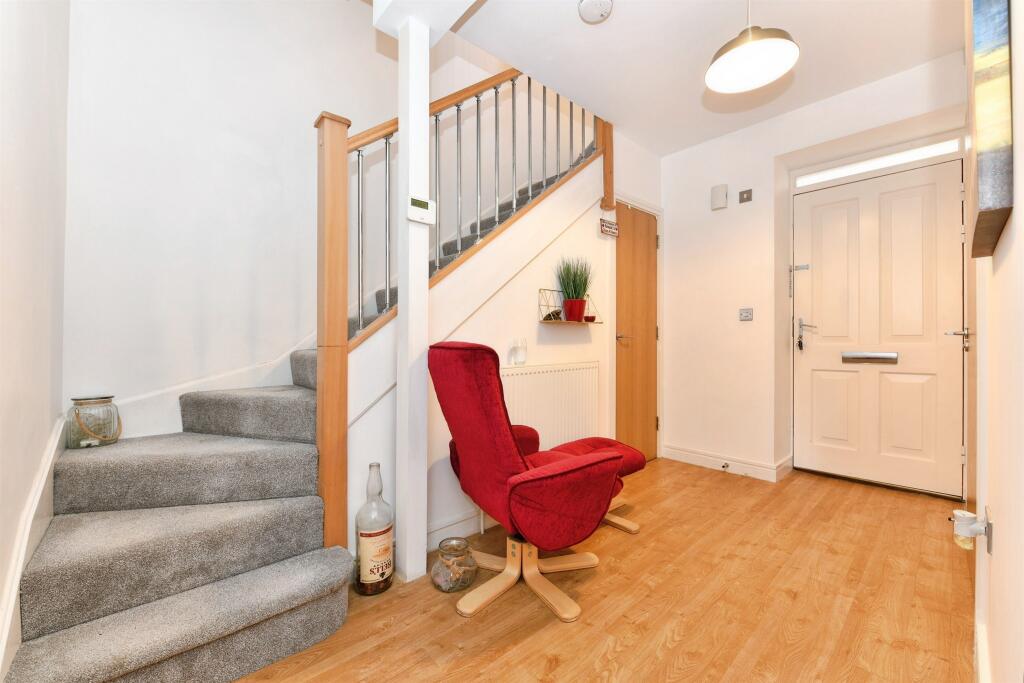
Full Description: <br /><b>SUMMARY</b><br />An impressively stylishly & well-presented three-storey townhouse situated on the sought-after Norah Fry development, offering well-presented contemporary accommodation, enclosed courtyard garden & tandem parking for two cars. Benefiting from a share of the freehold - viewing is highly recommended.<br /><br /><br /><b>DESCRIPTION</b><br />Situated within the ever-popular Norah Fry development occupying a tucked away position within the highly sought-after Norah Fry development, this individually designed three-storey townhouse offers outstanding and exceptionally well-maintained accommodation with a stylish, contemporary feel throughout.<br /> The property has been thoughtfully updated and enhanced to create a modern and inviting home, perfectly suited to first-time buyers, professionals, downsizers or investors seeking a low-maintenance property close to the amenities of Shepton Mallet.<br /><br /><br />The accommodation begins with generous entrance hall with stairs raising to the first-floor landing, a ground floor cloakroom and an impressive contemporary kitchen/dining room, finished with an extensive range of modern units, integrated appliances and generous worktop space, that leads to the enclosed rear courtyard garden. The first floor provides a spacious sitting room enjoying a pleasant outlook over the courtyard, together with a versatile second bedroom that could equally serve as a guest room or home office. On the top floor, the principal bedroom is complemented by a beautifully presented modern bathroom featuring a contemporary white suite and shower over bath.<br />Outside, the attractive rear courtyard garden enjoys a good degree of privacy and incorporates a charming Grade II listed feature wall, creating a unique outdoor setting. To the front, tandem off-road parking spaces for two vehicles.<br /><br /><b>***</b> <br />Please note than an AML fee is chargeable to the buyer once an offer is accepted to cover the cost of carrying out the required identity and anti-money laundering checks. Once these checks have been completed, the fee cannot be refunded, even if the property purchase does not go ahead.<br /><br /><b>Entrance Hall</b> <br />Entrance door leading into a generous entrance hall laid to hard wood flooring that extends through the ground floor accommodation. With balustrade carpeted stairs raising to the first-floor landing. Radiator. Built in understairs storage cupboard. Door into cloakroom. Part glazed wooden door leading into the kitchen dining room.<br /><br /><b>Cloakroom</b> <br />Spacious and bright with double glazed window to the front aspect. Fitted with a white suite comprising low level wc and wash hand basin with tiled splashback. Radiator.<br /><br /><b>Kitchen Breakfast Room</b> 9' 9" x 12' ( 2.97m x 3.66m )<br />Fitted with an extensive range of contemporary wall, base and drawer units with contrasting work surfaces over inset with a stainless steel one-and-a-half bowl sink and drainer with arched kitchen mixer tap over. Integrated appliances include a four-ring gas hob with extractor canopy over, double oven, dishwasher, fridge, freezer and microwave. Space incorporating a washer/dryer. Wall-mounted gas-fired boiler. Radiator. Double glazed sash window overlooking the rear courtyard and door providing access outside.<br /><br /><b>First Floor Landing</b> <br />Stairs rising from the ground floor and continuing to the second-floor landing. Radiator. Doors to:<br /><br /><b>Sitting Room</b> 10' 7" x 12' ( 3.23m x 3.66m )<br />Bright and spacious, the sitting room has two sash windows to the rear aspect allowing in lots of natural light. Laid with wooden laminate flooring and featuring a wall mounted electric fireplace. Radiator.<br /><br /><b>Bedroom Two</b> 6' 6" x 9' 10" ( 1.98m x 3.00m )<br />Double glazed sash window to the front aspect. Radiator.<br /><br /><b>Second Floor Landing</b> <br />Balustrade landing providing access to the principal bedroom and bathroom.<br /><br /><b>Main Bedroom</b> 10' 6" x 12' ( 3.20m x 3.66m )<br />Well-proportioned double bedroom with double glazed sash window to the rear aspect. Built in double wardrobe. Radiator.<br /><br /><b>Shower Room</b> <br />Stylishly fitted with a well-appointed contemporary suite including a large walk-in shower with fully tiled adjacent walls, glass screen and thermostat-controlled waterfall shower over. Combined wash hand basin and concealed cistern wc vanity unit with cupboard storage. Tall, heated towel rail. Built in airing cupboard. Extractor fan.<br /><br /><b>Outside</b> <br /><br /><b>Rear Courtyard Garden</b> <br />Private with a sunny aspect, the enclosed courtyard garden features a Grade II listed feature wall and provides ample room for table and chairs. Rear pedestrian access.<br /><br /><b>Parking</b> <br />Tandem off-road parking providing space for two vehicles.<br /><br /><b>Tenure</b> <br />Leasehold with a share of the freehold available. Residents of the Norah Fry development collectively acquired the freehold in 2015.<br /><br /><br />Lease details are currently being compiled. For further information please contact the branch. Please note additional fees could be incurred for items such as leasehold packs.<br /><br /><br /><br />1. MONEY LAUNDERING REGULATIONS: Intending purchasers will be asked to produce identification documentation at a later stage and we would ask for your co-operation in order that there will be no delay in agreeing the sale. <br />2. General: While we endeavour to make our sales particulars fair, accurate and reliable, they are only a general guide to the property and, accordingly, if there is any point which is of particular importance to you, please contact the office and we will be pleased to check the position for you, especially if you are contemplating travelling some distance to view the property. <br />3. The measurements indicated are supplied for guidance only and as such must be considered incorrect. <br />4. Services: Please note we have not tested the services or any of the equipment or appliances in this property, accordingly we strongly advise prospective buyers to commission their own survey or service reports before finalising their offer to purchase. <br />5. THESE PARTICULARS ARE ISSUED IN GOOD FAITH BUT DO NOT CONSTITUTE REPRESENTATIONS OF FACT OR FORM PART OF ANY OFFER OR CONTRACT. THE MATTERS REFERRED TO IN THESE PARTICULARS SHOULD BE INDEPENDENTLY VERIFIED BY PROSPECTIVE BUYERS OR TENANTS. NEITHER SEQUENCE (UK) LIMITED NOR ANY OF ITS EMPLOYEES OR AGENTS HAS ANY AUTHORITY TO MAKE OR GIVE ANY REPRESENTATION OR WARRANTY WHATEVER IN RELATION TO THIS PROPERTY.