For Sale
CAD385,000
West Road, Costessey, Norwich NR5
4 bd
Costessey
Listed by Zoopla Agent
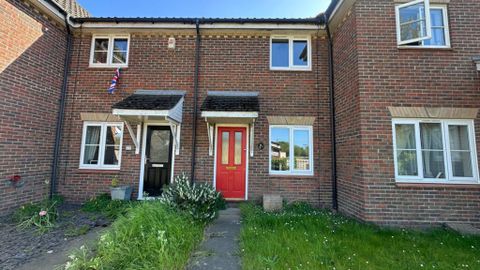
Property Details: • Type: N/A
• Bedrooms: 2 • Bathrooms: 0
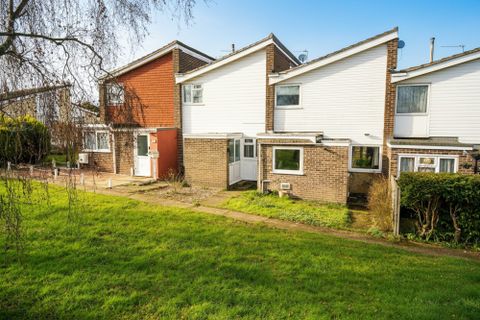
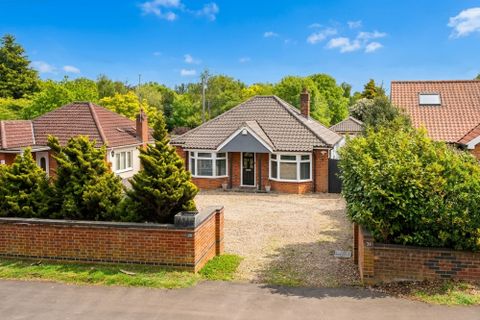
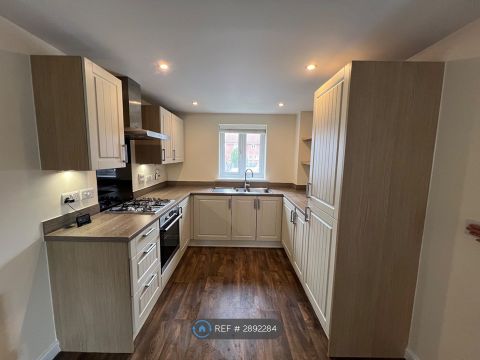
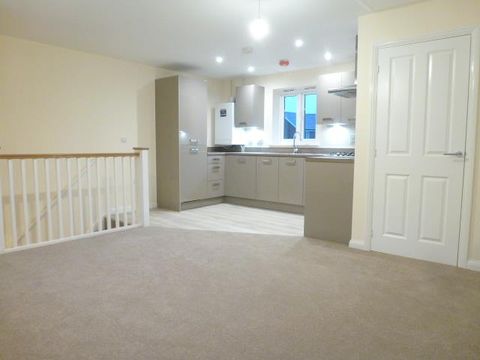
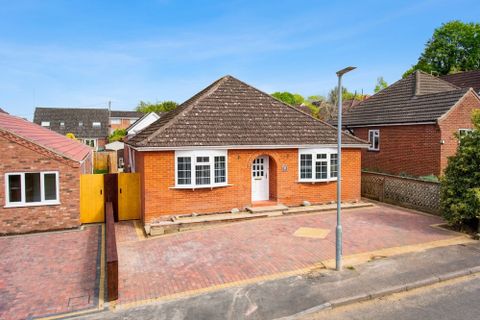
Description: <em>Lounge</em> 15'5 x 12<br>Double glazed window to front, stairs to first floor, radiator<br><br><em>Kitchen</em> 12' x 9'2<br>Double glazed window and sliding doors to rear, fitted range of wall and base units with work tops over, sink and drainer, fitted oven and hob, space for appliances, radiator<br><br><em>Conservatory</em> 8'6 x 7'5<br>Brick and double glazed construction with double glazed patio doors to the rear garden<br><br><em>First Floor Landing</em><br>Doors to all rooms<br><br><em>Bedroom</em> 12' x 9'<br>Double glazed window to rear, radiator<br><br><em>Bedroom</em> 12' x 8'4<br>Double glazed window to front, radiator<br><br><em>Bathroom</em><br>Bath with shower over, WC, wash basin, radiator<br><br><em>Outside</em><br>To the front of the property is a small garden area with path to front door<br><br>To the rear of the property is an enclosed rear garden with patio and lawn area and a rear gate leading to two allocated parking spaces