West Grove Westhoughton BL5 2HU
About this home
Property Details: • Type: Semi-Detached • Tenure: N/A • Floor Area: N/A
Key Features: • IMPRESSIVE CORNER PLOT • MODERN FITTED KITCHEN. • CUL-DE-SAC POSITION • FULL REWIRE COMPLETED • CLOSE TO TRAIN STATION • LARGE DRIVEWAY
Location: • Nearest Station: N/A • Distance to Station: N/A
Agent Information: • Address: 198 Elliott Street, Tyldesley, M29 8DS
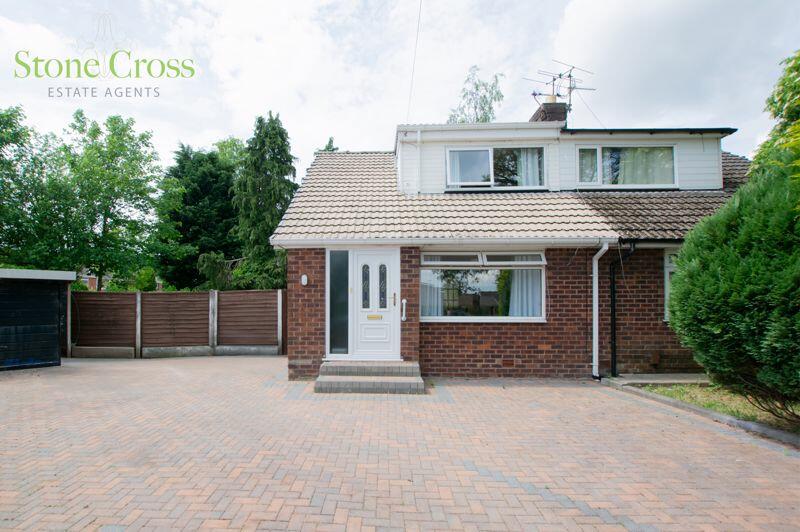
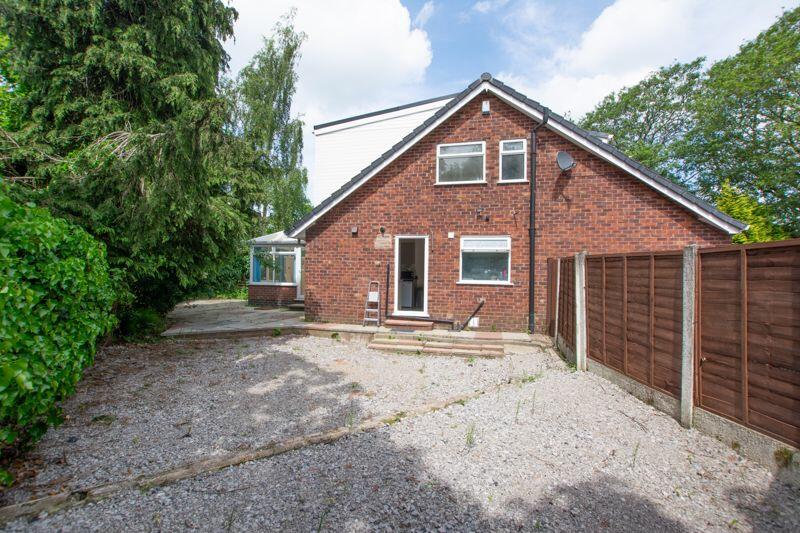
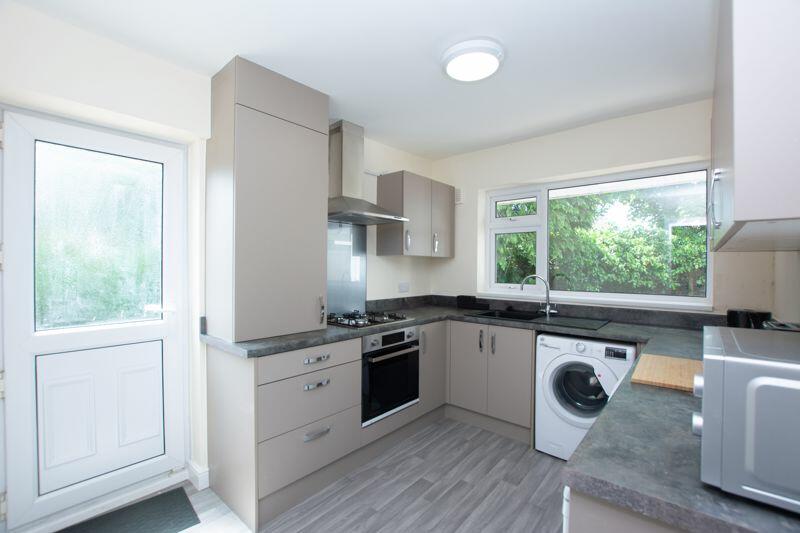
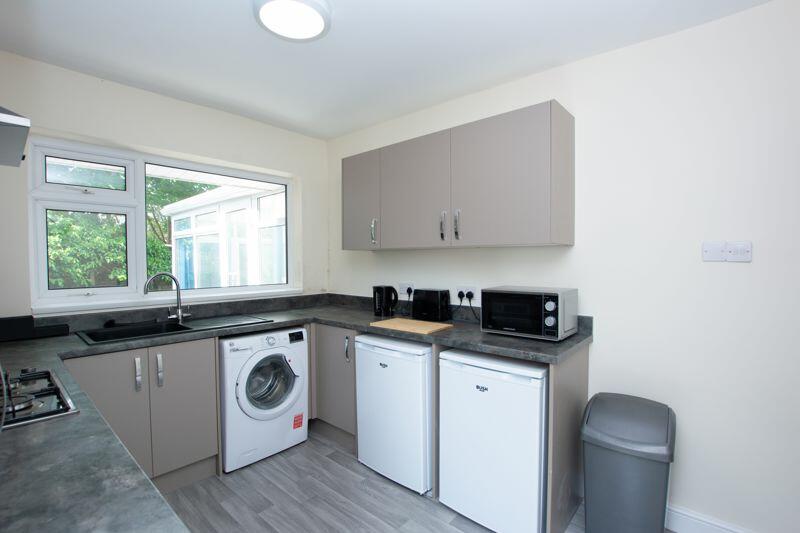
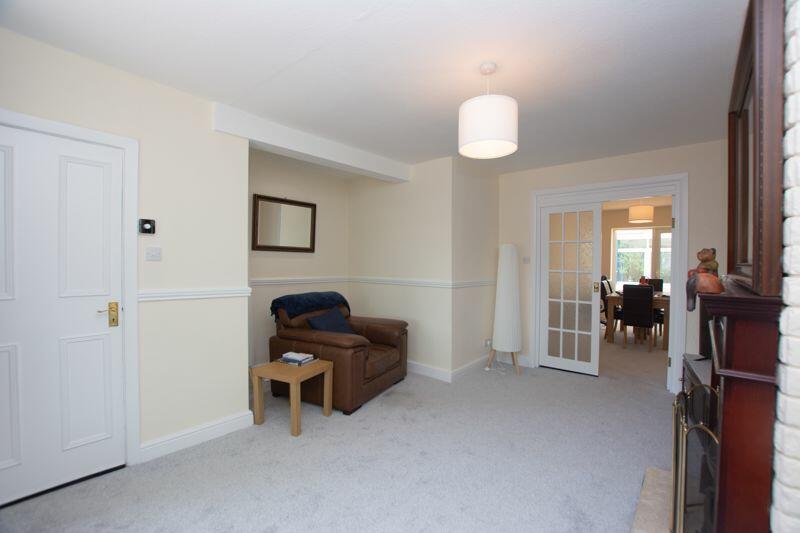
Full Description: This beautiful semi boasts THREE GENEROUS BEDROOMS and is positioned on an IMPRESSIVE CORNER PLOT at the end of a pleasant cul-de-sac in a popular area of Westhoughton. There is ample parking for several cars and gardens to the side and rear. The property has been freshly painted throughout and has a modern kitchen and ground floor shower room. In addition to two double bedrooms on the first floor, there is a further bedroom which could be split into two to add a further bathroom or bedroom. The property provides ample living space, with a generous lounge leading through to a dining room and conservatory. A modern kitchen is just off the dining room. This in turn leads to the shower room. The property, whilst being situated on a quiet, family friendly street, is conveniently located for shops and restaurants at Westhoughton, local train stations and schools.Hallway6' 6'' x 6' 1'' (1.990m x 1.850m)UPVC double glazed door to front, ceiling light point, wall mounted radiator, side panel window UPVC double glazed, solid oak flooring.Lounge15' 4'' x 14' 8'' (4.677m x 4.476m)Glass double doors, ceiling light point, wall mounted radiator, UPVC double glazed window to front, carpeted flooring, gas fire.Kitchen11' 4'' x 9' 3'' (3.448m x 2.807m)UPVC double glazed side to door, ceiling light point, UPVC double glazed window to rear, lino flooring, wall base and drawers units, gas hob and electric oven, space for washing machine, under counter fridge freezer, work tops, sink unit with drainer and mixer tap.Dining Room14' 4'' x 8' 11'' (4.362m x 2.725m)UPVC double glazed french doors to conservatory, ceiling light point, wall mounted radiator, carpeted flooring.Conservatory12' 11'' x 8' 1'' (3.934m x 2.467m)Ceiling light point, wall mounted radiator, UPVC double glazed windows, solid oak flooring.Stairs/LandingCeiling light point x 2, UPVC double glazed window to side, carpeted flooring, loft hatch, storage cupboard.Bedroom One16' 1'' x 11' 0'' (4.912m x 3.354m)Ceiling light point, wall mounted radiator, UPVC double glazed window to front, carpeted flooring.Bedroom Two15' 2'' x 8' 5'' (4.635m x 2.560m)Ceiling light point x 2, wall mounted radiator x 2, UPVC double glazed window to side and rear, carpeted flooring.Bedroom Three 8' 11'' x 9' 2'' (2.719m x 2.789m)Ceiling light point, wall mounted radiator, UPVC double glazed window to rear, carpeted flooring.Shower Room8' 3'' x 5' 4'' (2.502m x 1.638m)Spotlights, heated towel rail, UPVC double glazed window to side, lino flooring, basin, WC, corner shower, PVC tiles.GarageUp and over door, detached from property.OutsideFrontDriveway.RearStoned, paved.Other Information Water mains or private? MainsParking arrangements? Driveway Flood risk? None KnownCoal mining issues in the area? Speak to agentBroadband how provided? BT HaloIf there are restrictions on covenants? None KnownIs the property of standard construction? YesAre there any public rights of way? None KnownSafety Issues? None KnownTenureLeaseholdCouncil Tax BandBBrochuresProperty BrochureFull Details