Property Details:
• Type: Retirement Property
• Tenure: LEASEHOLD
• Floor Area: N/A
Key Features:
• Well Kept Communal Gardens
• Beautifully Presented
• Pull Cord System For Emergency Use
• Close To Bus Routes To Neighbouring Towns
• Laundry Facilities & Onsite House Manager
Location:
• Nearest Station: Bournemouth Station
• Distance to Station: 4.482421346169715 miles
Agent Information:
• Address: 503 Ringwood Road,
Ferndown,
BH22 9AG
Full Description:
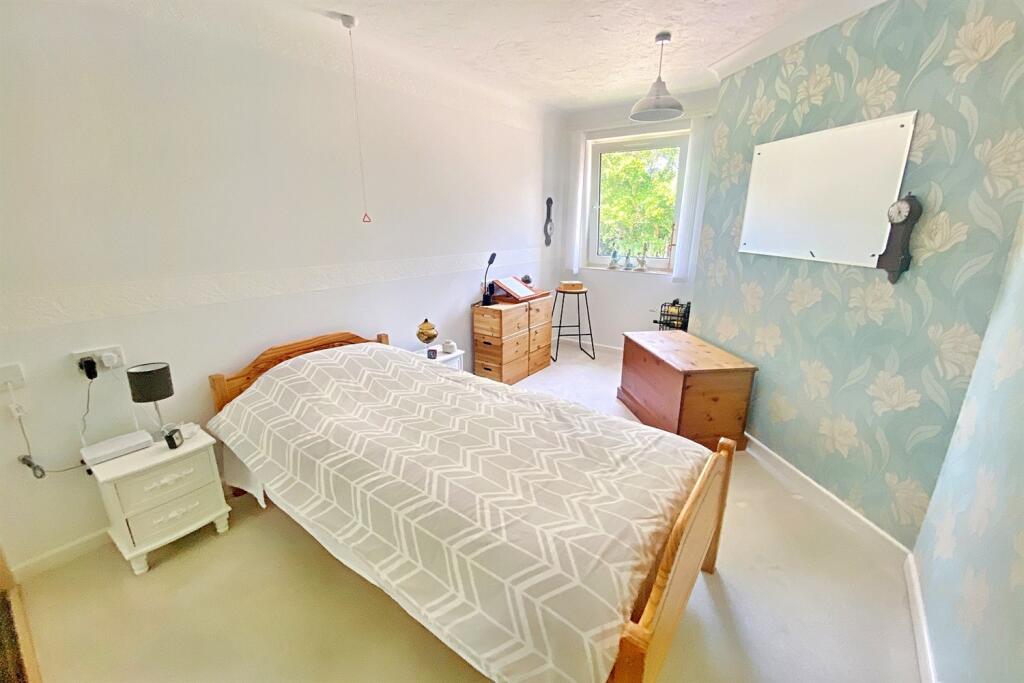
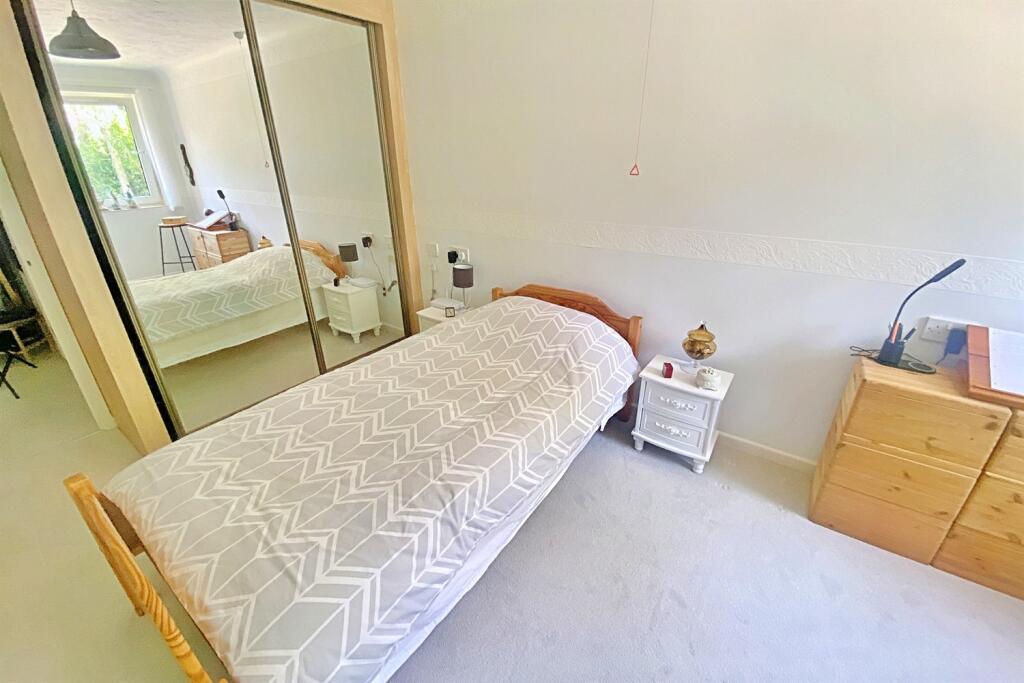
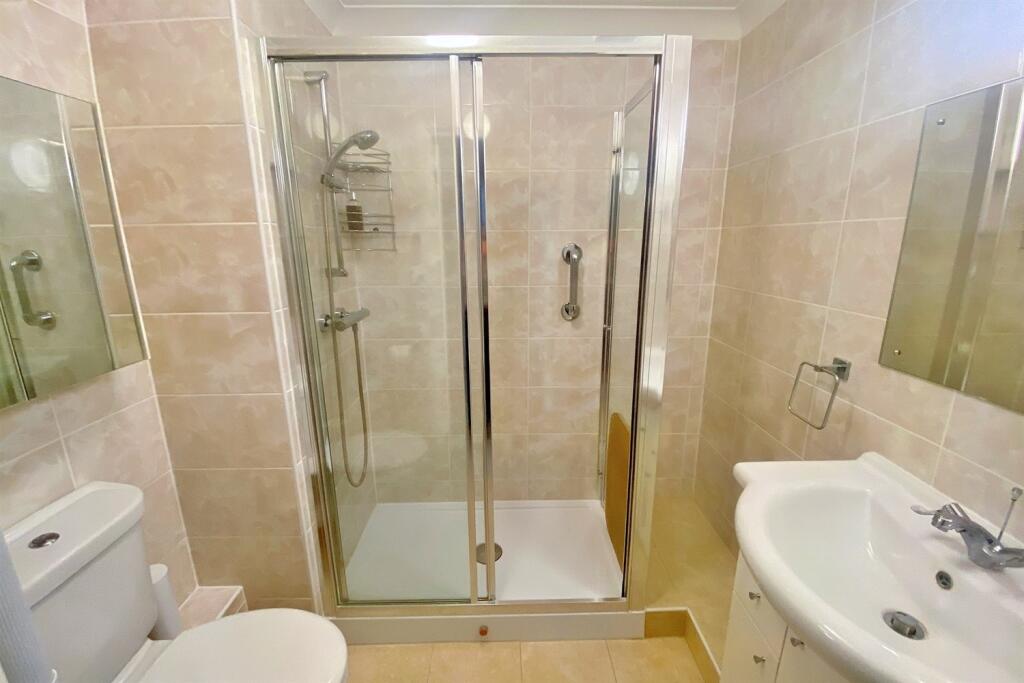
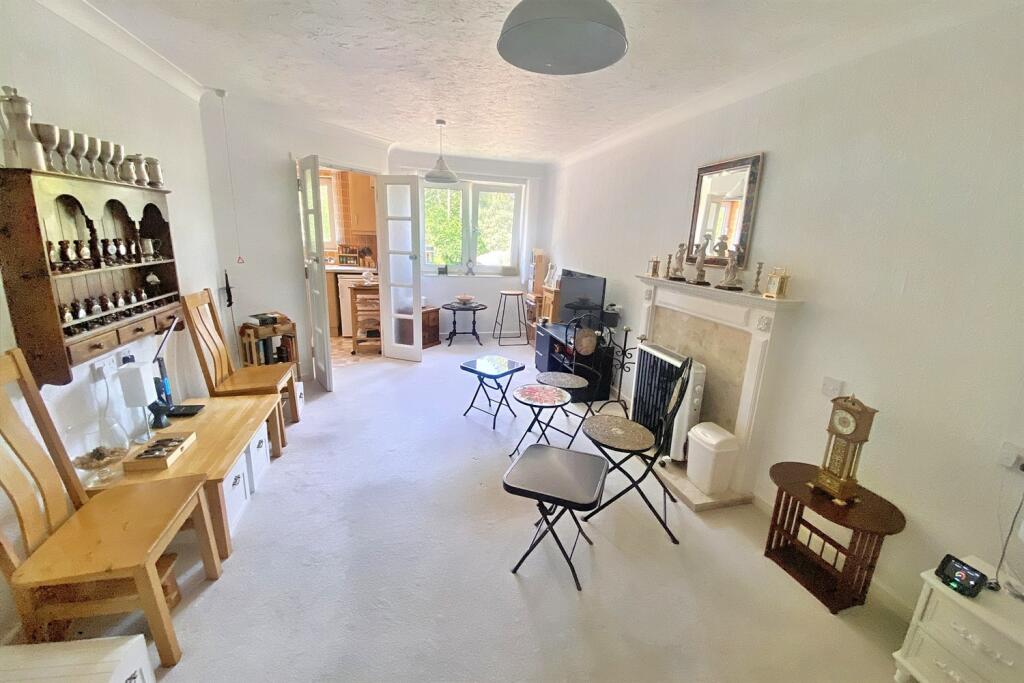
A well presented 1 bedroom apartment in popular development for over 55's.<br /><br /><b></b> <br />Alexandria Court is a purpose-built block of apartments specifically designed for the over 55's. A popular development by many, the building is surrounded by beautifully kept communal gardens to use in the summer months. There is plenty of residents parking along with designated visitor spaces.<br />Apartment 33 is located on the second floor of the main building and can be accessed either by a lift or set of stairs. Upon entering the apartment a spacious hallway leads to all accommodation. There is a large storage cupboard with ample room for household items.<br />The bedroom, double in size, features built in wardrobes with a mirrored front and a mix of hanging space and shelving. At the end of the room there is a convenient bay with window which is an ideal area for an office desk.<br />The modern shower room comprises a step-in shower with grab rail, hand wash basin with vanity underneath, WC and a storage unit with mirrored doors.<br />The living room is large in size and centred around a feature fireplace where you could easily add an electric fire if required. This space would also accommodate room for a small dining table. From the living room you can access the kitchen which can be left open plan or made separate using the glass panelled doors. The modern kitchen has a variety of wall and floor mounted storage, along with handy drawers for pots and pans. It also comprises and electric hob with extractor above, an oven and space for a fridge/freezer.<br />In every room there is a pull cord that can be used in emergency situations, which will either alert the house manager if on duty, or an out of hours careline system. Alexandria court also has a large communal lounge with kitchen, laundry facilities open 6 days a week and a guest suite for friends or family who are visiting.<br /><br /><br /><br /><b>Living Room</b> 6.04m (19'10) x 3.2m (10'6) <br /><br /><br /><b>Bedroom </b> 4.14m (13'7) x 2.75m (9'0) <br /><br /><br /><b>Bathroom</b> 1.99m (6'6) x 1.73m (5'8) <br /><br /><br /><b>Kitchen</b> 2.66m (8'9) x 2.43m (8') <br /><br /><br /><b>Storage Cupboard</b> <br /><br /><br /><b></b> <br />DRAFT DETAILS<br /><br /><br /><br />We are awaiting verification of these details by the seller(s).<br /><br /><b>Additional Information</b> <br />Service Charge: £232.87 per month (£2,794.44 per year) from September 2024<br />Ground Rent: £256.31 per 6 months. <br />Leasehold: 125 Years from 1st August 1993 (95 years remaining) <br />Parking: Unallocated Resident Parking <br /><br />Utilities: Mains Electricity and Mains Drainage.<br />Broadband: Refer to ofcom website <br />Mobile Signal: Refer to ofcom website <br />Flood Risk: Very Low For more information refer to gov.uk, check long term flood risk <br /><br />Council Tax: Band C<br /><br /><b></b> <br /><div><br /><br /><br /><br />ALL MEASUREMENTS QUOTED ARE APPROX. AND FOR GUIDANCE ONLY. THE FIXTURES, FITTINGS & APPLIANCES HAVE NOT BEEN TESTED AND THEREFORE NO GUARANTEE CAN BE GIVEN THAT THEY ARE IN WORKING ORDER. YOU ARE ADVISED TO CONTACT THE LOCAL AUTHORITY FOR DETAILS OF COUNCIL TAX. PHOTOGRAPHS ARE REPRODUCED FOR GENERAL INFORMATION AND IT CANNOT BE INFERRED THAT ANY ITEM SHOWN IS INCLUDED. These particulars are believed to be correct but their accuracy cannot be guaranteed and they do not constitute an offer or form part of any contract. Solicitors are specifically requested to verify the details of our sales particulars in the pre-contract enquiries, in particular the price, local and other searches, in the event of a sale. Should your offer on this property be accepted, a Buyer Compliance Administration Fee of £42 including VAT per purchaser will be payable.<br />This fee covers the cost of the identity verification and compliance checks that we are required to undertake under UK Anti-Money Laundering Regulations before the transaction can proceed and is non refundable.<br /><p><b>VIEWING</b><br /><br />Strictly through the vendors agents Goadsby</p><br /><br /><p> </p><br /></div>