Property Details:
• Type: Detached
• Tenure: N/A
• Floor Area: N/A
Key Features:
• Popular Location
• Flexible Layout
• Large Driveway & Detached Garage
• Secluded Gardens
• Beautiful Family Home
Location:
• Nearest Station: N/A
• Distance to Station: N/A
Agent Information:
• Address: 503 Ringwood Road,
Ferndown,
BH22 9AG
Full Description:

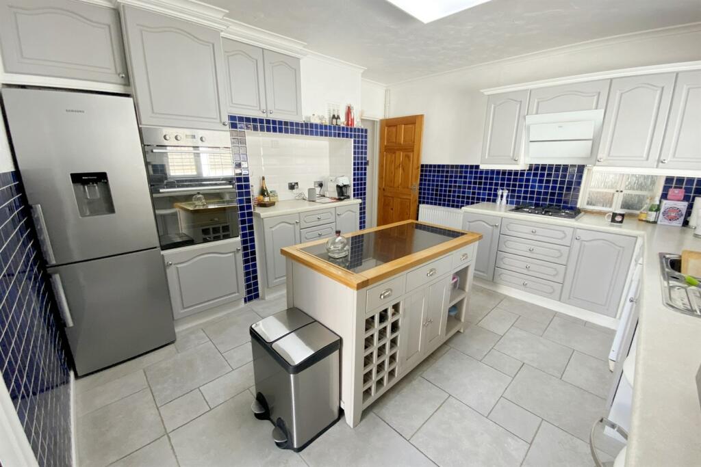
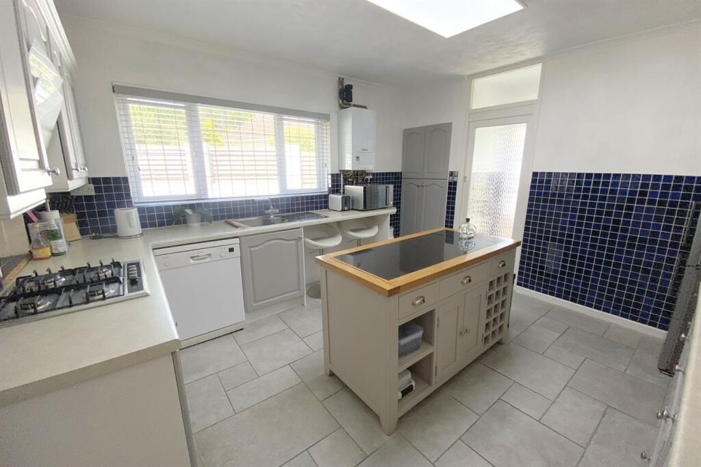
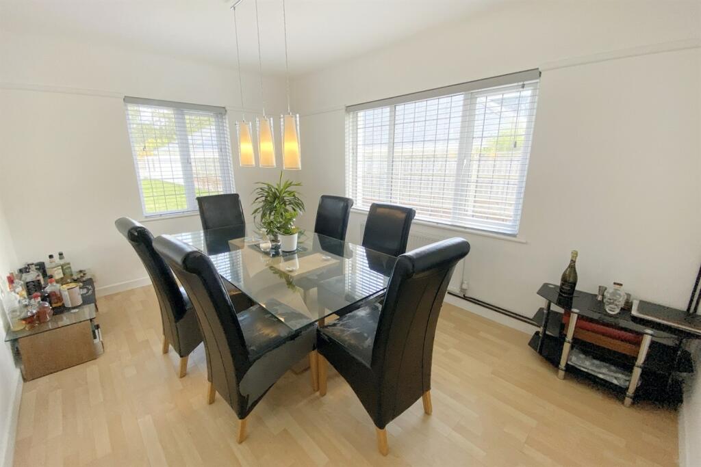
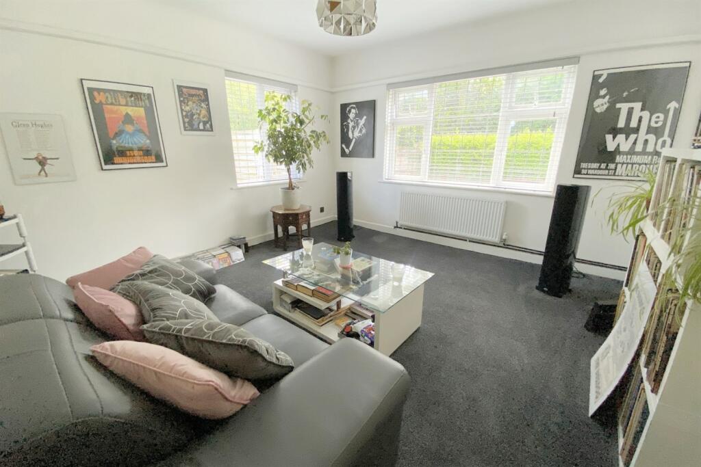
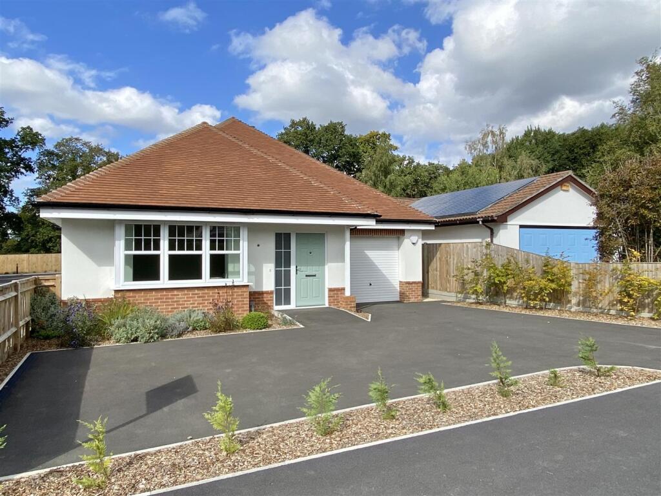
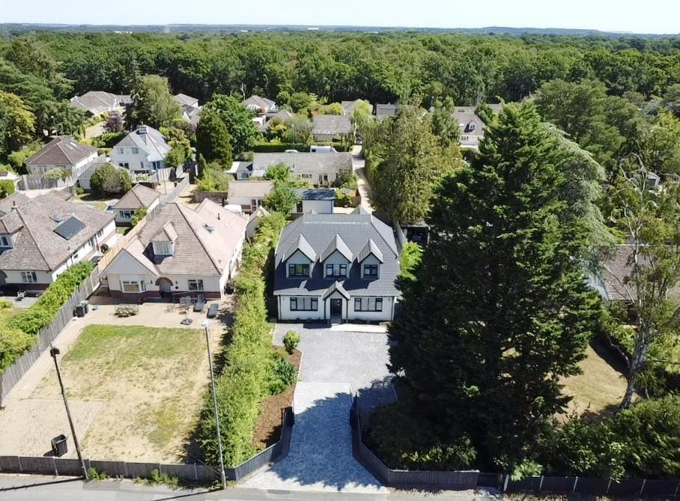
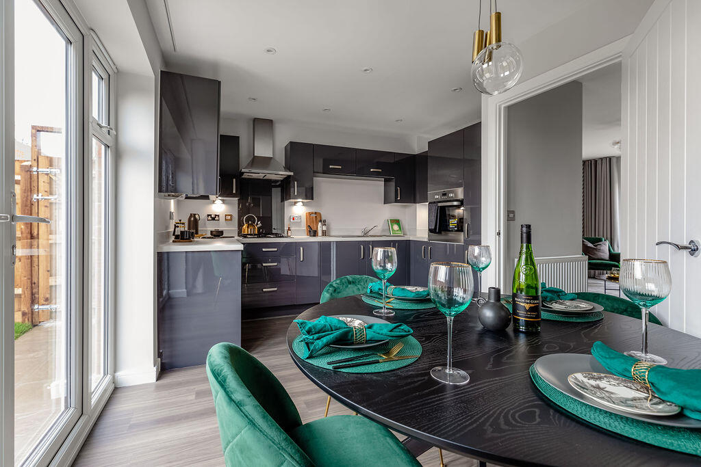
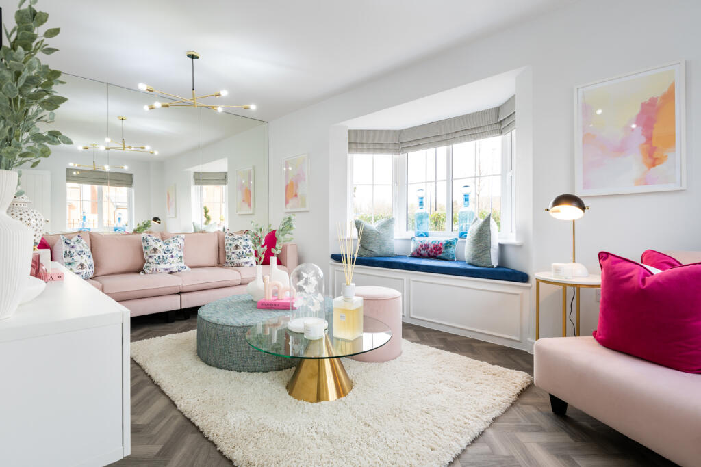
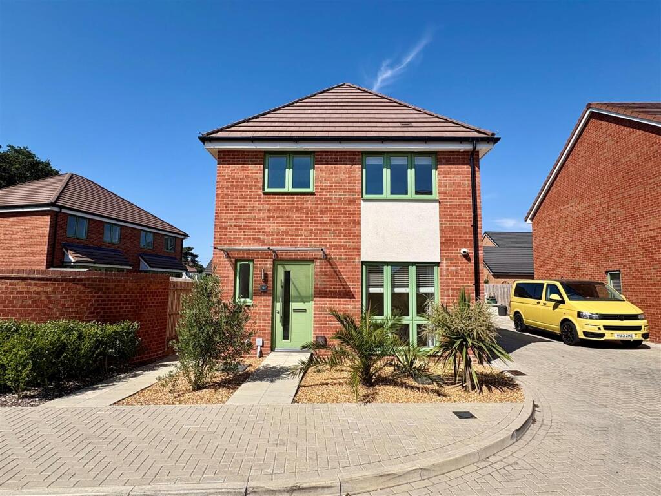
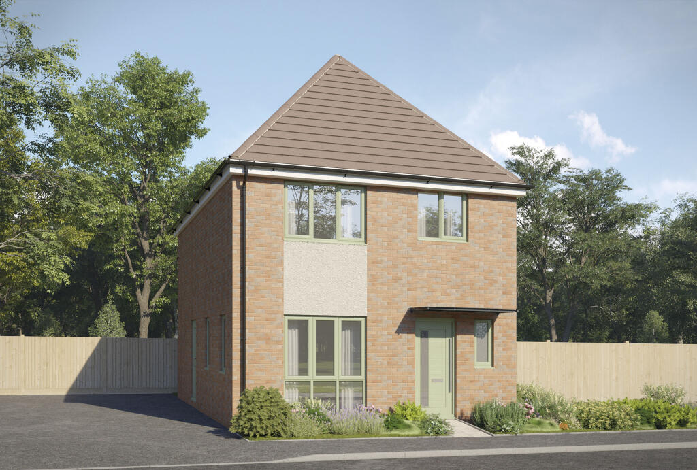
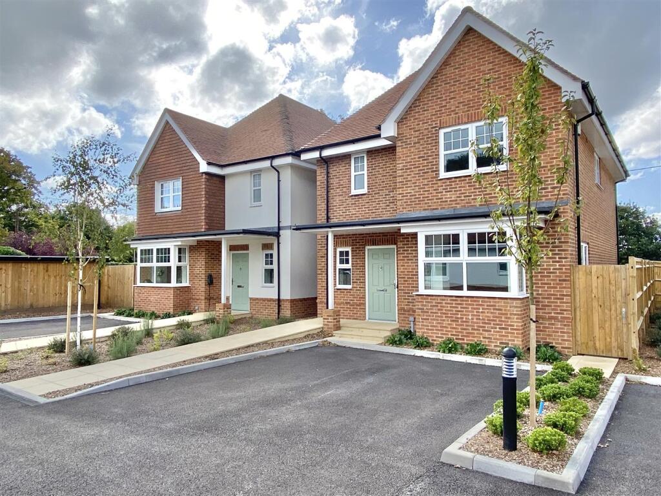
A beautiful and spacious detached family home in sought after location. Benefitting a versatile layout and a large secluded garden. Viewing advised! Oakland Walk is situated in a convenient location within West Parley, just a short distance to its shops, eateries and the popular Parley Common Nature Reserve providing a variety of lovely walks to enjoy. 1 Oakland Walk is a spacious and versatile family home that with its flexible layout could be adapted to suit the various needs of a buyer. Externally, the property boasts a large driveway that leads to a single garage, and a lawn with a pathway that directs you to the front door. Upon entering the front door a hallway, with under stairs storage cupboard, leads to all principal accommodation. The living room is located to the front of the house and benefits from dual aspect windows which floods the room with natural light and has ample room for furnishings. There are two further rooms downstairs, currently being used as a second living room and a dining room, which could easily be double sized bedrooms with dual aspect windows. A third smaller room could either accommodate a child's room or be the ideal home office. The downstairs accommodation shares use of a modern tiled bathroom which comprises a bathtub, hand wash basin and WC. The kitchen is centred around an island and comprises an abundance of wall and floor mounted cabinets with a handy breakfast bar that has room for a couple of stools. The kitchen also comprises a gas hob with extractor above, electric oven, and space for a fridge-freezer. From the kitchen you can access a utility room with space for white goods. Upstairs there are two bedrooms which are both doubles in size. These share use of a shower room comprising a walk-in shower with waterfall head, hand wash basin and WC. Outside the property boasts a beautiful and secluded garden which is mainly laid to lawn, with a raised patio area by the house which is ideal for outdoor furniture. Viewing is highly advised to appreciate the spacious and flexible accommodation offered.Living Room 5.27m (17'3) x 4.9m (16'1) Dining Room 4.15m (13'7) x 3m (9'10) Kitchen 4.02m (13'2) x 3.78m (12'5) Utility Room 2.73m (8'11) x .8m (2'7) Bedroom 1 5.19m (17'0) x 3.65m (12') Bedroom 2 5.09m (16'8) x 2.89m (9'6) Bedroom 3 4.43m (14'6) x 4.12m (13'6) Bedroom 4/ Study 3.17m (10'5) x 1.84m (6'0) Bathroom 2.46m (8'1) x 2.11m (6'11) Shower Room 2.51m (8'3) x 1.68m (5'6) Additional Information Tenure: FreeholdUtilities: Mains Gas/Water/DrainageParking: Driveway & GarageBroadband: Refer to ofcom website Mobile Signal: Refer to ofcom website Flood Risk: Very Low For more information refer to gov.uk, check long term flood risk Council Tax Band: E DRAFT DETAILSWe are awaiting verification of these details by the seller(s). ALL MEASUREMENTS QUOTED ARE APPROX. AND FOR GUIDANCE ONLY. THE FIXTURES, FITTINGS & APPLIANCES HAVE NOT BEEN TESTED AND THEREFORE NO GUARANTEE CAN BE GIVEN THAT THEY ARE IN WORKING ORDER. YOU ARE ADVISED TO CONTACT THE LOCAL AUTHORITY FOR DETAILS OF COUNCIL TAX. PHOTOGRAPHS ARE REPRODUCED FOR GENERAL INFORMATION AND IT CANNOT BE INFERRED THAT ANY ITEM SHOWN IS INCLUDED.These particulars are believed to be correct but their accuracy cannot be guaranteed and they do not constitute an offer or form part of any contract.Solicitors are specifically requested to verify the details of our sales particulars in the pre-contract enquiries, in particular the price, local and other searches, in the event of a sale.VIEWINGStrictly through the vendors agents Goadsby BrochuresBrochure