Property Details:
• Type: House
• Tenure: N/A
• Floor Area: N/A
Key Features:
Location:
• Nearest Station: N/A
• Distance to Station: N/A
Agent Information:
• Address: 2 Bath Street,
Cheddar,
BS27 3AA
Full Description:
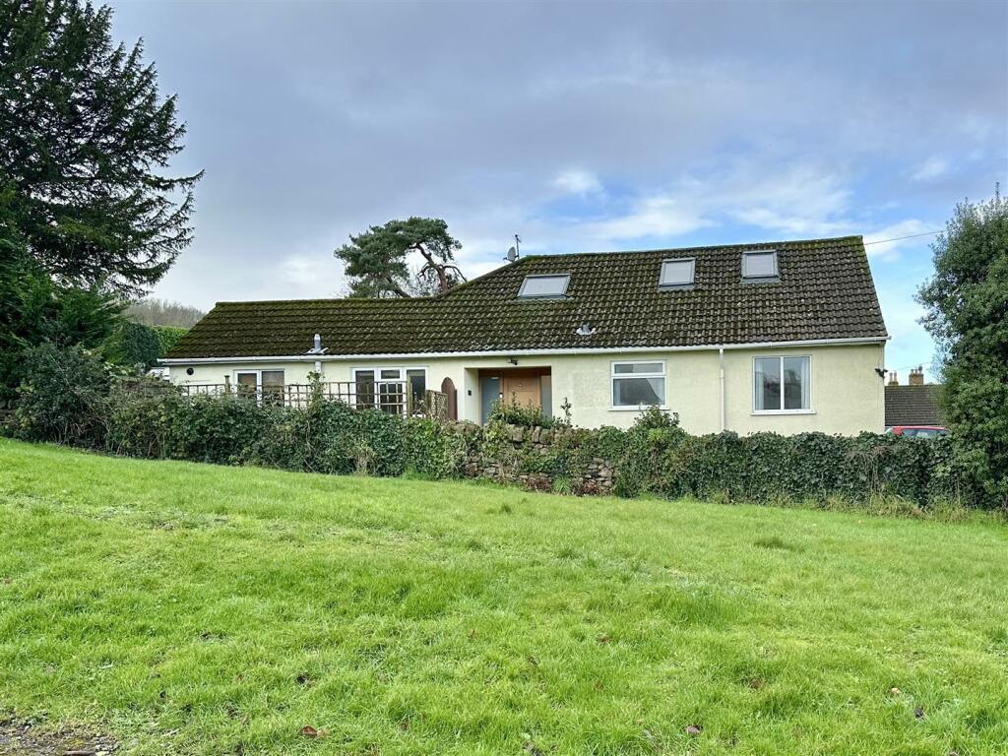
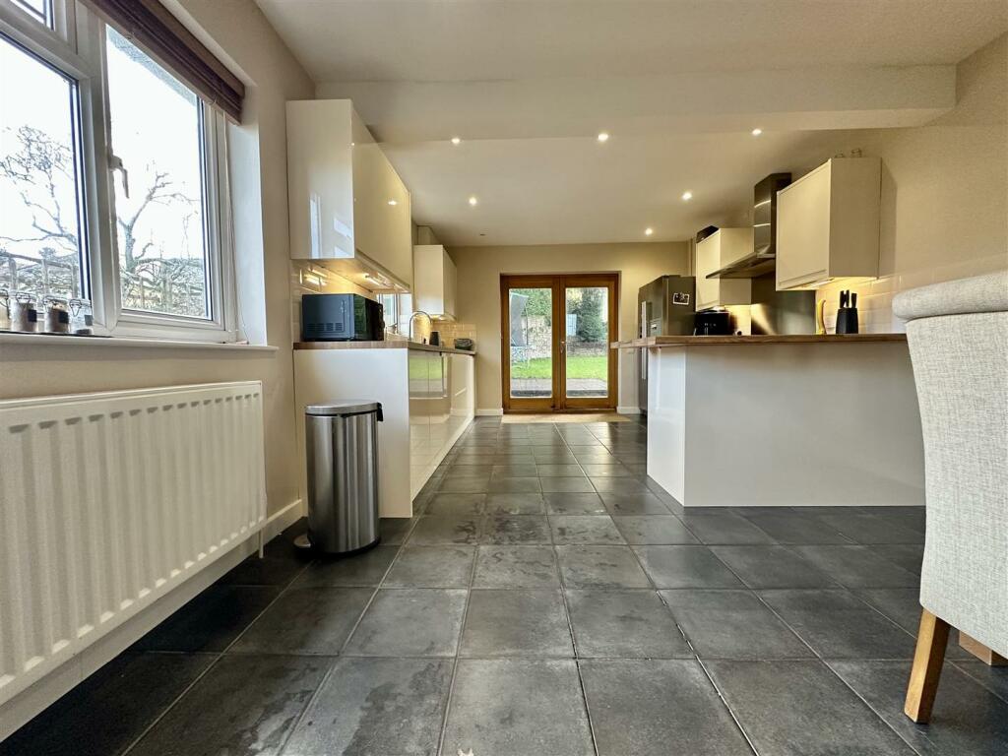
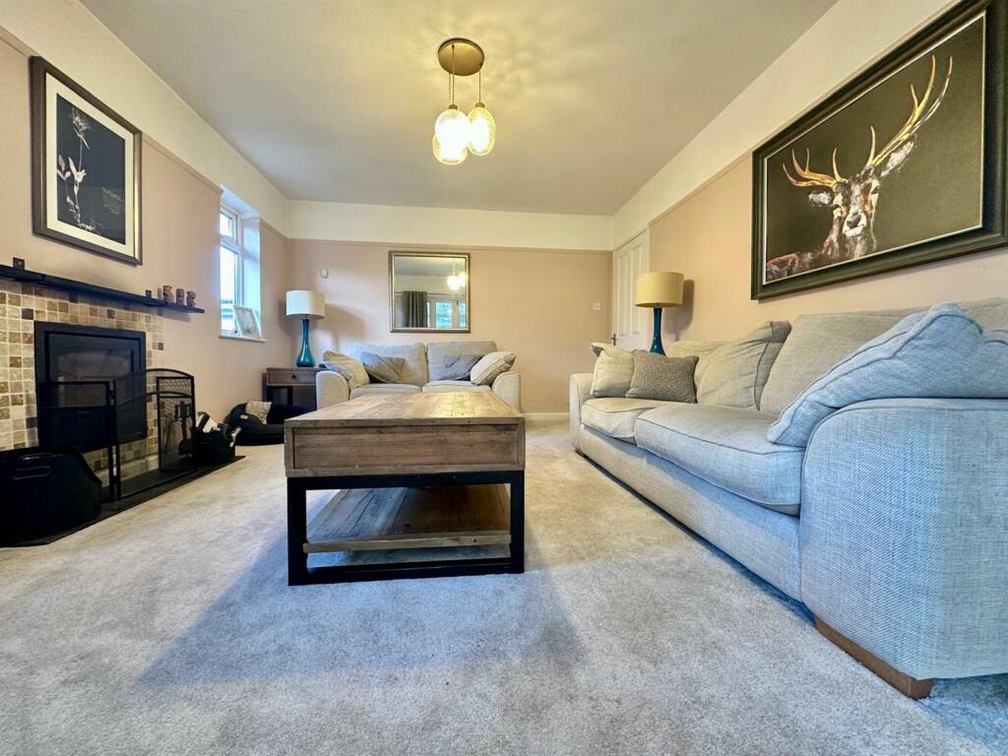
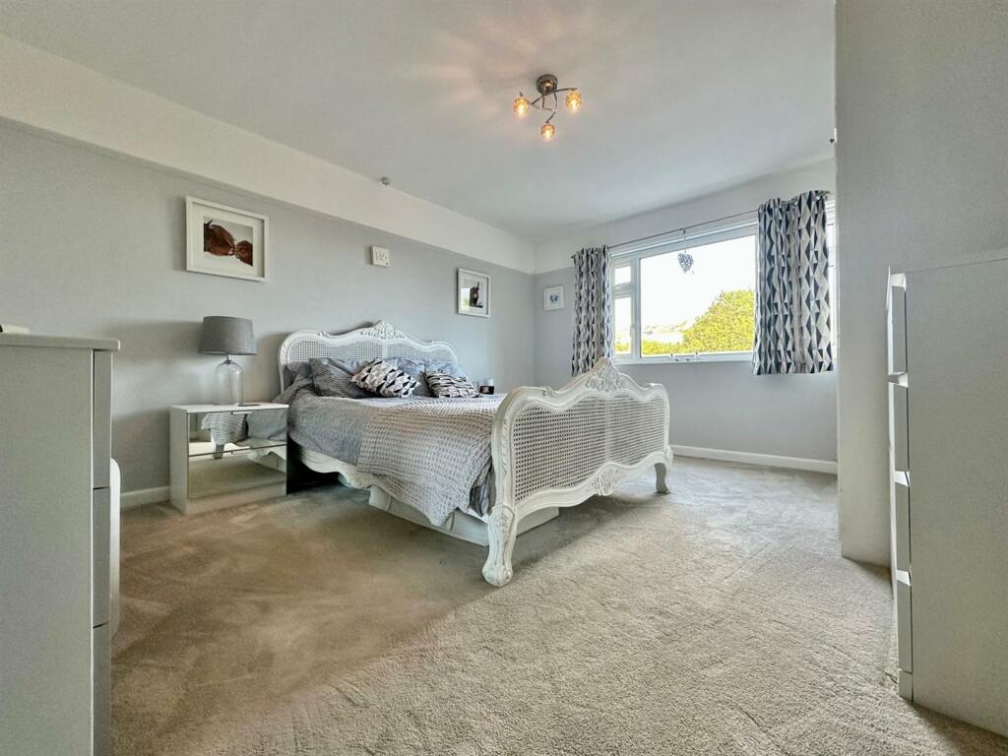
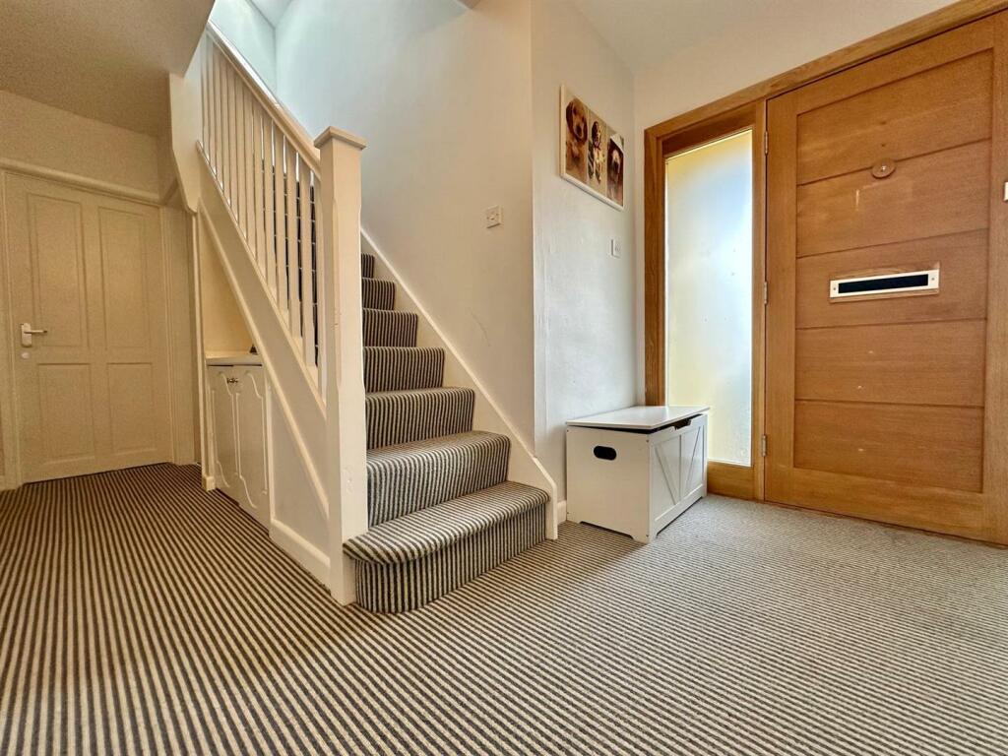
*** BEAUTIFULLY PRESENTED FLEXIBLE ACCOMODATION THAT IS DECEPTIVELY LARGE *** FOUR/FIVE BEDROOMS *** LARGE KITCHEN/DINER *** LIVING ROOM *** SUN ROOM *** RECEPTION FAMILY ROOM TWO/BEDROOM FIVE *** TWO DOWNSTAIRS BEDROOMS AND A SHOWER ROOM *** TWO UPSTAIRS BEDROOMS AND A BATHROOM *** LOVELY VIEWS OF THE CHURCH *** CONVENIENTLY LOCATED WITHIN WALKING DISTANCE TO LOCAL PUBS, TAKEAWAYS, RESTAURANT, PRIMARY SCHOOL, CONVENIENCE STORE, BARBERS AND CAFE, DOCTORS AND PHARMACY etc *** VIEWS OF THE CHURCH *** FABULOUS WALKS RIGHT ON YOUR DOORSTEP *** GOOD COMMUTER LINKS (approx. 10 mis to the nearest railway line and 25 mis to Bristol Airport) *** SECURE ENCLOSED REAR GARDEN *** GARAGE *** OFF STREET PARKING FOR UP TO SIX VEHICLES *** EPC D *** FREEHOLD ***Entrance Hall - Access through a solid wooden door with glazed picture panels either side straight into the hallway. The hallway has ceiling light, doors to the kitchen/diner, living room, two downstairs bedrooms, shower room, airing cupboard (housing the water tank and shelving) and an additional storage cupboard, stairs to the first floor landing with a built in cupboard underneath.Kitchen/Diner - A side side and rear aspect room with two UPVC double glazed windows and double doors to the rear garden, ceiling spotlights, tiled flooring, fitted with base and eye level units with a square edge work top over, one and a half bowl stainless steel sink, integrated dishwasher, washing machine and tumble dryer, range cooker with a gas five ring hob with stainless steel splash back and an extractor hood above, space for an American style fridge freezer, breakfast bar seating for 3/4 people and plenty of space for a dining table and chairs.Lounge - A side and rear aspect room with two UPVC double glazed windows and wooden glazed doors to the conservatory, ceiling light, a tall wall hung radiator, built in cast iron log burning stove with a slate hearth, television point.Sun Room - A low wall construction with UPVC double glazed windows, poly-carbonate roof and sliding doors to the garden and two wall lights.Bedroom Four - A side aspect room with a UPVC door to the garden, ceiling light, radiator (previously used as an office).Main Bedroom - A front aspect room with a UPVC double glazed window, ceiling light, wall hung radiator and built in wardrobes and cupboards.Second Sitting Room/ Bedroom Five - A front and side aspect room with UPVC double glazed windows, ceiling light, radiator.Shower Room - A fully tiled side aspect room with a side aspect obscure UPVC double glazed window, ceiling spotlights, wall hung wash hand basin, low level WC, step in shower cubicle housing a mains shower system, ladder style radiator and extractor fan.Bedroom Two - A side aspect room with two Velux windows with lovely views of Banwell Church, ceiling light, radiator, under eaves storage cupboardBedroom Three - With two Velux windows, ceiling light and two large under eaves storage cupboards.Family Bathroom - With a UPVC double glazed window, tiled flooring, wash hand basin, low level WC, panel enclosed bath housing an electric shower system, ladder style radiator, extractor fan.Garden - A good size garden that is secure and fully enclosed to all sides by fence panels and stone wall with a large patio area, a lawn with an additional patio to the far corner, wooden gate giving pedestrian access to the front. The other side gives access to the garage.Drive, Parking And Garage - There is a tarmac driveway with parking for up to six vehicles. This also gives access to the garage which has an up and over door, power and lighting.BrochuresWest Street, Banwell