Property Details:
• Type: Terraced
• Tenure: FREEHOLD
• Floor Area: N/A
Key Features:
• IMMACULATE MID TERRACE
• QUIET TUCKED AWAY LOCATION
• ENCLOSED GARDEN
• PARKING FOR TWO CARS
• ENTRANCE HALL
• LOUNGE, KITCHEN AREA
• BASEMENT CELLAR
• DOUBLE BEDROOM
• MODERN SHOWER ROOM
Location:
• Nearest Station: Morley Station
• Distance to Station: 3.1470404494874447 miles
Agent Information:
• Address: 4 Old Lane,
Birkenshaw,
Bradford,
BD11 2JX
Full Description:
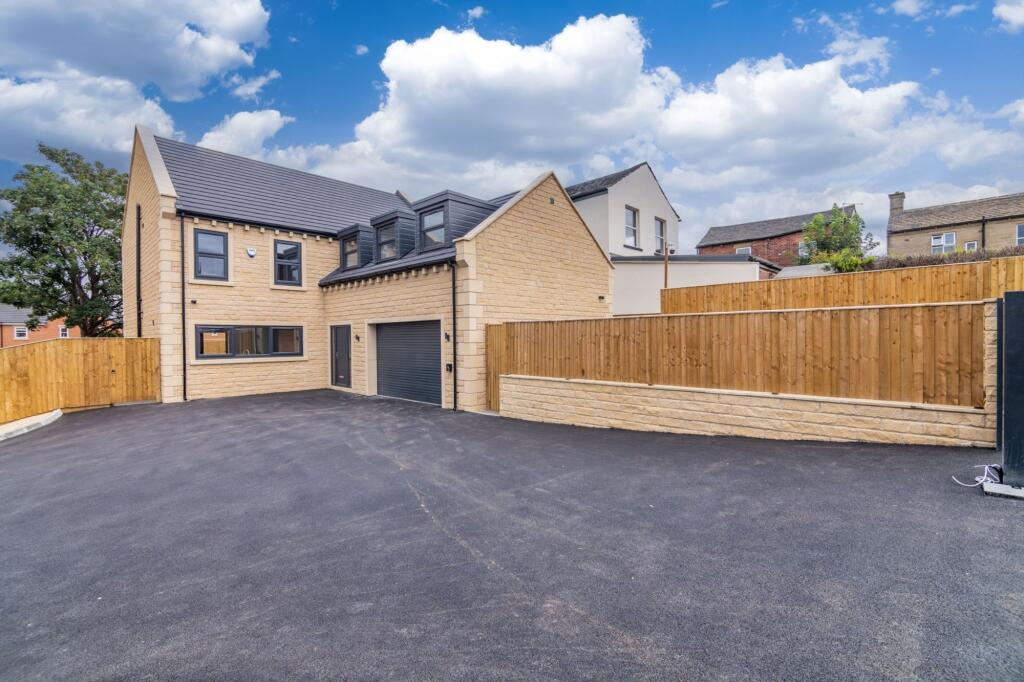
<strong></strong> <strong></strong> Set in a quiet and tucked-away location, this immaculate mid-terraced property is ideally positioned within a short walk of Drighlington Moors and close to a range of local shops, amenities and regular bus routes. The property also benefits from excellent commuter links, being just minutes from Junction 27 of the M62 motorway network. Presented to a high standard throughout, the property would make an ideal purchase for first-time buyers, investors or those looking to downsize, offering well-presented and easily maintained accommodation in a convenient location. The accommodation briefly comprises: entrance hall, lounge, kitchen area, rear hall, basement cellar, double bedroom and modern shower room.<br />Externally, the property benefits from an enclosed, low-maintenance rear garden, providing an ideal space for outdoor seating and entertaining, together with off-street parking for two cars.<br /><br />An internal inspection is highly recommended to fully appreciate the presentation, location and convenience this property has to offer. <br /><br /><strong>ENTRANCE</strong> <strong>HALL</strong> <strong></strong> An external door leads into the entrance hall, which has a staircase rising to the first-floor landing and a door providing access to the lounge. <br /><br /><strong>LOUNGE</strong> <strong>14' 10" x 14' 1" (4.52m x 4.29m)</strong> The lounge features laminate flooring and a feature tiled fireplace, creating an attractive focal point. Access to the kitchen area. <br /><br /><strong>KITCHEN</strong> <strong>AREA</strong> <strong></strong> The kitchen is fitted with a range of modern wall and base units with complementary work surfaces over, incorporating an inset sink with mixer tap. There is space for a fridge/freezer, plumbing for a washing machine and an integrated electric oven with gas hob and modern extractor hood over.<br /><br />A door provides access to the rear hall, which has a further door leading out to the rear garden. <br /><br /><strong>FIRST</strong> <strong>FLOOR</strong> <strong>LANDING</strong> <strong></strong> Doors lead to the double bedroom and modern shower room. <br /><br /><strong>BEDROOM</strong> <strong>14' 8" x 9' 9" (4.47m x 2.97m)</strong> Generous double room. <br /><br /><strong>SHOWER</strong> <strong>ROOM</strong> <strong>11' 7" x 8' 2" (3.53m x 2.49m)</strong> The modern shower room is fitted with a three-piece white suite comprising a walk-in double shower enclosure, wash hand basin set within a vanity unit and a W.C. The room features partially tiled walls, built-in storage cupboard, laminate flooring and a heated towel radiator. <br /><br /><strong>EXTERIOR</strong> <strong></strong> Externally, the property benefits from an enclosed, low-maintenance rear garden, providing an ideal space for outdoor seating and entertaining, together with off-street parking for two cars. <br /><br /><strong>ADDITIONAL</strong> <strong>INFORMATION</strong> <strong></strong> Council tax band - A<br />Tenure - Freehold<br /><br />By law, we are required to conduct anti-money laundering checks on all potential buyers and sellers, and we take this responsibility very seriously. In line with HMRC guidelines, our trusted partner, Coadjute, will securely manage these checks on our behalf. Once an offer is accepted (subject to contract), Coadjute will send a secure link for you to complete the biometric checks electronically. A non-refundable fee of £30+ VAT per person will apply for these checks, and Coadjute will handle the payment for this service. These anti-money laundering checks must be completed before we can send the memorandum of sale to the solicitors to confirm the sale. Please contact the office if you have any questions in relation to this.