Property Details:
• Type: Detached
• Tenure: N/A
• Floor Area: N/A
Key Features:
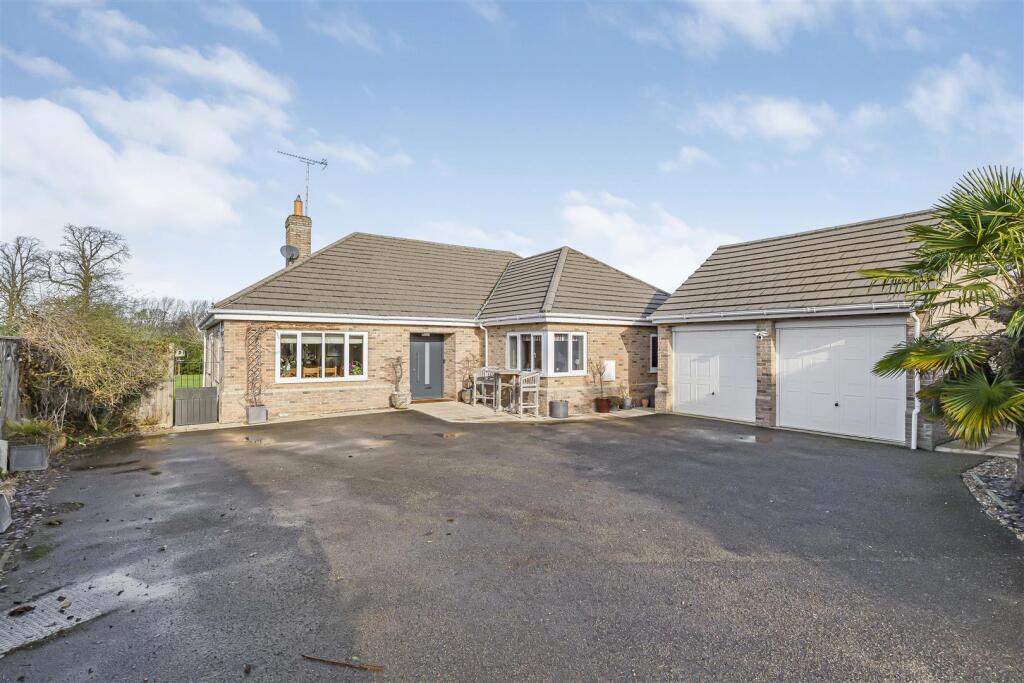
• Modern Detached House
• 4/5 Bedrooms
• 2 Reception Rooms
• 3 Bath/Shower Rooms
• Double Garage & Driveway
• Enclosed Rear Garden
• NO CHAIN
Location:
• Nearest Station: N/A
• Distance to Station: N/A
Agent Information:
• Address: 2 Black Bear Court
High Street
Newmarket
CB8 9AF
Full Description:
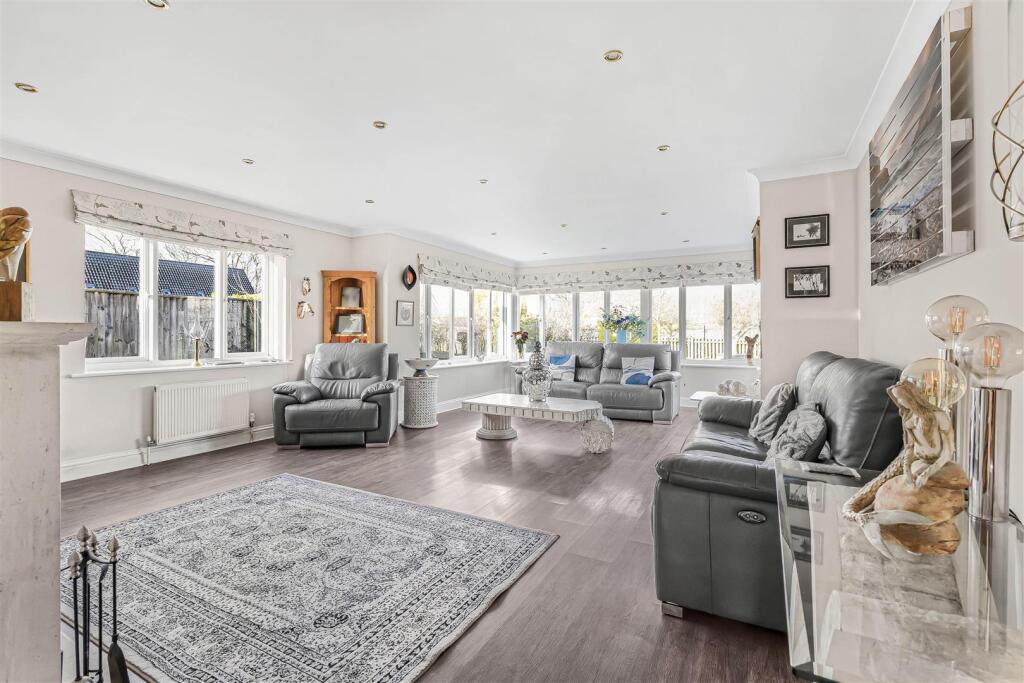
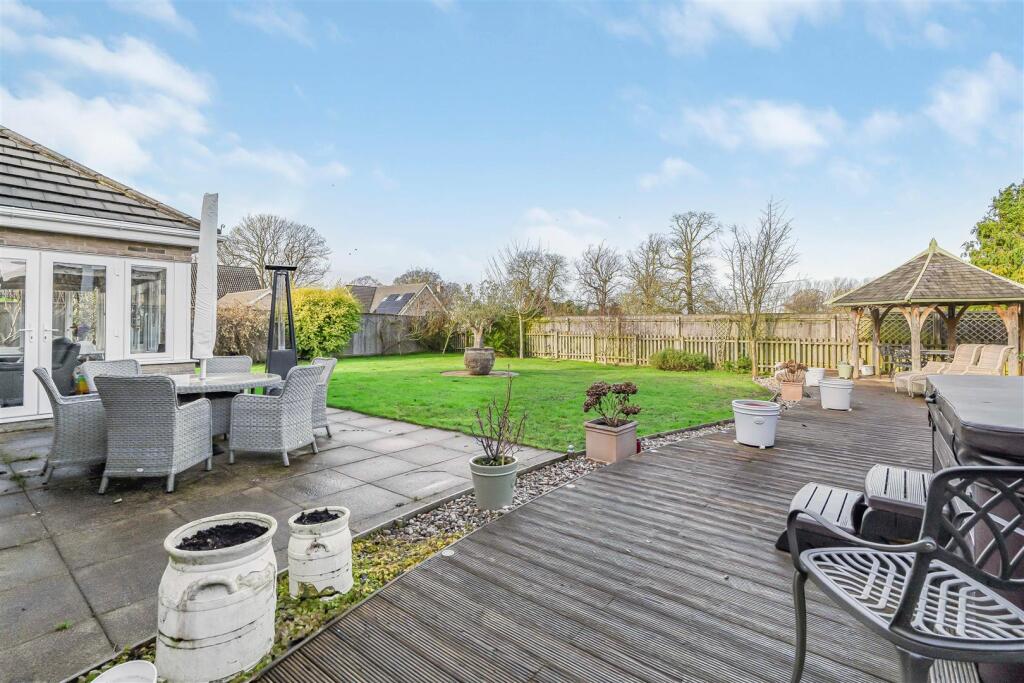
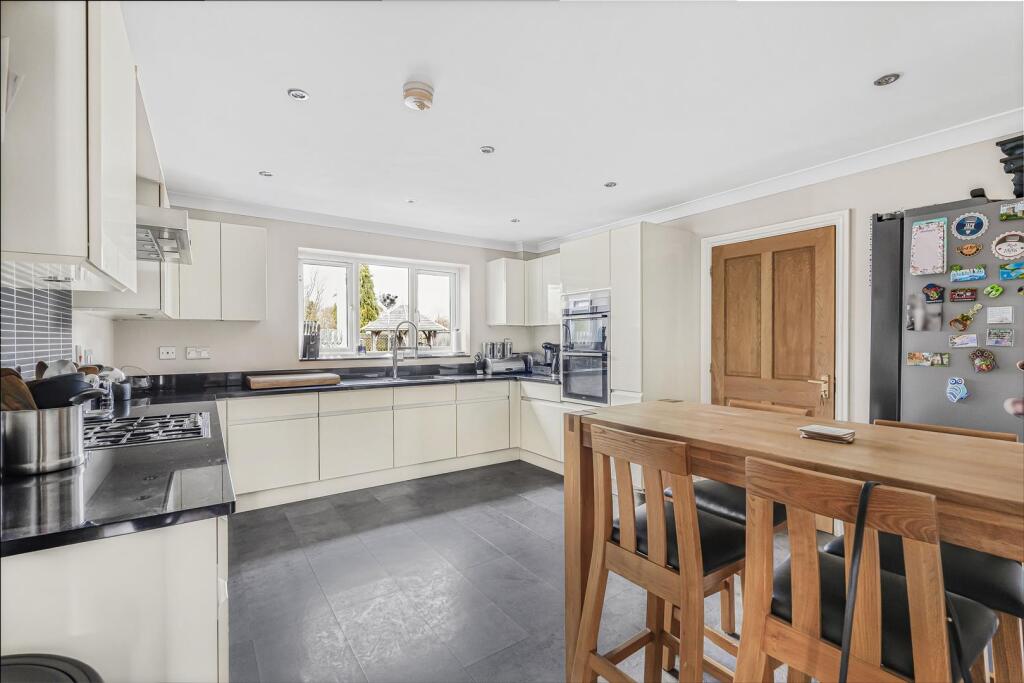
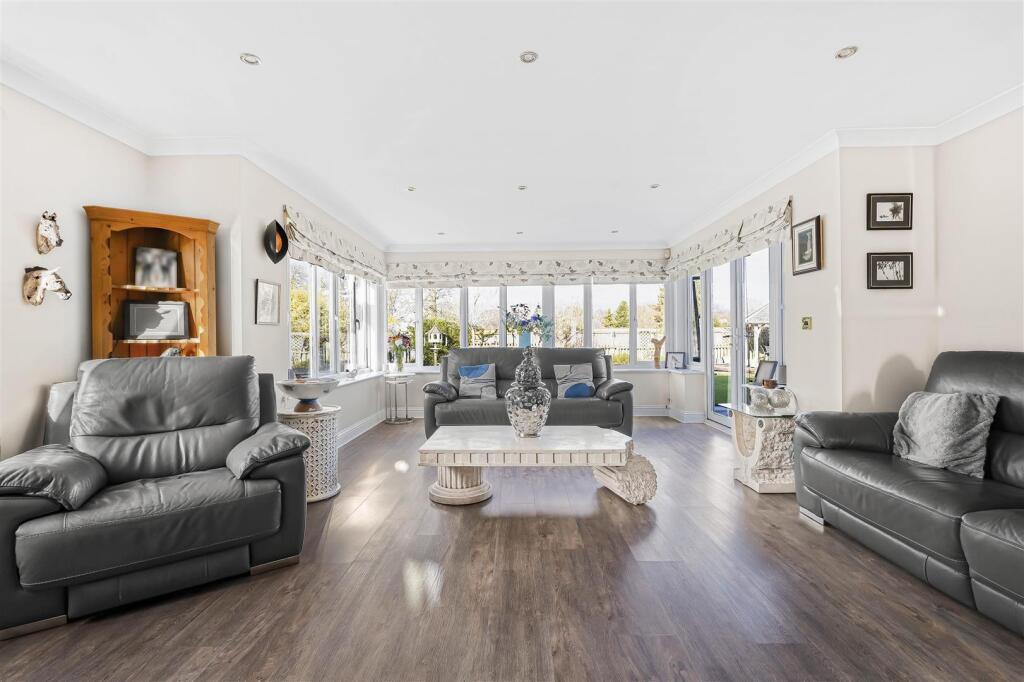
An individual detached modern house set back from the road and situated in a sought after non-estate village location. The property is light and bright with multiple double aspect rooms throughout and benefits from a large living room overlooking the garden, a dining room, fitted kitchen and utility room. The ground floor accommodation also comprises the primary bedroom and ensuite, a further bedroom, bathroom and a study/bedroom 5. Additional features include 2 further bedrooms and a bathroom on the first floor, a large double garage and an enclosed rear garden. Viewing Recommended.Entrance Hall - with a large composite glazed entrance door, laminate flooring, stairs leading to the first floor, radiator, inset spotlights, understairs storage cupboard, airing cupboard, Nest thermostat, double doors opening into the;Dining Room - A dual aspect room with laminate flooring and a radiator.Living Room - A triple aspect room with windows to both sides and the rear, open fireplace with a stone hearth and cast iron grate, laminate flooring, inset spotlights, 2 radiators, French doors opening onto the rear garden.Kitchen - with a range of matching wall and base units with a high gloss finish, granite worksurface over, 5 ring Smeg hob with Siemens extractor hood over, double eye level AEG ovens, integral dishwasher, inset 1.5 bowl Blanco sink, under cupboard LED lighting, vinyl flooring, inset spotlights, tiled splashbacks, window to the rear aspect.Utility Room - with a range of wall and base units with a stainless steel sink, wall mounted gas boiler, space and plumbing for appliances, radiator, door to the rear.Cloakroom - with a low level WC, pedestal wash hand basin, radiator, extractor fan.Study/Bedroom 5 - with a corner window to the front and side aspect, laminate flooring, radiator.Primary Bedroom - with a radiator, inset spotlights and a window to the rear aspect.Ensuite Shower Room - with a suite comprising a pedestal wash hand basin, low level WC, shower cubicle, tiled flooring, half tiled walls, radiator, extractor fan, inset spotlights and a window to the side aspect.Bedroom 2 - with a window to the front aspect and a radiator.Bathroom - with a four piece suite comprising a pedestal wash hand basin, low level WC, side panel bath, shower cubicle, tiled splashbacks, tiled flooring, inset spotlights, radiator, window to the side aspect.First Floor - Galleried Landing - with inset spotlights and a Nest thermostat.Bedroom 3 - with a radiator, eaves storage and a window to the rear aspect.Bathroom - with a three piece suite comprising a side panel bath with shower attachment over, low level WC, pedestal wash hand basin, radiator, tiled flooring, tiled splashbacks, inset spotlights, velux window.Bedroom 4 - with a radiator, eaves storage, velux window and a window to the rear aspect.Outside - The rear garden is enclosed by timber fencing mainly laid to lawn with a large patio seating area, a further decked area with an inset hot tub, a good size timber entertainment area with pergola over, mature flower bed borders, ornate circular feature with an olive tree, outside taps, outside lighting, gated access to both sides of the property. To the front of the property is a large tarmac driveway with parking for several vehicles, a seating area, slate borders with palm trees, double iron gates lead to a further shingled driveway (private drive accessed via West Street).Detached Double Garage - with 2 up and over doors, rear pedestrian access door, power and light connected.BrochuresWest Street, IslehamMATERIAL INFORMATION BROCHURE