Property Details:
• Type: Cottage
• Tenure: N/A
• Floor Area: N/A
Key Features:
• 17th CENTURY COTTAGE.
• 2 BEDROOMS. EPC D57.
• 2 RECEPTION ROOMS.
• SUPERB PRESENTATION.
• GAS COMBI BOILER.
• DOUBLE GLAZED WINDOWS.
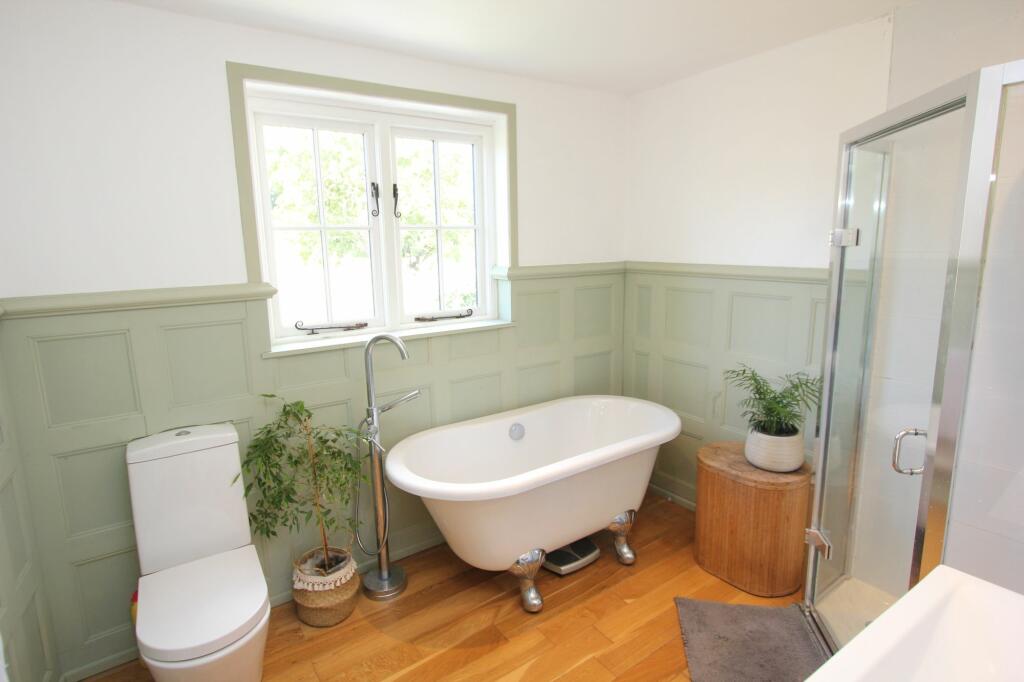
• FAMILY BATHROOM & SHOWER.
• GRADE II LISTED.
Location:
• Nearest Station: N/A
• Distance to Station: N/A
Agent Information:
• Address: East Street,
Llantwit Major,
CF61 1XY
Full Description:
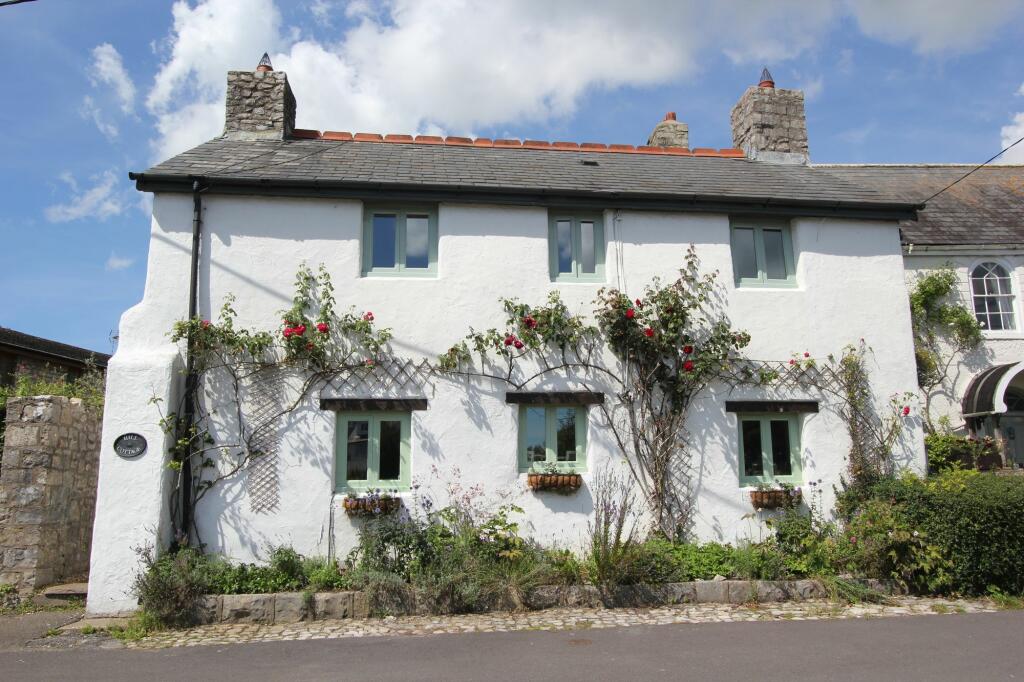
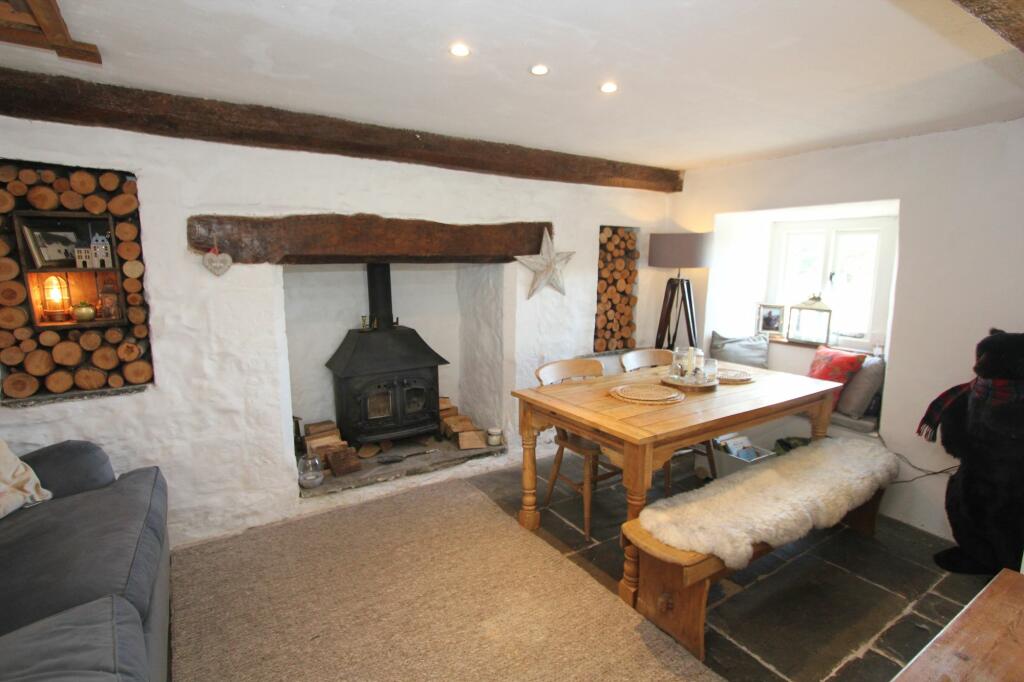
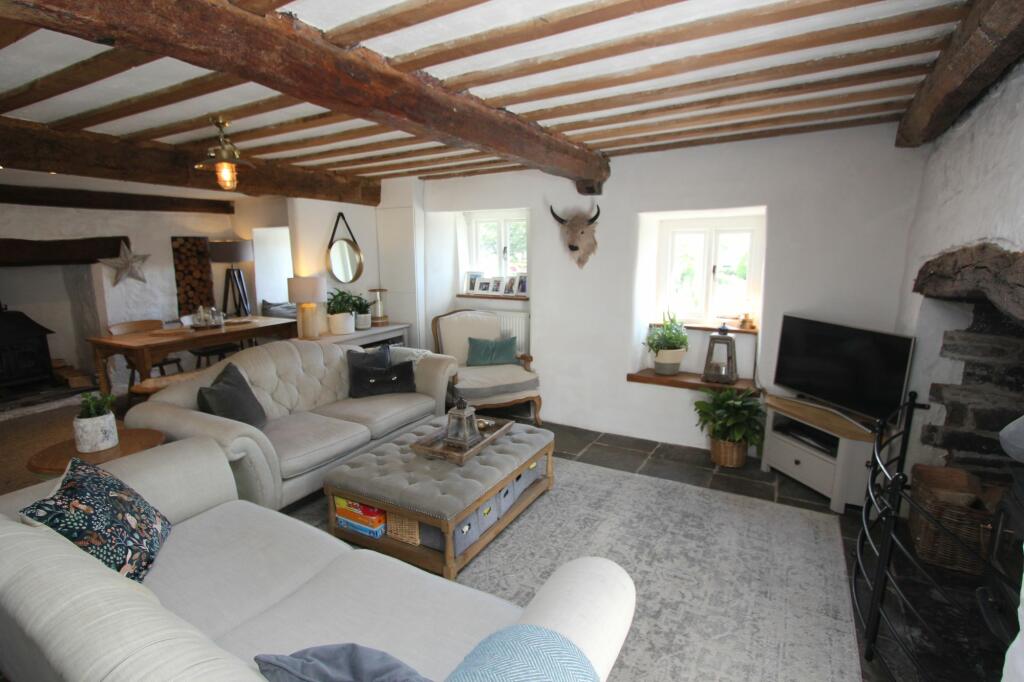
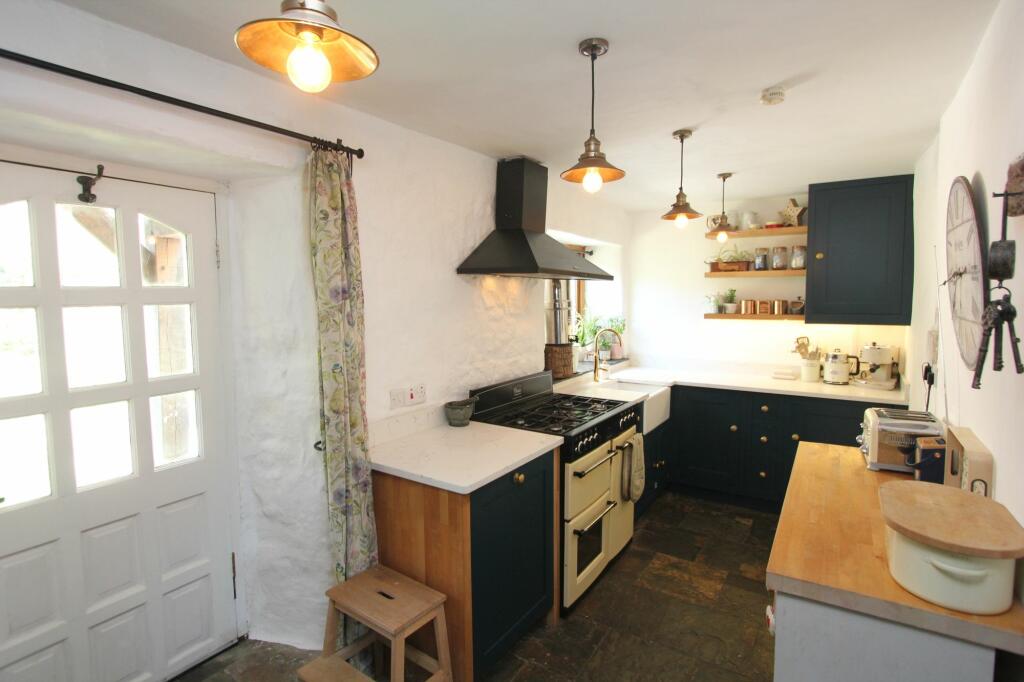
This superb Grade II listed 17th century period cottage lies in the heart of the old West End ‘village’ part of Llantwit Major, Vale of Glamorgan. West Street is one of the most desirable locations to live in the Vale, withing easy walking distance from local shops, schools, amenities, pubs, train and bus stations, and withing easy reach of the Heritage Coastline with its beaches and countryside walks on your doorstep. Hill Cottage has superb character and charm throughout, presented to a very high standard. The property briefly comprises; sitting room, dining room and kitchen and rear solid oak porch with slate roof to the ground floor. To the first floor are two bedrooms and family bathroom with roll top bath and separate shower enclosure. The property enjoys a number of features including; log burners to inglenook fireplaces to both reception rooms, double glazed windows, coffin hatch, reclaimed stone flooring, Belfast sink with solid quartz stone kitchen tops, window shutters, and solid oak flooring to the first floor. Outside to the rear is a tranquil private and mature cottage style stone walled garden with seating and patio areas, and shed. A rare opportunity to acquire such a cottage in this position. Please note, buyers need to be in a proceedable position to view Sitting Room (5.08m x 5m) Double glazed windows to front. Radiators. Flagstone flooring. Log burner. Original stone staircase to first floor. Glazed door to kitchen. Opening to dining room. Dining Room (4.72m x 2.49m) Double glazed window to front. Flag stone flooring. Log burner. Kitchen (2.11m x 5.03m) Double glazed window to rear. Glazed door to rear. Slate tiled flooring. Radiator. Belfast sink with mixer tap. 5 burner gas cooker. Built in storage. Built in dishwasher. Space for fridge/freezer. Fully fitted kitchen comprising eye level units base units with drawers and solid quartz work surfaces over. Wall mounted Worcester combination boiler providing the central heating and hot water. Landing Doors to bedrooms and family bathroom. Window to rear along stone staircase from sitting room. Oak floorboards. Bedroom 1 (4.67m x 5.31m) Double glazed windows to front. Radiator. Oak floorboards. Bedroom 2 (2.79m x 4.29m) Double glazed window to front. Radiator. Oak floorboards. Family Bathroom Roll top bath. Wash hand basin. Shower enclosure. Radiator. Window to rear. Wood flooring. Panelling. Garden (9.14m x 7.62m) Rear Garden - An enclosed private garden laid to lawn with paved area for table and chairs. Gate to side providing access from front. Apple tree. Outdoor lighting. Water tap. Terraced area. Mature shrubs. Porch area with tiled roof canopy.BrochuresBrochure 1