Property Details:
• Type: Cottage
• Tenure: FREEHOLD
• Floor Area: N/A
Key Features:
• Watch the video tour
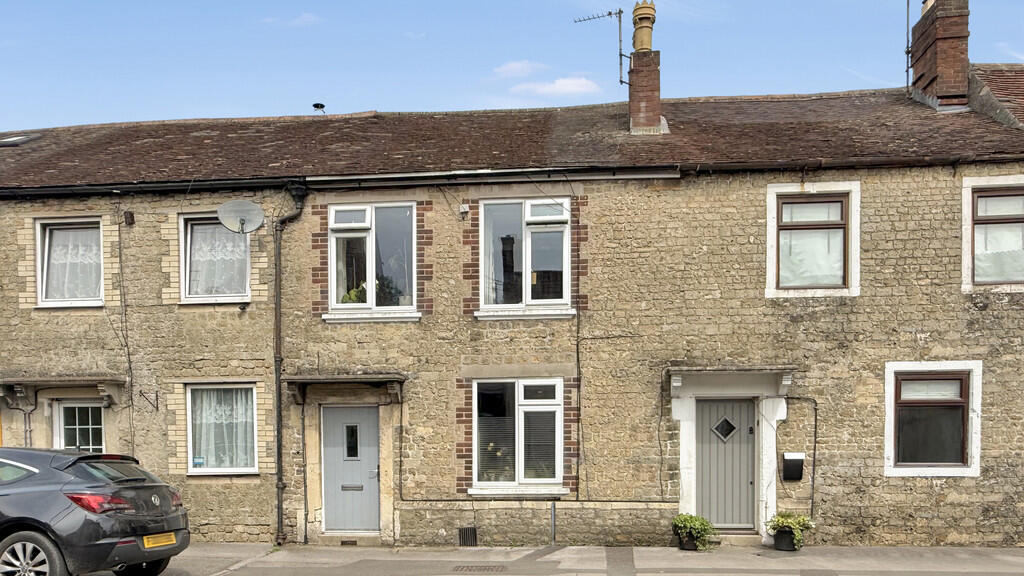
• Grade II Listed three-bedroom cottage
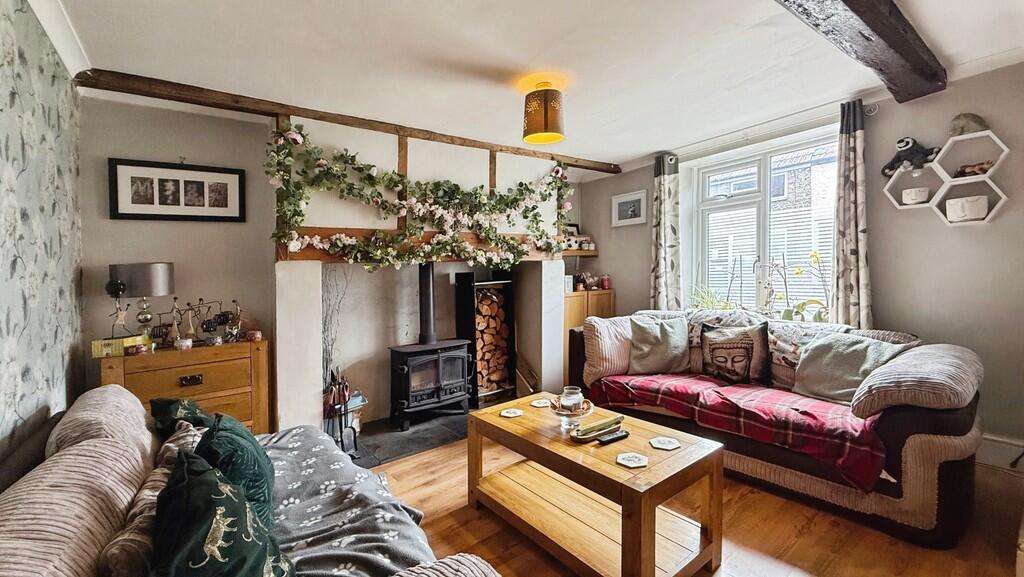
• Character features including wood-burning stove
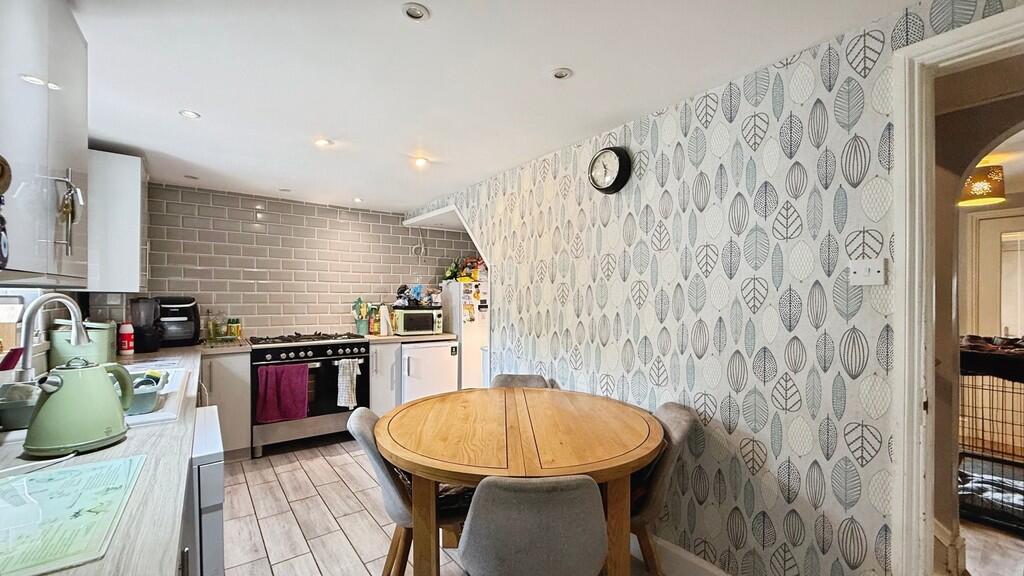
• Modern kitchen/dining room
• Useful cellar with power and lighting
• Ground-floor four-piece bathroom and first-floor shower room
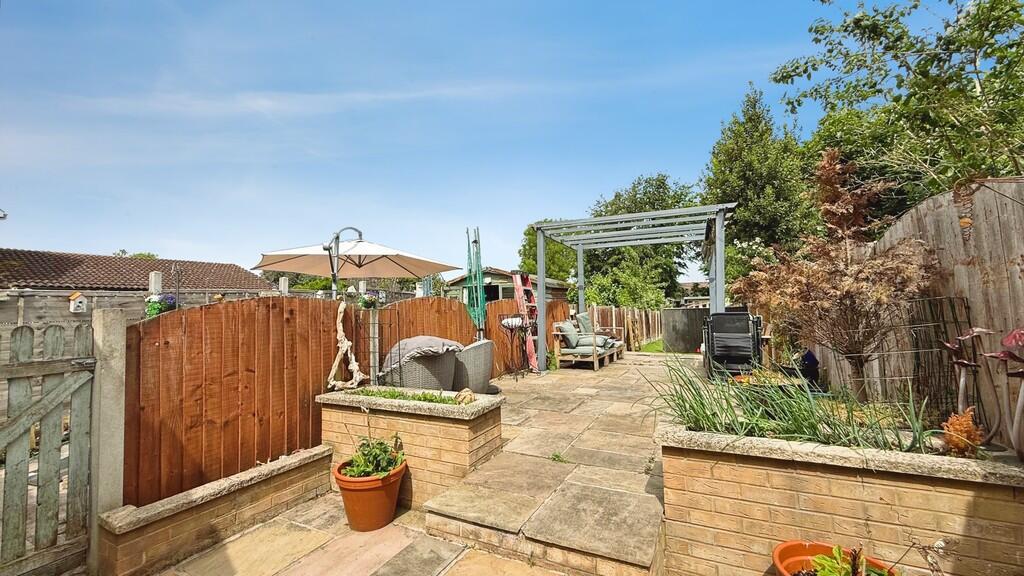
• Generous low-maintenance enclosed rear garden
• Conveniently located within walking distance of local amenities
Location:
• Nearest Station: Warminster Station
• Distance to Station: 0.873458590790516 miles
Agent Information:
• Address: 7 Palomino Place,
Westbury,
BA13 3SD
Full Description:
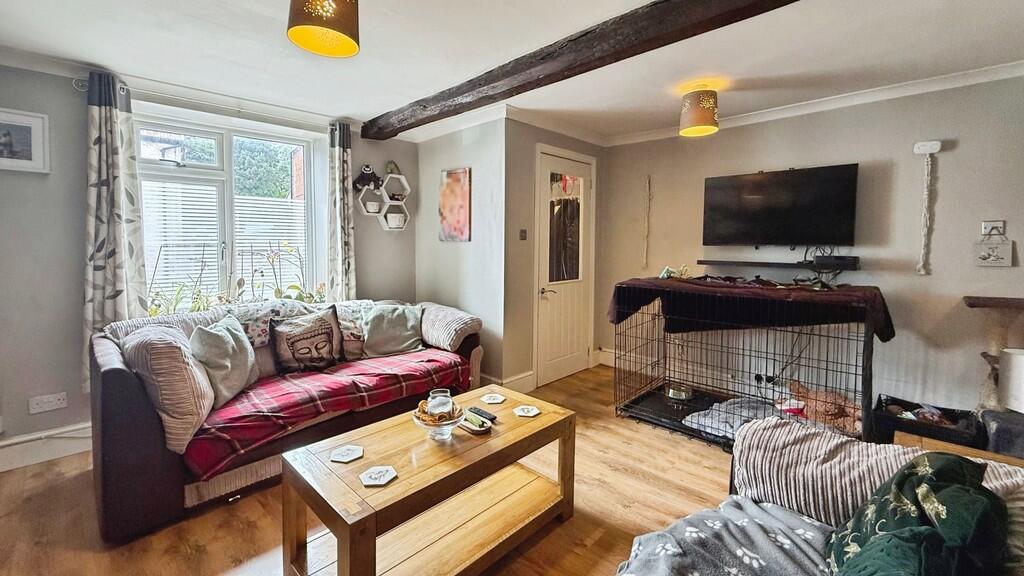
<strong>Why</strong> <strong>you'll</strong> <strong>like</strong> <strong>it</strong> <strong></strong> <br />Situated within walking distance of local amenities, this charming three-bedroom Grade II Listed cottage offers spacious and versatile accommodation combining character features with modern updates and a generous low-maintenance rear garden.<br /><br />Upon entering, you are welcomed into a practical porch area, ideal for the storage of shoes and coats, with a further doorway leading into the inviting lounge. This lovely reception space offers ample room for all necessary furnishings and centres around a feature fireplace with a working wood-burning stove, creating a warm and characterful focal point. A large front-facing window allows natural light to flood the room, enhancing the welcoming atmosphere.<br /><br />Positioned within the heart of the home, the kitchen/dining room provides a sociable and practical space for everyday living. The kitchen is fitted with a range of modern wall and base cabinets, a sink inset into the worktop, and space for appliances, while also offering room for a dining table and chairs if desired.<br /><br />Leading from the kitchen, access is provided to the cellar, which is a highly usable space benefitting from both power and lighting, making it ideal for storage, hobbies, or other uses.<br /><br />To the rear of the property, the utility room provides additional appliance space and access to the rear garden, while also leading to the spacious ground-floor bathroom suite. The four-piece bathroom comprises a bath, separate shower cubicle, wash hand basin, and WC.<br /><br />Rising to the first floor, the landing grants access to all three bedrooms, the shower room, multiple storage cupboards, and stairs rising to the second floor.<br /><br />All three bedrooms are generous in size and provide ample space for necessary furnishings, with bedroom two further benefiting from fitted storage for added convenience.<br /><br />Serving the first floor, the shower room provides a walk-in shower, wash hand basin, and WC.<br /><br />Occupying the second floor, the impressive loft room offers excellent versatility and could be utilised as a home office, hobby room, occasional guest space, or additional living area depending on individual requirements.<br /><br />Externally, the fully enclosed rear garden is a particularly generous size and has been thoughtfully designed with low maintenance in mind. The garden is largely laid to artificial lawn with patio seating areas and a pergola, creating ideal spaces for entertaining and relaxing. Positioned to the rear of the garden, the summerhouse benefits from power, lighting, and double doors, making it ideal for a home office, or studio, while a shed provides useful additional storage.<br /><br />Please note the property benefits from a right-of-way arrangement, with one neighbouring property having access across part of the garden, while this property also benefits from right-of-way access over two neighbouring properties.<br /><br />An internal viewing is highly recommended to fully appreciate the charm, space, and flexibility this wonderful cottage has to offer<br /><br /><br /> <br /><br /><strong>Property</strong> <strong>location</strong> <strong></strong> <br />Warminster offers a wide range of shopping and leisure facilities to include library, sports centre, swimming pool, schools, churches, doctors' and dentists' surgeries, hospital and post office. Warminster also benefits from a main line railway station to London Waterloo whilst the nearby A303 provides excellent road links to London to the east and Exeter to the west. Local attractions include Longleat House and Safari Park, Shearwater Lake, Stourhead and Salisbury Plain. <br /><br /><strong>How</strong> <strong>to</strong> <strong>find</strong> <strong>me</strong> <strong></strong> <br />Satnav postcode: BA12 8JW<br />What3words:///chin.prospers.puzzles <br /><br /><strong>For</strong> <strong>your</strong> <strong>information</strong> <strong></strong> <br />Martin & Co Westbury haven't tested any of the appliances listed in these details, or asked for warranty or service certificates, unless stated - they're on an 'as seen' basis. You should only use floor plans and measurements as a general guide to room layout and design, as they're not exact. Potential buyers are advised to recheck the measurements before completion. Money Laundering Regulations: Purchasers will be asked to produce identification and proof of residency documentation, once an offer has been agreed, we need to hold this on file before solicitors can be instructed.