Property Details:
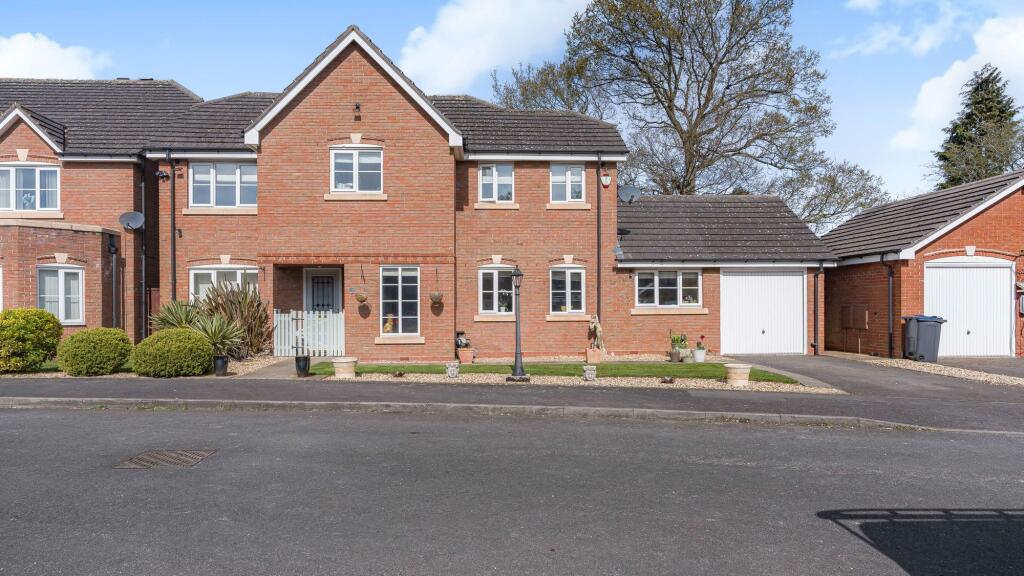
• Type: Detached
• Tenure: Freehold
• Floor Area: N/A
Key Features:
• Four bedrooms, en-suite and family bathroom
• Highly desirable gated development
• Superb extended family home
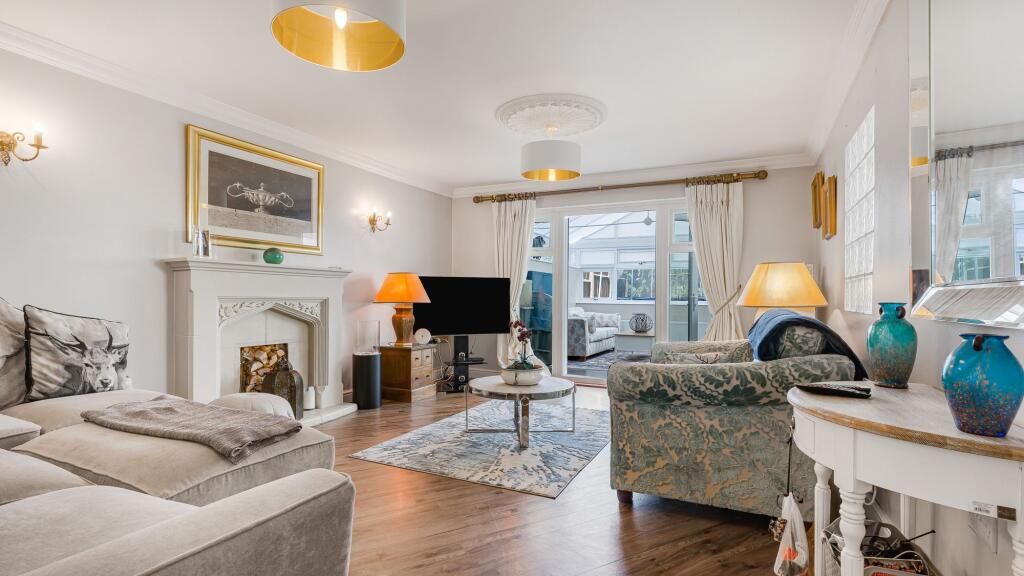
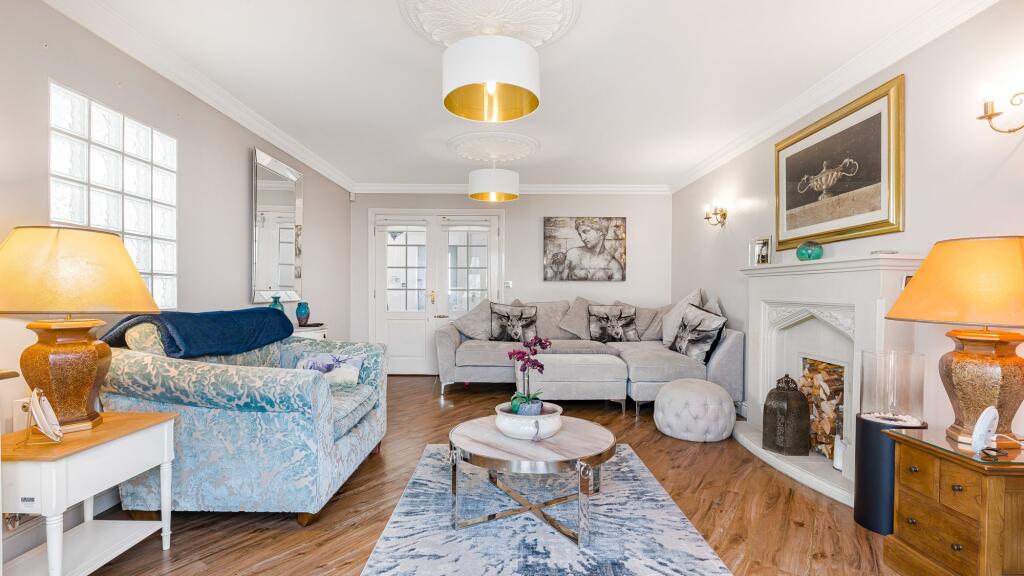
• Living room, sitting room and stunning family room
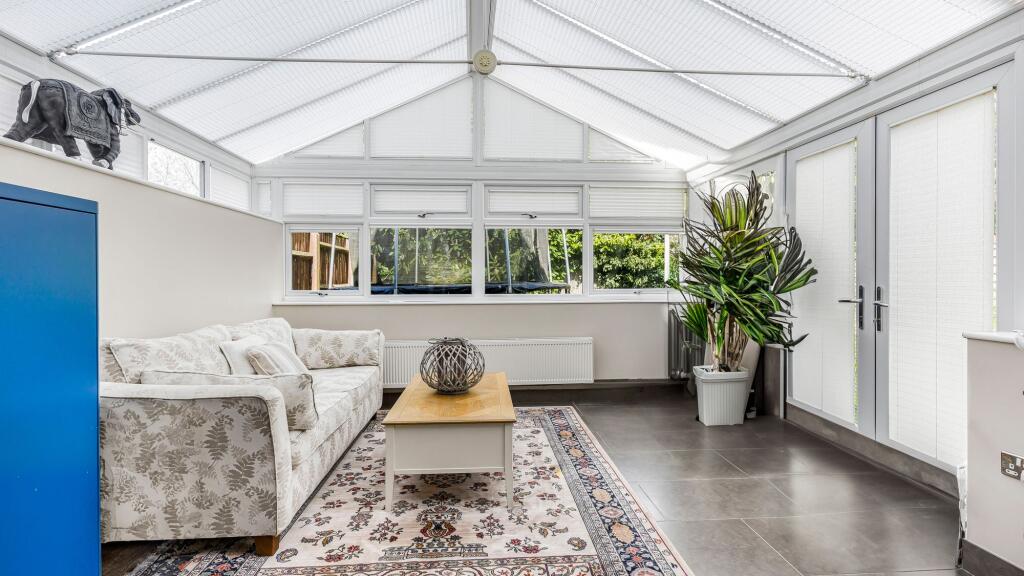
• Study and conservatory
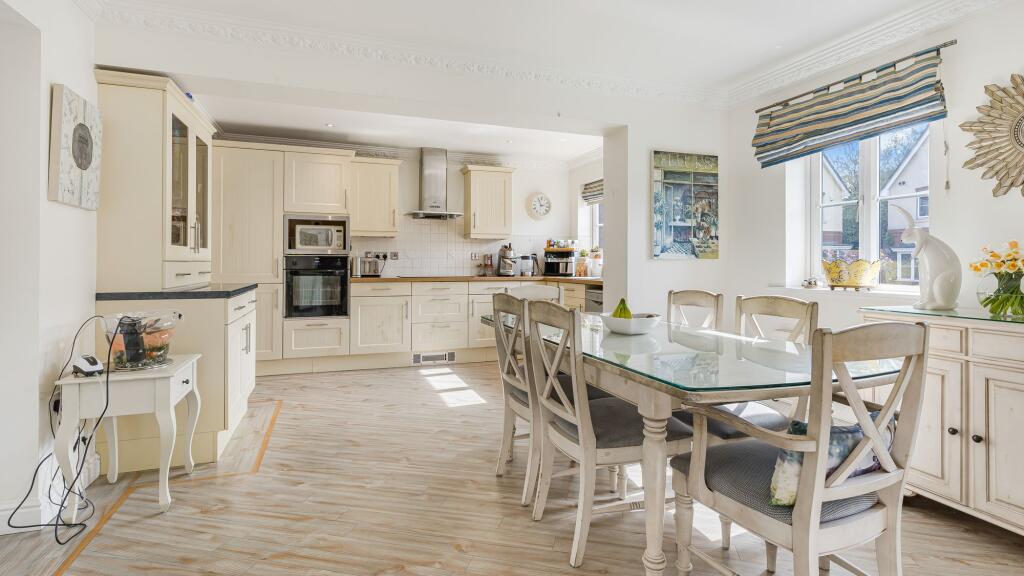
• Spacious kitchen/diner with utility room
• Impressive hallway and Guest Wc
• Attractive gardens
Location:
• Nearest Station: N/A
• Distance to Station: N/A
Agent Information:
• Address: Mere Green House,
46-48 Mere Green Road,
Four Oaks,
Sutton Coldfield,
B75 5BT
Full Description:
This imposing and extended four bedroom detached home is nestled within a highly coveted exclusive gated development close to Sutton Coldfield's, bars, restaurants and transport links. Boasting a well planned layout, the property offers a generous amount of living space, and is a perfect family home full of highlights.THE PROPERTY....Stepping through the front door, you are greeted by an impressive hallway that sets the tone for the elegance that permeates throughout. The spacious living room is perfect for entertaining guests or relaxing with family, while a sitting room, currently used as a bedroom, offers flexibility to create the space of your dreams. The stunning extended family room boasts a roof lantern that floods the space with natural light, creating a warm and inviting atmosphere perfect for gatherings. A separate study provides a quiet retreat for work or relaxation, while a conservatory offers an additional space to unwind and enjoy views of the attractive gardens. The kitchen/dining room is a true highlight of the home, with sleek finishes and modern appliances that make meal preparation a joy and the added benefit of the separate utility complete with a shower. A guest WC located off the hallway adds convenience for guests. Ascend the stairs to the first-floor landing, where you will find the principal bedroom which boasts an en-suite bathroom and built in wardrobes, offering a luxurious escape at the end of a long day, while three further bedrooms provide ample space for family or guests. A well-appointed family bathroom serves the remaining bedrooms, completing the upper level of this thoughtfully designed home.The garage store provides practical storage solutions. With a driveway providing off road parking facilities.The private gardens offer a peaceful escape from the hustle and bustle of every-day life, with lush greenery and vibrant flowers creating a picturesque backdrop for outdoor activities. A patio area provides the ideal setting for al fresco dining or simply basking in the sun. Whether you are hosting a garden party or simply enjoying a quiet moment of solitude, the outdoor spaces of this property cater to all lifestyles.LOCATION:- Sutton Coldfield Town Centre has a wonderful selection of shops, bars, restaurants and coffee shops, along with the fantastic Royal Cinema.- Escape to nature and visit the 2400 acre Sutton Park. With its wide open spaces, lakes, bars and restaurants there really is something for everyone.- Enjoy sport? well you are spoilt for choice with several excellent gyms near by, along with Wyndley leisure Centre and a number of Golf courses to include the world famous Belfry Hotel & Resort, Moor Hall and Aston Wood.EPC Rating: CHallway4.38m x 3.67mLiving Room5.71m x 3.99mConservatory4.23m x 3.69mSitting Room3.26m x 3.48mFamily Room5.73m x 6.57mStudy3.27m x 2.76mWc1.56m x 1.02mKitchen/Diner6.61m x 3.99mLobby1.03m x 2.37mUtility Room2.94m x 2.4mPrincipal Bedroom3.81m x 4mEn-suite2.6m x 1.73mBedroom4m x 3.98mBedroom3.71m x 2.63mBedroom2.96m x 2.88mFamily Bathroom2.17m x 3.49mGarage Store2.08m x 2.55mBrochuresProperty Brochure