
For Sale
£310,000
Southall UB2
2 bd
1 ba
Flat
United Kingdom
Listed by Fine Property - Southall
Only details supplied with this listing are shown. Ask the listing contact to confirm measurements, taxes and costs.
Property Details: • Type: Semi-Detached • Tenure: Freehold • Floor Area: N/A
Key Features: • Large garden • Chain free • Garage and driveway • Versatile and spacious accommodation • Gym and cinema • EPC Rating = C
Location: • Nearest Station: N/A • Distance to Station: N/A
Agent Information: • Address: 2 Station Road, Harpenden, AL5 4SD
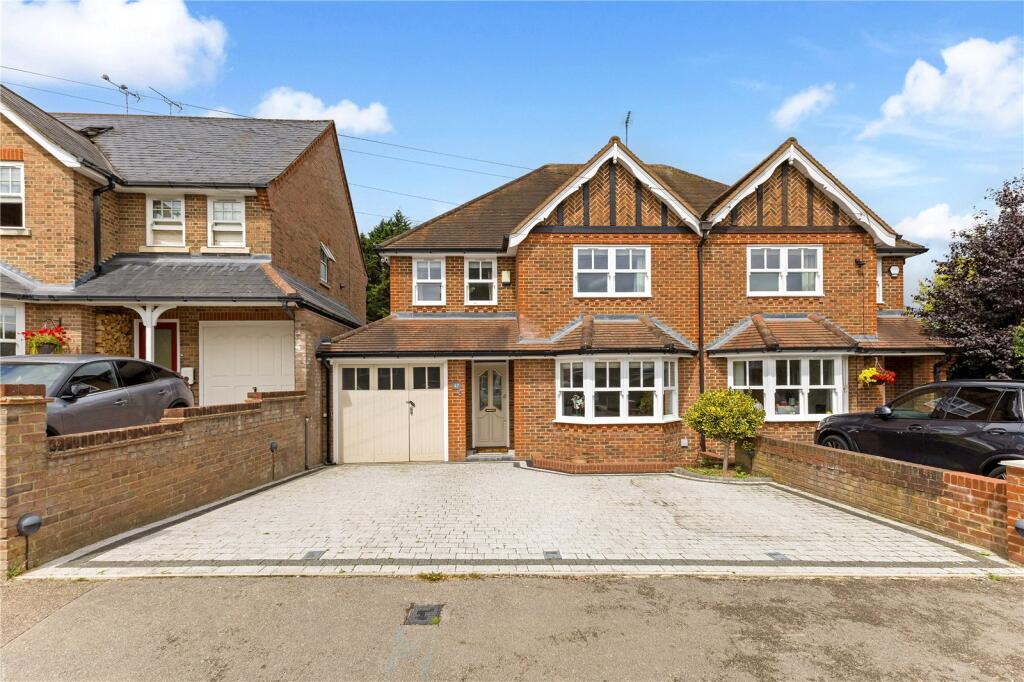
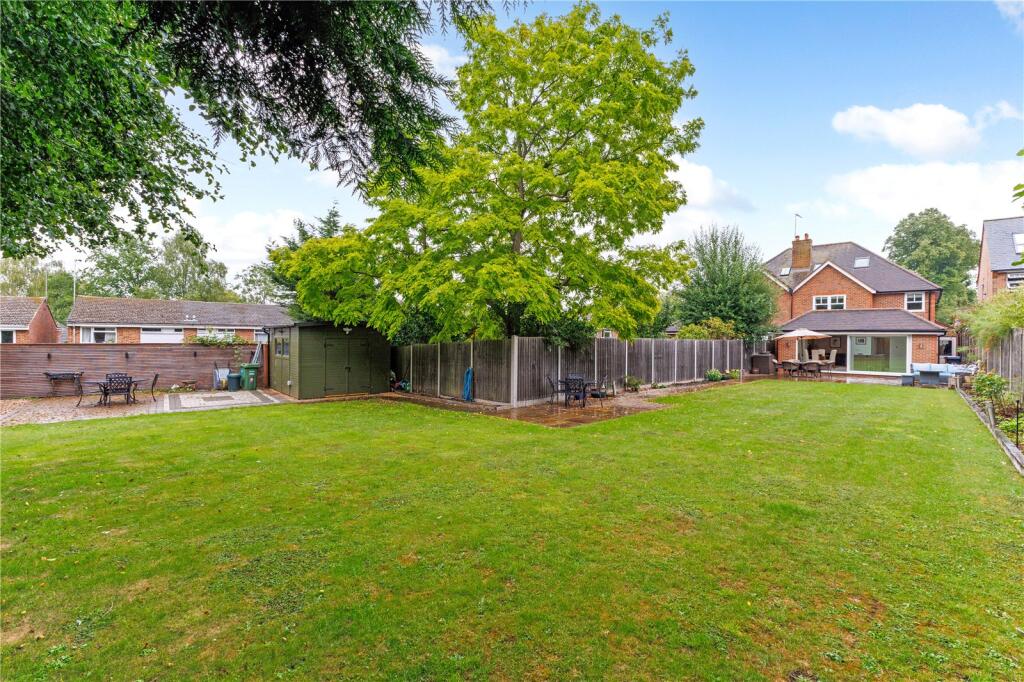
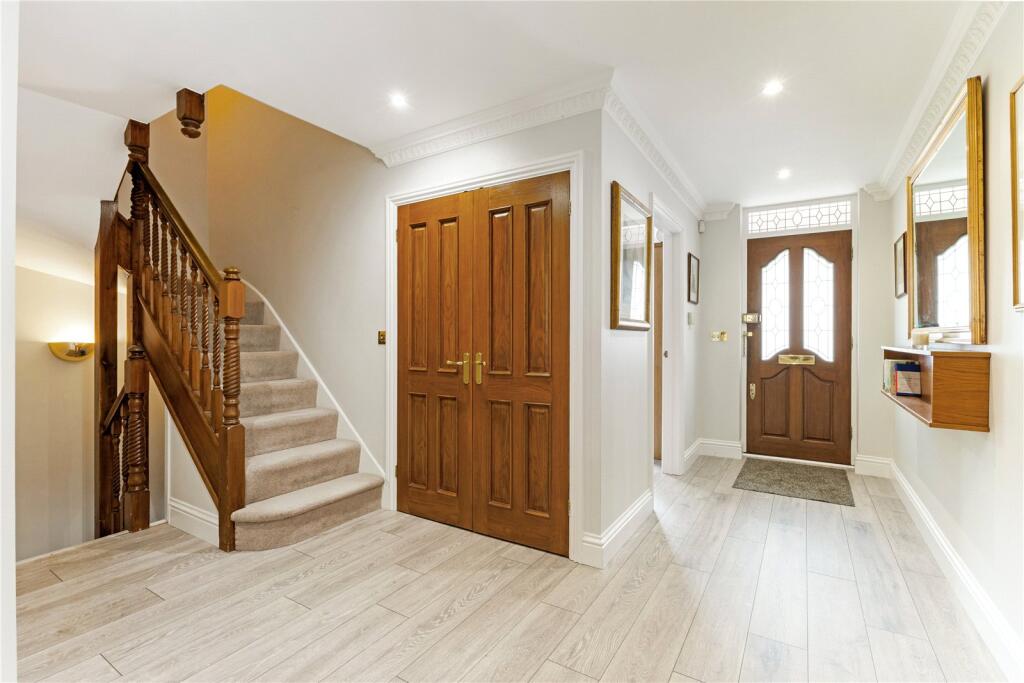
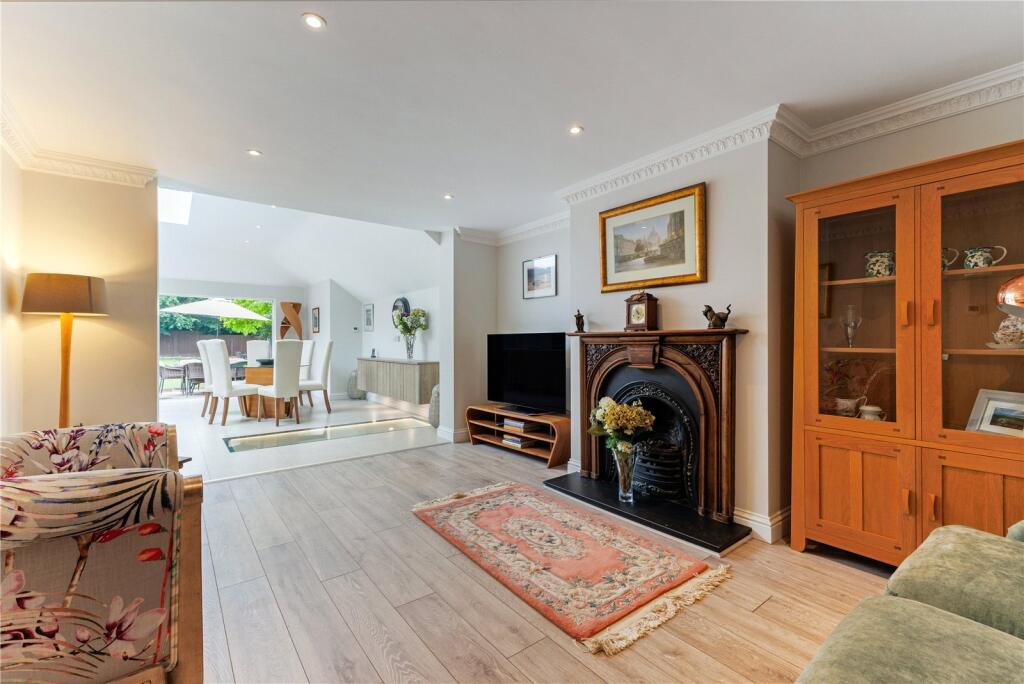
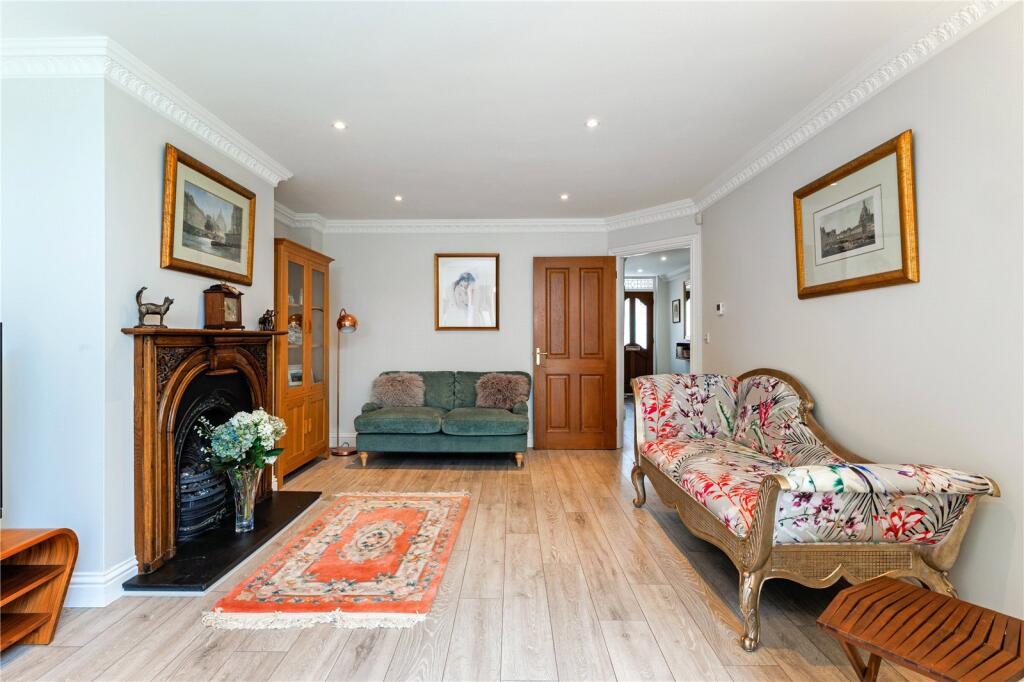
Full Description: Substantial family house with large rear garden in the centre of Harpenden Description47 West Way offers substantial family accommodation in a great location in the centre of Harpenden. The rear garden is a particular feature, extending behind the neighbouring garden to offer plenty of space for children's games as well as family entertaining.This attractive home, built in the early 2000s, with a rear single storey extension in 2020, offers excellent family living in an ideal location road with a large L shaped garden. The home sits approximately 0.8 miles from the station and town centre, with a number of good schools within walking distance or a short drive. The house is spacious and well-appointed throughout, with a variety of reception areas making it a great choice for entertaining at home or spending time as a family. The interiors are modern with tasteful character touches throughout. The layout is well planned and features a welcoming entrance hall leading to a generous office at the front of the house, a cloakroom, a WC, an open plan kitchen/dining area and a sitting room. The kitchen has large glass doors opening to the rear garden, and a separate utility room. The basement level provides a gym / studio and a large family room / cinema with an electric fire and Epping Forest wood shelving units, and access to a wine cellar. The bedrooms -all with fitted wardrobes- are arranged across the first and second floors and include four doubles (two en suite), a single bedroom and a family bathroom. There is underfloor heating throughout the first two floors and the basement. The rear garden is a delight with large paved patio area for entertaining, extensive lawns and a large garden shed to the rear. A further patio is cleverly situated to take advantage of the late afternoon sunshine. At the front of the property there is a large driveway affording parking for multiple vehicles.Square Footage: 2,838 sq ft BrochuresWeb DetailsParticulars
If the interactive map is unavailable, open the supplied location in maps.
Open location in mapsThe pin uses coordinates supplied with this listing. Confirm the exact location with the listing contact.
Added and updated dates describe the Mirror record. Source publication and verification dates are shown separately when known; none establishes time on market. Confirm current price and availability with the listing contact.
View original listing


