Property Details:
• Type: Detached
• Tenure: N/A
• Floor Area: N/A
Key Features:
• Beautifully Presented
• Four Bedrooms
• Ground Floor WC
• Open Plan Kitchen/Diner
• Conservatory
• Garden Room/Bar
• Westerly Facing Rear Garden
• Ample Off Road Parking
Location:
• Nearest Station: N/A
• Distance to Station: N/A
Agent Information:
• Address: 918 Wimborne Road
Bournemouth
BH9 2BJ
Full Description:
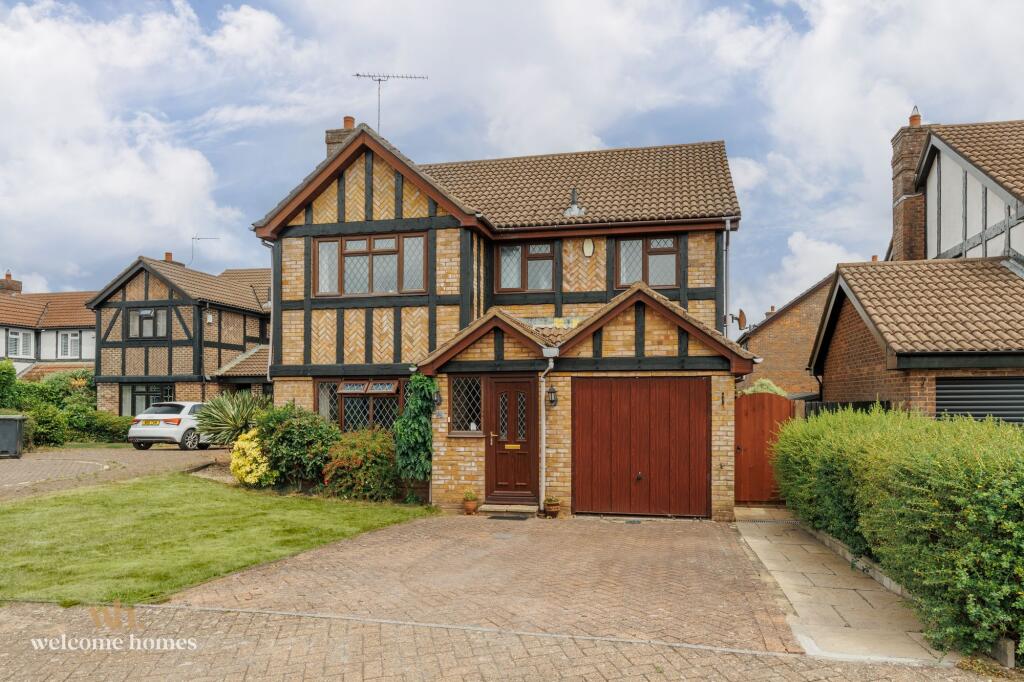
A beautifully presented, DETACHED, 1930's style house situated on the sought after, tree lined WEST WAY. Entrance HALLWAY, ground floor WC, cosy LIVING ROOM, spacious KITCHEN/DINER, CONSERVATORY, bright and airy landing area, THREE BEDROOMS, STUDYa stunning family BATHROOM, GARAGE space, GARDEN ROOM/BAR, secluded WESTERLY aspect rear GARDEN, ample PARKING and in excellent SCHOOL CATCHMENTS.
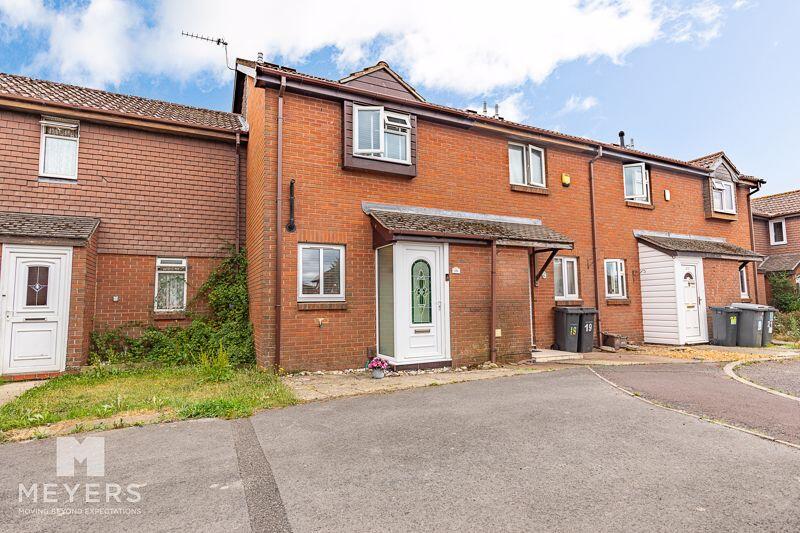
This stunning example of a 1930's detached property is situated on a sought after tree lined road in Moordown and would make the perfect family home.
The property comprises of a welcoming entrance hallway with ground floor WC, a cosy living room with feature bay window and wood burner, spacious kitchen diner with floor and wall mounted storage units, integrated appliances, access to the side of the property and French doors leading to a rear conservatory.
The first floor boasts a bright and airy landing, four well proportioned bedrooms with bedroom four currently being utilised as a study and a stunning family bathroom with walk-in shower, free standing bath, WC and twin "his & hers" wash basins.
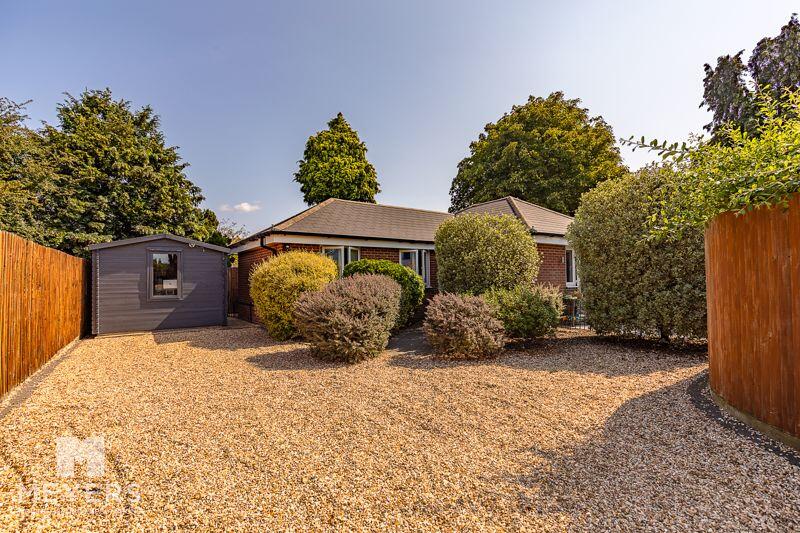
Outside benefits from a westerly aspect rear garden which is mainly laid to lawn, garage space and a converted garden room/bar, making it the space for outdoor entertaining. To the front is a private driveway to accommodate several vehicles.LocationAn exceptionally sought after prime location, West Way is accessed from Castle Lane West or the B3063 Charminster Road coming from Charminster and Winton.HallwayWCLiving Room13' 11'' x 12' 7'' (4.24m x 3.83m)Kitchen/Diner20' 3'' x 15' 11'' (6.17m x 4.85m)Conservatory18' 0'' x 9' 1'' (5.48m x 2.77m)LandingBedroom 113' 10'' x 12' 2'' (4.21m x 3.71m)Bedroom 212' 6'' x 11' 3'' (3.81m x 3.43m)Bedroom 38' 4'' x 7' 9'' (2.54m x 2.36m)Nursery/Study6' 2'' x 5' 9'' (1.88m x 1.75m)Family Bathroom9' 1'' x 8' 6'' (2.77m x 2.59m)Garden Room/Bar20' 8'' x 11' 3'' (6.29m x 3.43m)Garage11' 3'' x 7' 9'' (3.43m x 2.36m)OutsideOutside benefits from a westerly aspect rear garden which is mainly laid to lawn, garage space and a converted garden room - come bar, making it the space for outdoor entertaining. To the front is a private driveway to accommodate several vehicles.EPCRating - DIMPORTANT NOTEThese particulars are believed to be correct but their accuracy is not guaranteed. They do not form part of any contract. Nothing in these particulars shall be deemed to be a statement that the property is in good structural condition or otherwise, nor that any of the services, appliances, equipment or facilities are in good working order or have been tested. Purchasers should satisfy themselves on such matters prior to purchase.BrochuresFull Details