Westbourne
Property facts
- Property type
- Terraced
- Bedrooms
- 2
- Bathrooms
- 1
- Taxes (as supplied)
- Ask agent
Only details supplied with this listing are shown. Ask the listing contact to confirm measurements, taxes and costs.
About this home
Property Details: • Type: Terraced • Tenure: N/A • Floor Area: N/A
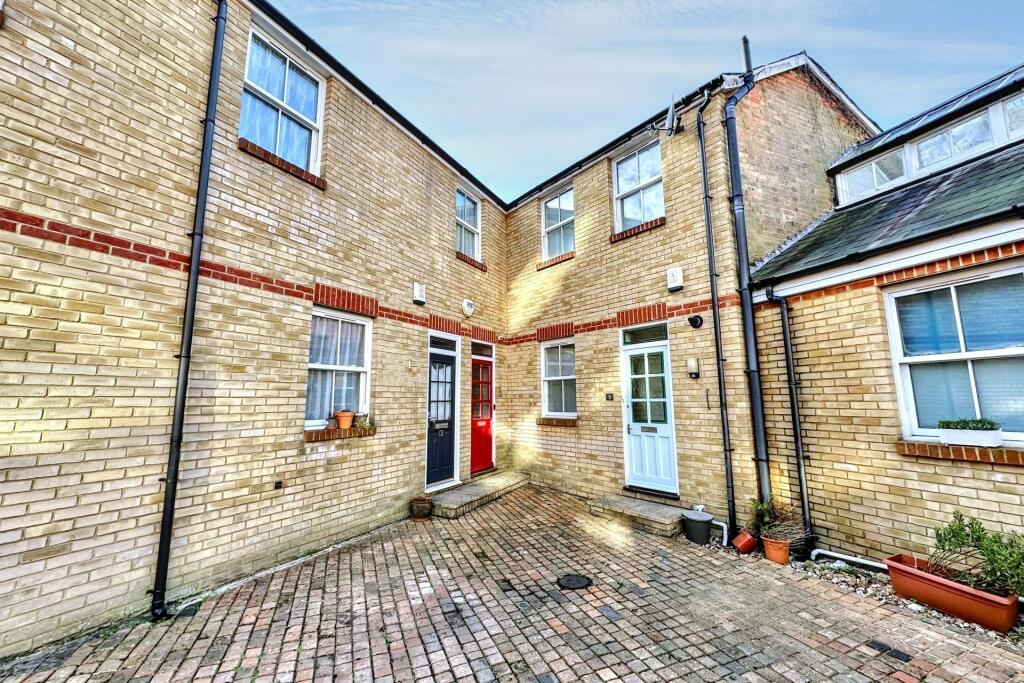
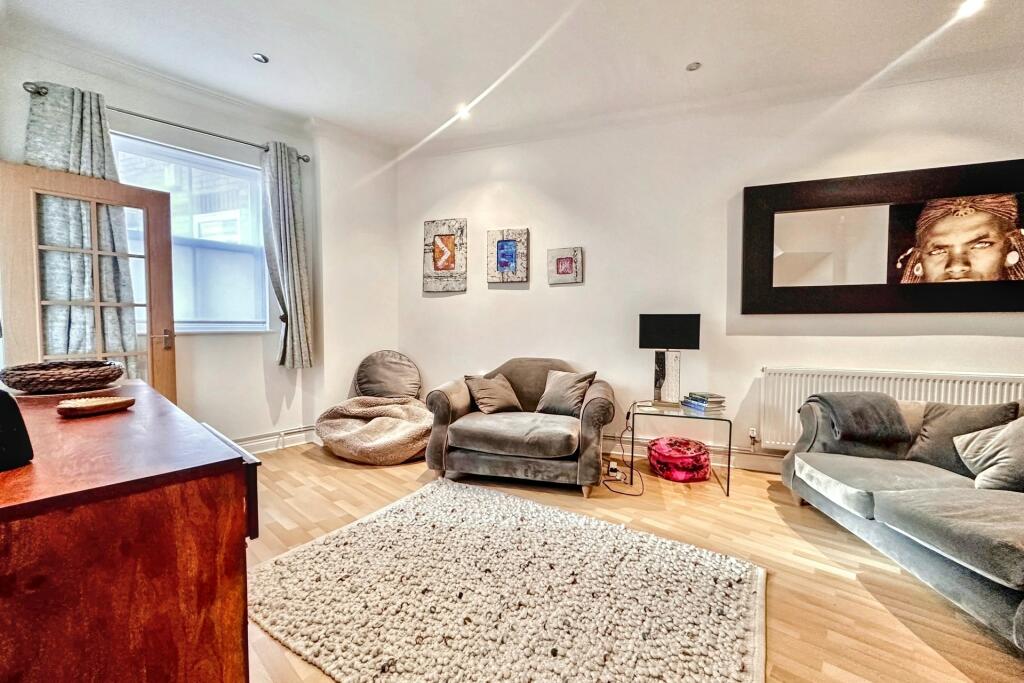
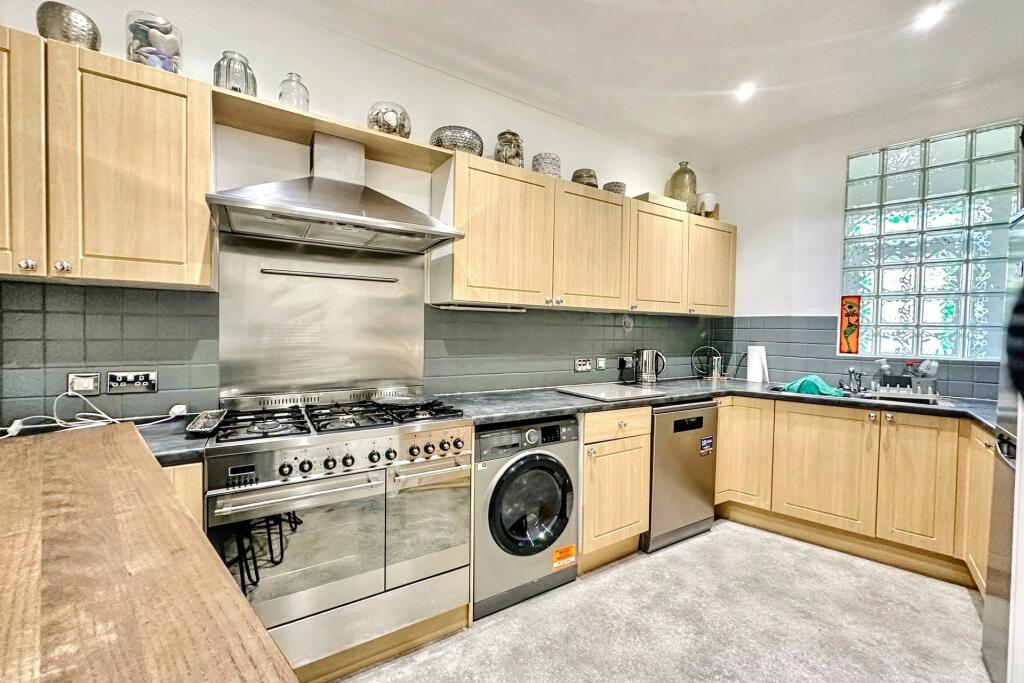
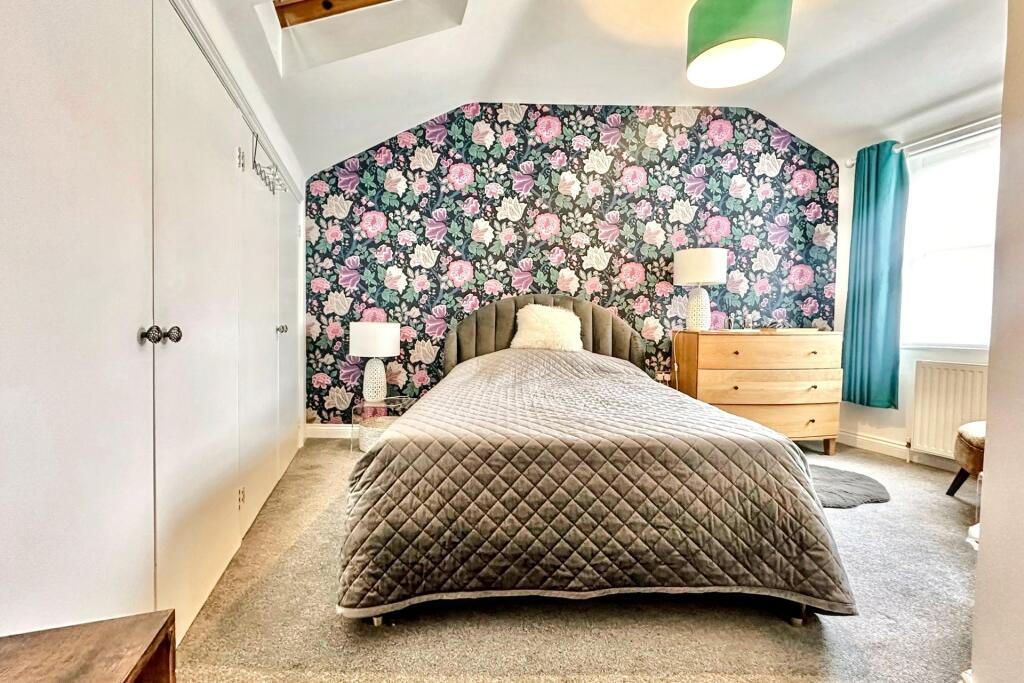
Key Features: • Delightful mid terrace house • Lounge, kitchen/diner • 2 Bedrooms, shower room • Allocated parking • Gas heating, double glazing
Location: • Nearest Station: N/A • Distance to Station: N/A
Agent Information: • Address: 39 Haven Road, Poole, BH13 7LE
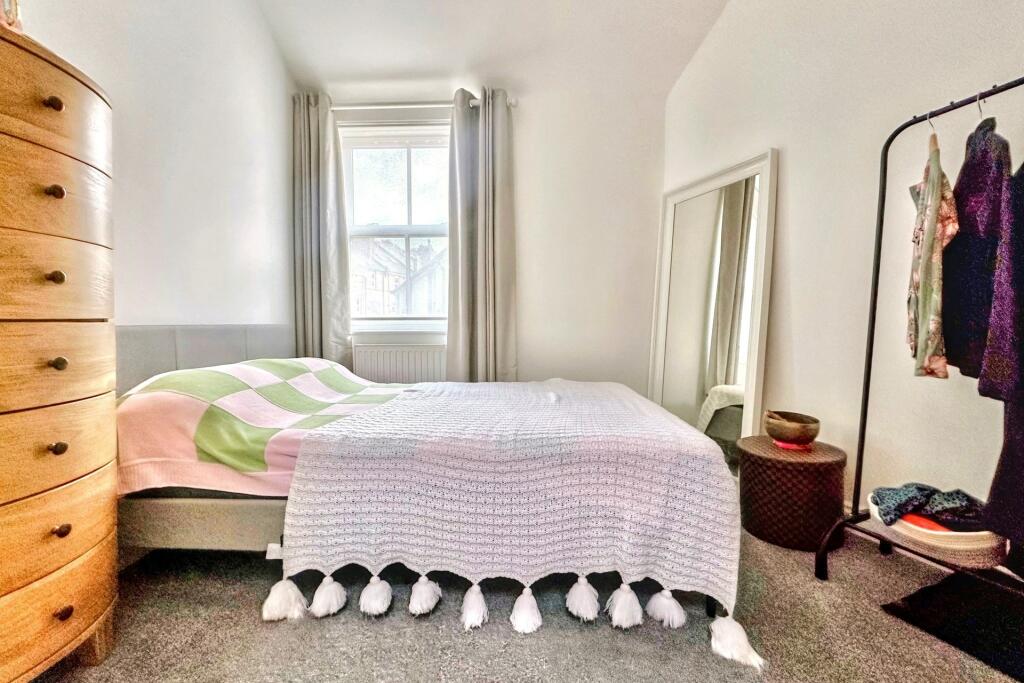
Full Description: A delightful 2 bedroom mid terrace house in the heart of Westbourne Village Goadsby are delighted to offer to the market this lovely mid terrace freehold house situated in a gated development in the very heart of Westbourne Village with its wealth of independent shops, cafes and restaurants and with Alum Chine beach being just a short distance away.The property opens onto the entrance porch with a storage cupboard and hence into the front aspect lounge with understairs storage. The kitchen/diner has a range of floor and wall mounted units, range cooker with gas hob and cooker hood over and space for further appliances.Stairs lead up to the first floor accommodation which comprises 2 bedrooms, the master having built in storage space. The contemporary shower room has a sink inset into a vanity unit and a concealed cistern WC.Further benefits include off road parking, gas fired central heating and double glazing.Pets and holiday lets are also allowed. This property would make an ideal first time buy or investment and viewings are highly recommended!Lounge 5.09m (16'8) x 4.39m (14'5) Kitchen/Diner 4.07m (13'4) x 3.38m (11'1) Bedroom 1 4.01m (13'2) x 4.17m (13'8) Bedroom 2 2.54m (8'4) x 3.25m (10'8) Shower Room 2.26m (7'5) x 2.29m (7'6) Additional Information Tenure: Freehold Parking: Allocated Space Utilities: Mains Electricity Mains Gas Mains Water - metered Drainage: Mains DrainageBroadband: Refer to ofcom website Mobile Signal: Refer to ofcom website Flood Risk: For more information refer to gov.uk, check long term flood risk Council Tax Band: C ALL MEASUREMENTS QUOTED ARE APPROX. AND FOR GUIDANCE ONLY. THE FIXTURES, FITTINGS & APPLIANCES HAVE NOT BEEN TESTED AND THEREFORE NO GUARANTEE CAN BE GIVEN THAT THEY ARE IN WORKING ORDER. YOU ARE ADVISED TO CONTACT THE LOCAL AUTHORITY FOR DETAILS OF COUNCIL TAX. PHOTOGRAPHS ARE REPRODUCED FOR GENERAL INFORMATION AND IT CANNOT BE INFERRED THAT ANY ITEM SHOWN IS INCLUDED. These particulars are believed to be correct but their accuracy cannot be guaranteed and they do not constitute an offer or form part of any contract.Solicitors are specifically requested to verify the details of our sales particulars in the pre-contract enquiries, in particular the price, local and other searches, in the event of a sale. DRAFT DETAILSWe are awaiting verification of these details by the seller(s).BrochuresBrochure
Features & amenities
Location
If the interactive map is unavailable, open the supplied location in maps.
Open location in mapsThe pin uses coordinates supplied with this listing. Confirm the exact location with the listing contact.
Listing information
- Original source
- www.rightmove.co.uk
- Added to Mirror
- Record updated
Added and updated dates describe the Mirror record. Source publication and verification dates are shown separately when known; none establishes time on market. Confirm current price and availability with the listing contact.
View original listing