For Sale
£155,000
Tavistock Road, Launceston
2 bd
2 ba
Flat
Launceston
Listed by View Property - Launceston


Property Details: - Type: House - Bedrooms: 4 - Bathrooms: 1
Agent: View Property - Launceston Phone: 01566 339948
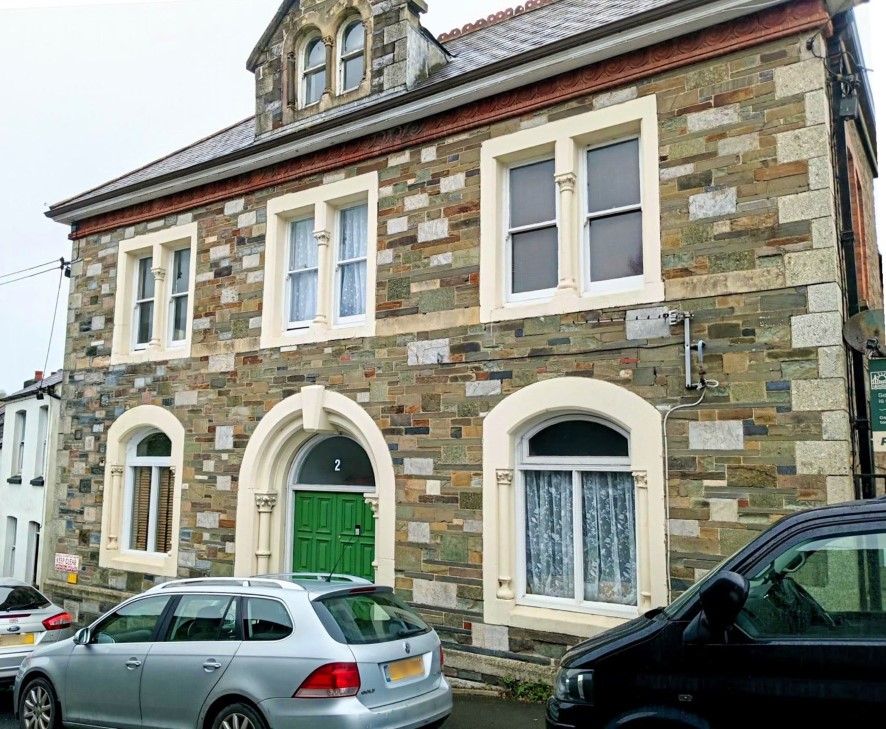
A deceptively spacious 3 bedroom character property with an additional loft room situated in a convenient location within walking distance of the local river. The property features spacious living accommodation with an enclosed garden at the front and there is on street parking available at the front.<br/><br/>Entrance to the property is into a porch and hallway, with stairs to the first floor and a door leading into an impressive open-plan living room and dining room which is a great sized reception space. At the back of the property, there is an impressive open-plan kitchen and breakfast room with a range of modern wall and base units, plenty of space for table and chairs and a window overlooking the garden. Here the central heating boiler is situated, concealed in a corner cupboard.<br/><br/>On the first floor, there are 3 bedrooms with the main bedroom being a good sized double and then two further single bedrooms alongside a well appointed family bathroom. Stairs lead up to the second floor where there is a further loft room with velux windows and some great views.<br/><br/>At the rear, there is an enclosed garden laid to lawn with a wooden shed and extensive decked area to the rear of the property. A pathway at the side provides an external access to the garden.<br/><br/><b>Porch</b> - <br/><br/><b>Hallway</b> - <br/><br/><b>Living Room / Dining Room</b> - 6.97m x 3.23m (22'10" x 10'7") - 3.23m narrows to 3.13m<br/><br/><b>Kitchen / Breakfast Room</b> - 3.85m x 3.64m (12'7" x 11'11" ) - <br/><br/><b>First Floor</b> - <br/><br/><b>Bedroom 1</b> - 3.86m x 3.59m (12'7" x 11'9" ) - <br/><br/><b>Bedroom 2</b> - 4.20m x 2.04m (13'9" x 6'8" ) - <br/><br/><b>Bedroom 3</b> - 3.29m x 2.01m (10'9" x 6'7" ) - <br/><br/><b>Bathroom</b> - 2.02m x 1.81m (6'7" x 5'11" ) - <br/><br/><b>Second Floor</b> - <br/><br/><b>Loft Room</b> - 4.81m x 2.95m max (15'9" x 9'8" max) - 2.95m narrows to 2.17m with sloping ceilings.<br/><br/><b>Services</b> - Mains Electricity, Water and Drainage. <br/>Council Tax Band B<br/><br/>