Property Details:
• Type: Semi-Detached
• Tenure: N/A
• Floor Area: N/A
Key Features:
• Potential Rental Income From Annexes
• Backing Onto/Direct Access To Blaise Castle Estate
• Well Presented Throughout
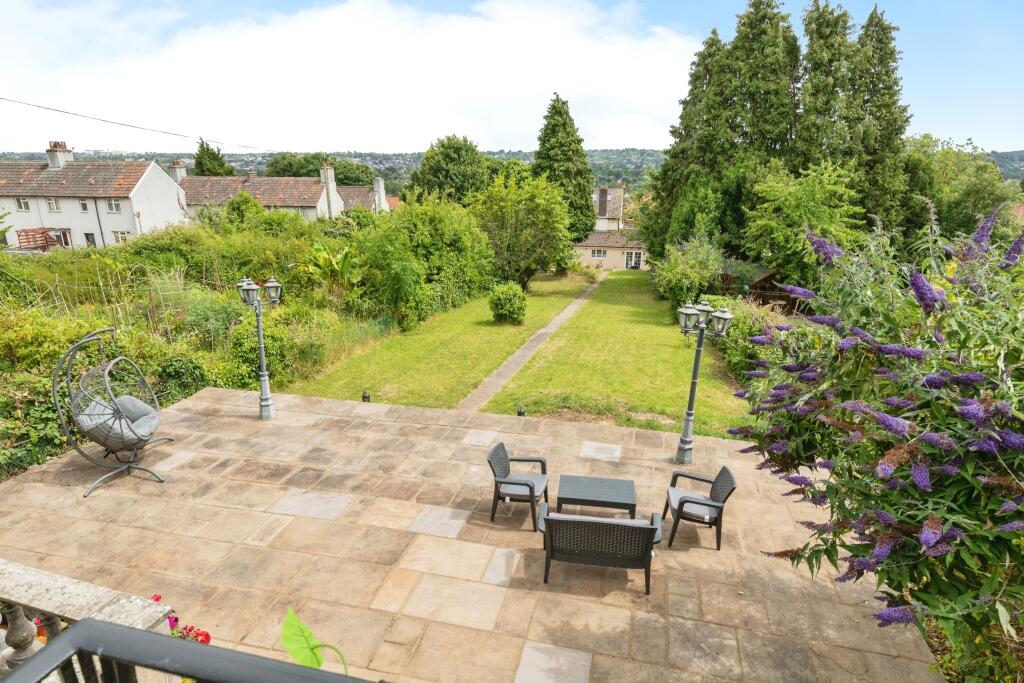
• Large Private Rear Garden
• Close To Local Amenities
• Modern Kitchen And Bathrooms
• Good Schools Nearby
• Good Transport Links Nearby
• Perfect For Families
• FOUR BEDROOM AND ONE LOFT CONVERSION ROOM
Location:
• Nearest Station: N/A
• Distance to Station: N/A
Agent Information:
• Address: Purplebricks,
650 The Crescent Colchester Business Park,
Colchester,
United Kingdom,
CO4 9YQ
Full Description:
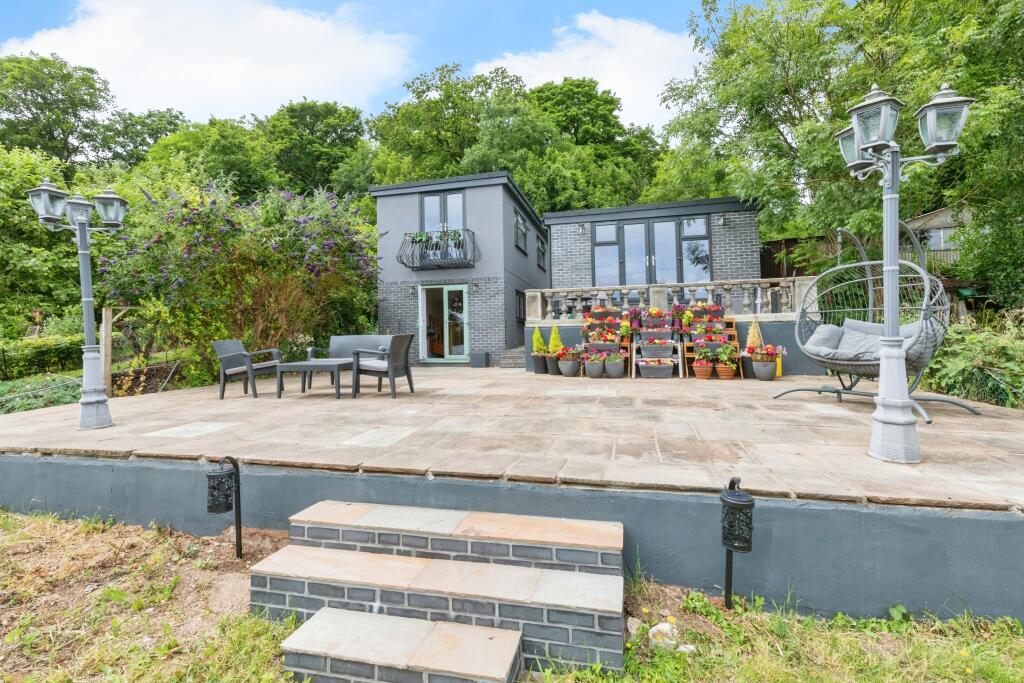
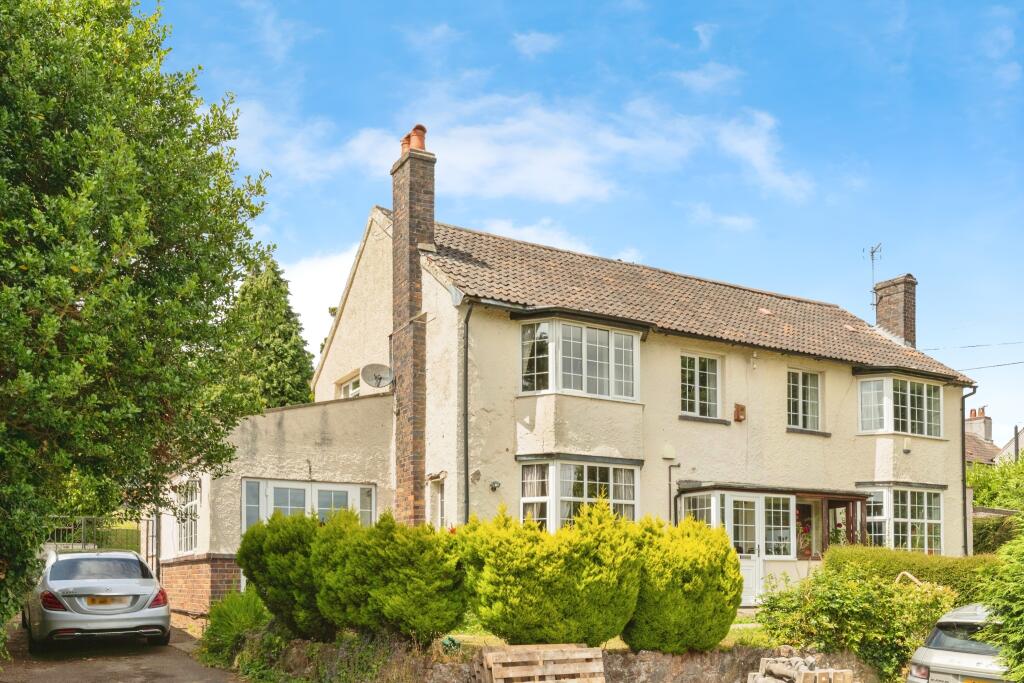
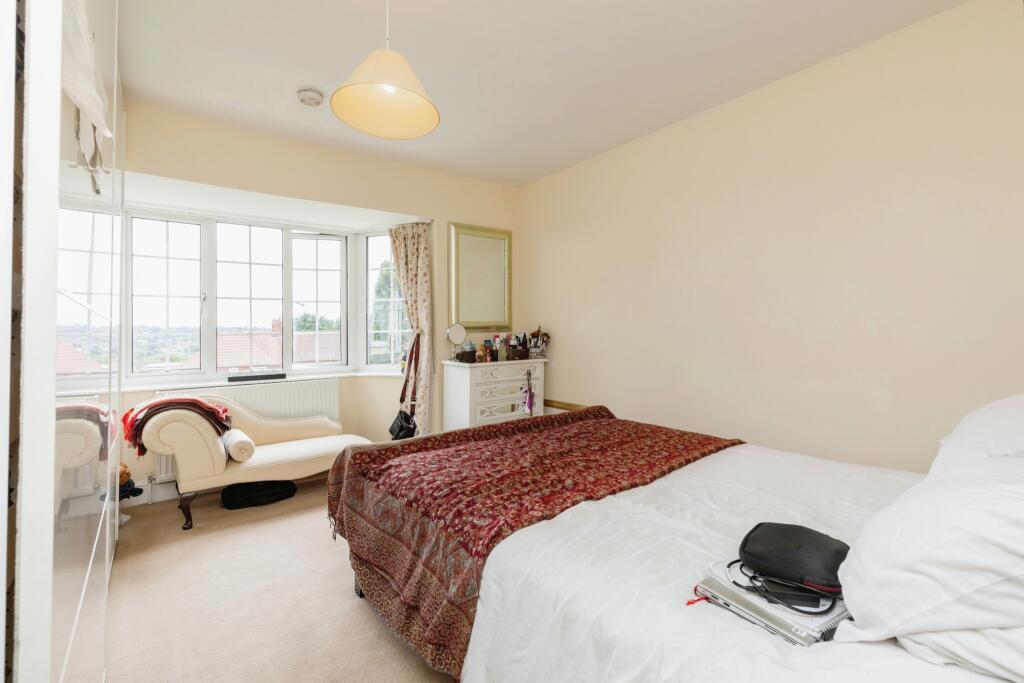
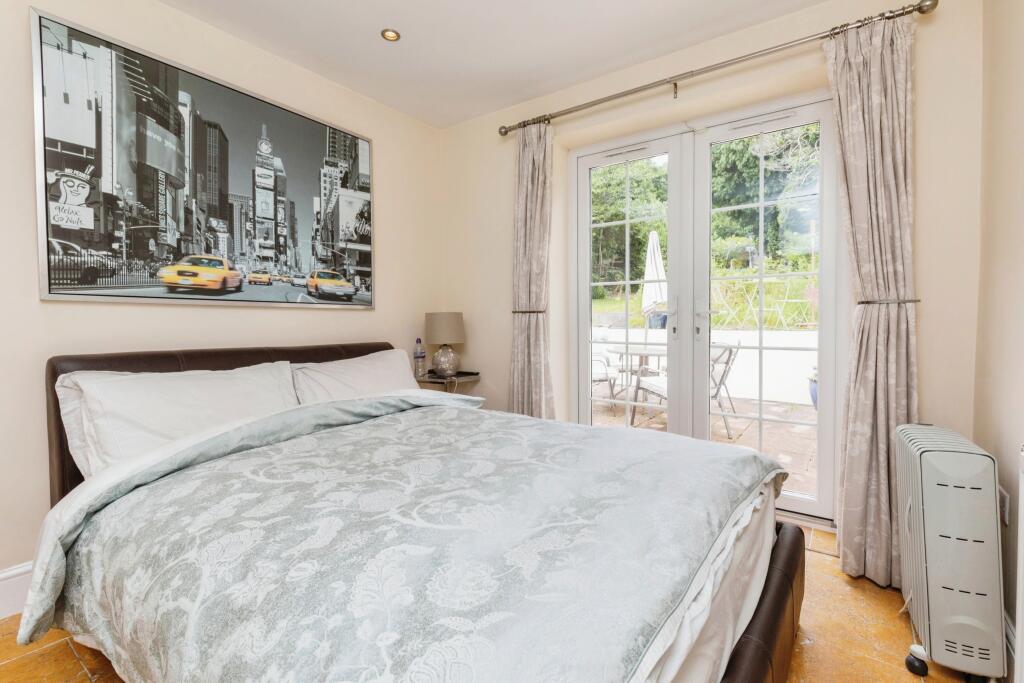
The PropertyFOUR BEDROOM SEMI DETACHED HOUSE with ONE LOFT CONVERSION ROOM making SEVEN BEDROOMS in total. This stunning five bedroom home comes with the benefit of two recently built detached annexes at the rear of the garden which have direct access onto the Blaise Castle Estate. With a range of potential income streams these annexes could be rented out or perhaps even used as an Airbnb. Perhaps you have a business that you would like to run from home or maybe you have extended family with a need for their own self contained accommodation. Well situated for the open spaces and beautiful walks to the rear, this wonderful family home is also in a good location for lots of local amenities including shops, good schools and transport links all nearby.The accommodation in the main house briefly comprises porch, entrance hall, study, living room, kitchen/dining room, cloakroom, shower room and a bedroom to the ground floor. Three further bedrooms and a family bathroom to the floor above and then a further bedroom classed a loft room to the top floor.The first annex to is set over two floors with a kitchen to the ground floor and a large double bedroom and living area along with an en-suite to the floor above. The second annex is more of a studio on one floor with an open plan living/kitchen and bedroom area again with its onw en-suite. This annex has its own private patio area to the front but both annex have access onto a large patio area and both have some fabulous views.The entire property also benefits from gas central heating, double glazing, modern kitchen and bathrooms, excellent decoration and presentation throughout, front garden with sweeping drive and off street parking, and a large private rear garden.Property Description DisclaimerThis is a general description of the property only, and is not intended to constitute part of an offer or contract. It has been verified by the seller(s), unless marked as 'draft'. Purplebricks conducts some valuations online and some of our customers prepare their own property descriptions, so if you decide to proceed with a viewing or an offer, please note this information may have been provided solely by the vendor, and we may not have been able to visit the property to confirm it. If you require clarification on any point then please contact us, especially if you’re traveling some distance to view. All information should be checked by your solicitor prior to exchange of contracts.Successful buyers will be required to complete anti-money laundering checks. Our partner, Lifetime Legal Limited, will carry out the initial checks on our behalf. The current non-refundable cost is £80 inc. VAT per offer. You’ll need to pay this to Lifetime Legal and complete all checks before we can issue a memorandum of sale. The cost includes obtaining relevant data and any manual checks and monitoring which might be required, and includes a range of benefits. Purplebricks will receive some of the fee taken by Lifetime Legal to compensate for its role in providing these checks.BrochuresBrochure