Property Details:
• Type: Detached
• Tenure: FREEHOLD
• Floor Area: N/A
Key Features:
• • Stunning garden room featuring underfloor heating, bi-fold doors and sliding doors.
• Generous kitchen/breakfast room with extensive storage, integrated dishwasher and central breakfast bar.
• • Principal bedroom benefitting from a walk-in wardrobe, en-suite with freestanding roll-top bath
• Multiple reception spaces including a TV room and a flexible office/gym.
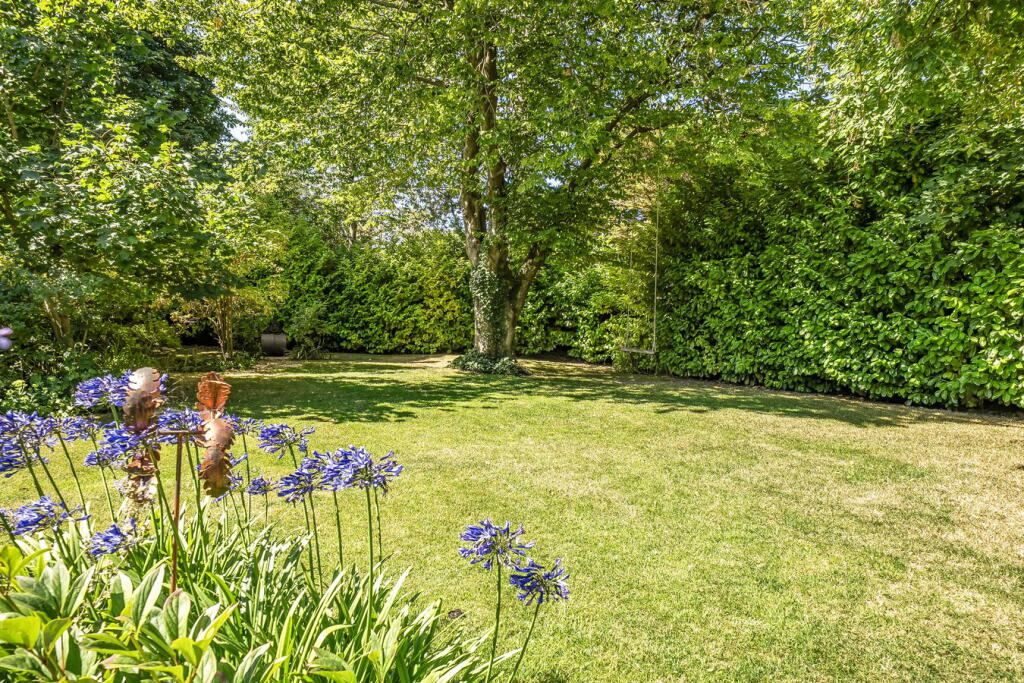
• • Beautifully landscaped, private rear garden with extensive seating areas and covered outdoor space.
• Stunning presentation thoughout
• Tasteful and stylish decor throughout
• Extended and detached family home
Location:
• Nearest Station: Warminster Station
• Distance to Station: 0.367802992149665 miles
Agent Information:
• Address: 48-50 Market Place,
Warminster,
BA12 9AN
Full Description:
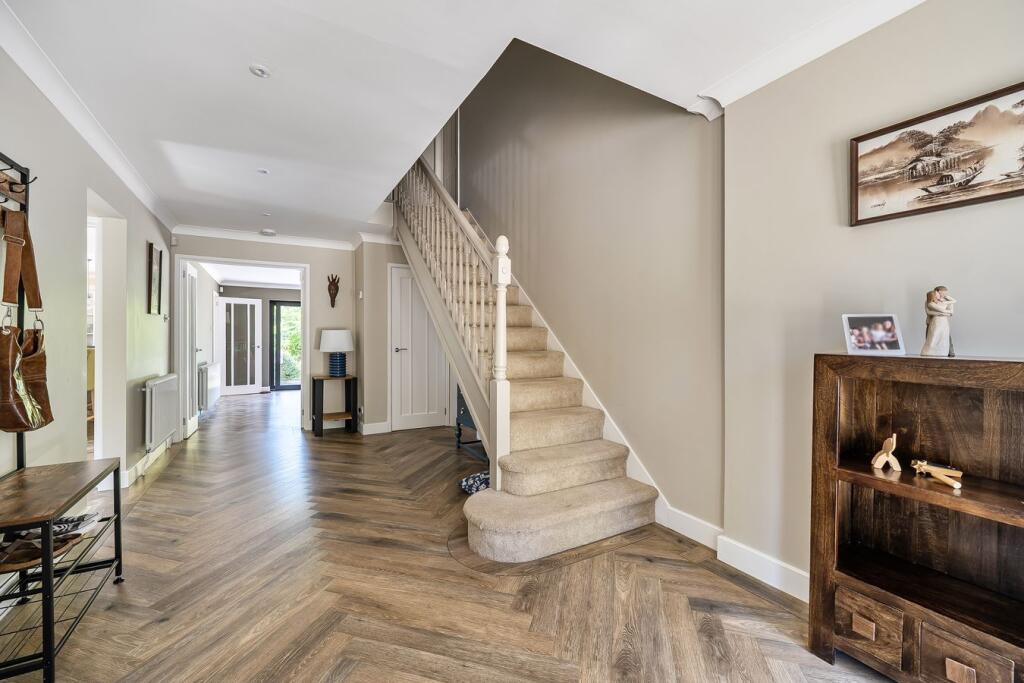
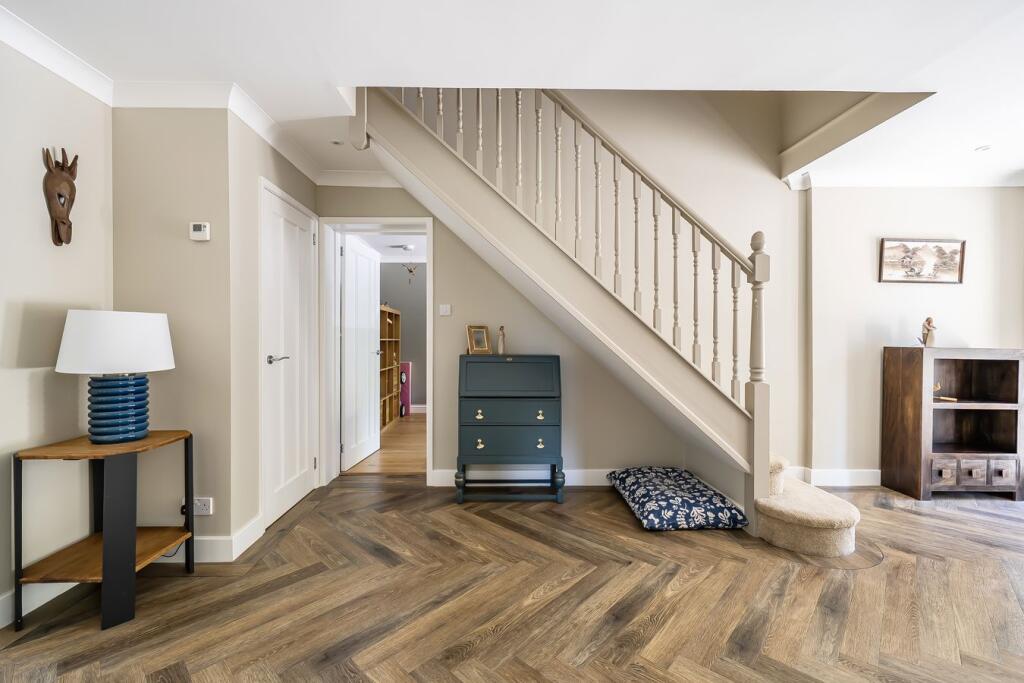
<p>Welcome to ‘The Oaks’ A substantial home located in a tucked away location off the popular Westbury Road. The property benefits from uPVC double glazing, gas central heating and Amtico flooring throughout the ground floor. The pleasing accommodation has a spacious kitchen/breakfast room, utility room, stunning garden room, TV room, office/gym, converted garage, four double bedrooms, a luxury en-suite and walk-in wardrobe to the principal bedroom, a separate shower room and a family bathroom.</p><p>This wonderful residence is accessed via an entrance porch to the spacious entrance hall, with doors providing access to the lounge, office/gym, utility room, cloakroom and kitchen/breakfast room.</p><p>A generous lounge offers ample space for a variety of furnishings and features a wood-burning stove, sliding patio doors to the privately established rear garden.</p><p>The impressive kitchen/breakfast room is fitted with a comprehensive range of wall and base units, offering excellent storage and workspace. Integrated appliances include a dishwasher and water softener, whilst there is also a freestanding electric oven with a five-ring induction hob. A central breakfast bar comfortably seats five and incorporates additional storage.</p><p>Adjacent to the kitchen is a fitted utility room with space for household appliances, together with a convenient ground floor W.C.</p><p>To the rear of the property is an outstanding garden room benefiting from underfloor heating, floor-to-ceiling glazing, bi-fold doors and additional sliding doors, creating an exceptional family living space.</p><p>The property also offers two further reception rooms. One is currently being arranged as a TV room with pleasant views over the rear garden, whilst the other serves as a versatile office/gym.</p><p>The garage has been thoughtfully converted in recent years and is fully insulated, finished with Amtico flooring and fitted with built-in storage. An electric roller shutter door remains in place, allowing the space to continue functioning as a garage if required.</p><p>On the first floor, a spacious landing provides access to all four bedrooms, the family bathroom and separate shower room.</p><p>The principal bedroom enjoys an attractive rear aspect overlooking the garden and offers ample room for bedroom furnishings whilst also having a walk-in wardrobe and stylish en-suite.</p><p>Bedrooms two, three and four are all excellent-sized double rooms, providing generous accommodation. The family bathroom comprises a bath, washing hand basin and W.C., whilst a separate shower room adds further convenience.</p><p>Externally, the property boasts a beautifully landscaped and fully enclosed rear garden, offering a high degree of privacy. Predominantly laid to lawn, the garden is enhanced by an array of mature trees, shrubs and planting. A graveled seating area provides ample space for outdoor furniture, whilst a sizeable wooden canopy creates a covered dining and seating area.</p><p>To the front of the property, a graveled driveway provides off-road parking for multiple vehicles.</p><p>Viewing comes highly recommended to fully appreciate the space, versatility and quality this exceptional family home has to offer.</p><p></p><p></p><p></p><p></p><p></p>