Property Details:
- Type: Semi-detached house
- Bedrooms: 3
- Bathrooms: 2
Agent: Quick & Clarke - Beverley
Phone: 01482 763945
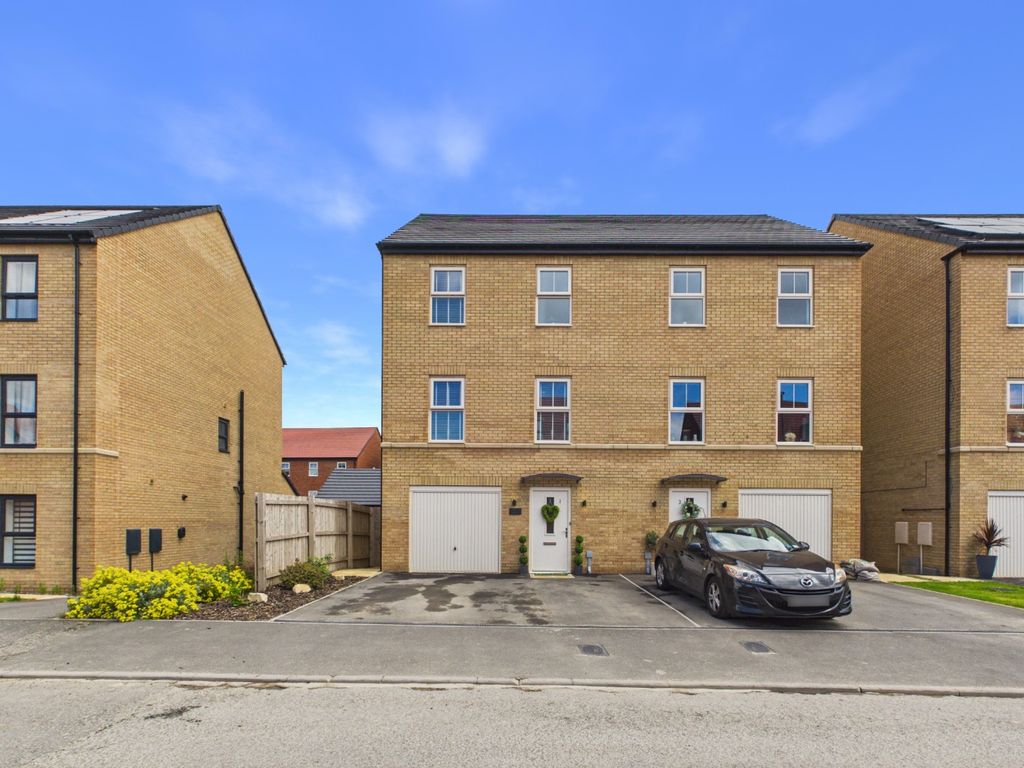
If you are looking for a NEW BUILD HOME make sure you have considered this property! Immaculately presented and in show home condition, this beautiful property occupies one of the best plots on the Deira Park Development.<br/><br/>Highly specified and enhanced, occupying a corner plot with windows to three aspects - light, bright and homely!<br/><br/>Immaculately presented and in show home condition, this beautiful property occupies one of the best plots on the Deira Park Development. Having the benefit of aspects to the east, south and west, the property has a beautiful light and bright interior with a superb layout which has been enhanced and upgraded by the current owner. <br/><br/>Boasting a westerly facing and easy to maintain garden, the property also has two private parking spaces immediately behind. Further, the house lies in a convenient location for accessing the road network on the southern side of Beverley and is also just 20 minute walk via Long Lane to the amenities of the town centre.<br/><br/><b>Location</b> - The property occupies a fabulous corner plot position which bestows aspects on the property to the east, south and west. Situated on the newly built development by Peter Ward Homes forming Deira Park which lies off the southern bypass, the A164, the property is accessed from Ward Way via Wilds Pasture. In a very convenient location to access the major road network, the property is also a 20 minute walk from the town centre via Long Lane.<br/><br/><b>The Accommodation Comprises</b> - <br/><br/><b>Ground Floor</b> - <br/><br/><b>Entrance Hall</b> - 1.24m x 0.84m (4'1 x 2'9) - Modern composite front door with obscured glass panel and stairs to the first floor accommodation.<br/><br/><b>Living Room</b> - 4.60m x 3.73m (15'1 x 12'3) - A very well-proportioned dual aspect room with bay window to the front elevation and further window to the side elevation which creates a light and bright ambience. Understairs storage cupboard and door into:<br/><br/><b>Dining Kitchen</b> - 4.14m x 3.56m (13'7 x 11'8) - A beautiful modern kitchen with wall and base storage units with cashmere grey fronts and complementing grey laminate worksurfaces. Stainless steel 1 1/2 bowl sink and drainer, four ring stainless steel gas hob with glass splashback and extractor over, double oven, integrated dishwasher and fridge freezer. Dual aspect with window to the side elevation (south) and further patio doors leading out onto the westerly facing garden.<br/><br/><b>Utility Room</b> - 2.21m x 1.27m (7'3 x 4'2) - Space and plumbing for washing machine, laminate worksurfaces and window to the rear elevation.<br/><br/><b>Cloakroom</b> - 1.78m x 1.07m (5'10 x 3'6) - Two piece sanitary suite comprising close coupled WC and wall-hung hand wash basin.<br/><br/><b>First Floor Landing</b> - Large airing cupboard housing the gas boiler.<br/><br/><b>Bedroom 1</b> - 3.76m reducing to 2.79m x 3.53m (12'4 reducing to - Modern built-in wardrobes with sliding fronts, window to the front elevation.<br/><br/><b>En-Suite Shower Room</b> - 1.73m x 1.80m (5'8 x 5'11) - Three piece sanitary suite comprising corner shower, close coupled WC and wall-hung wash basin with semi-pedestal. Partially tiled walls, porcelain tiled floor and window to the front elevation.<br/><br/><b>Bedroom 2</b> - 3.61m x 2.64m (11'10 x 8'8) - Window to the rear elevation.<br/><br/><b>Bedroom 3</b> - 2.51m x 1.96m (8'3 x 6'5) - Window to the rear elevation.<br/><br/><b>Bathroom</b> - 2.64m x 1.55m (8'8 x 5'1) - Three piece sanitary suite comprising wall-hung wash basin with semi-pedestal, panelled bath with shower attachment over and glass screen and close coupled WC. Tiled floor, partially tiled walls and window to the side elevation.<br/><br/><b>Outside</b> - The property occupies a corner plot position with an attractive frontage, the garden being laid under decorative chippings and extensively planted with shrubs and trees. Steps lead up to the front door. <br/><br/>The rear garden is westerly facing and is accessed through either the patio doors from the dining kitchen or a gate to the rear from the driveway. Having been landscaped for ease of maintenance, there is a flagged patio area adjacent to the rear of the house which leads out onto a largely gravelled garden with a large shed for storage. <br/><br/>The driveway is laid under brick setts and provides ample parking for two cars.<br/><br/><b>Services</b> - All mains services are available or connected to the property.<br/><br/><b>Central Heating</b> - The property benefits from a gas fired central heating system.<br/><br/><b>Double Glazing</b> - The property benefits from uPVC double glazing.<br/><br/><b>Tenure</b> - We believe the tenure of the property to be Freehold (this will be confirmed by the vendor's solicitor).<br/><br/><b>Viewing</b> - Please contact Quick and Clarke's Beverley office on[use Contact Agent Button] to arrange an appointment to view.<br/><br/><b>Financial Services</b> - Quick & Clarke are delighted to be able to offer the locally based professional services of PR Mortgages Ltd to provide you with impartial specialist and in depth mortgage advice. With access to the whole of the market and also exclusive mortgage deals not normally available on the high street, we are confident that they will be able to help find the very best deal for you.<br/><br/>Take the difficulty out of finding the right mortgage; for further details contact our Beverley office on[use Contact Agent Button] or [use Contact Agent Button]<br/><br/>