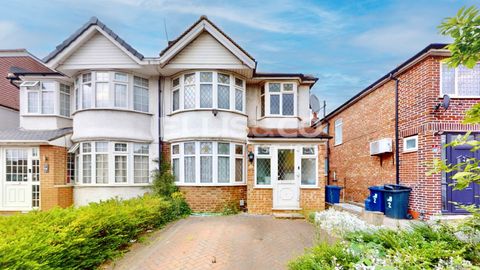
For Sale
£550,000
Runnymede Gardens, Western Avenue, Greenford UB6
3 bd
Western Avenue
Listed by Zoopla Agent

Only details supplied with this listing are shown. Ask the listing contact to confirm measurements, taxes and costs.
Property Details: • Type: Detached • Tenure: FREEHOLD • Floor Area: N/A
Key Features: • Quiet & tranquil setting • Built for the current owners • No expense spared • Extends to circa 9,500 sq ft • 5 bedrooms, 5 bathrooms • Spectacular kitchen by Mark Wilkinson • Choice of receptions & home offices • Indoor swimming pool • Home cinema • 6 metre double garage
Location: • Nearest Station: Branksome Station • Distance to Station: 0.8008127568812995 miles
Agent Information: • Address: 28a Haven Road, Canford Cliffs, Poole, BH13 7LF
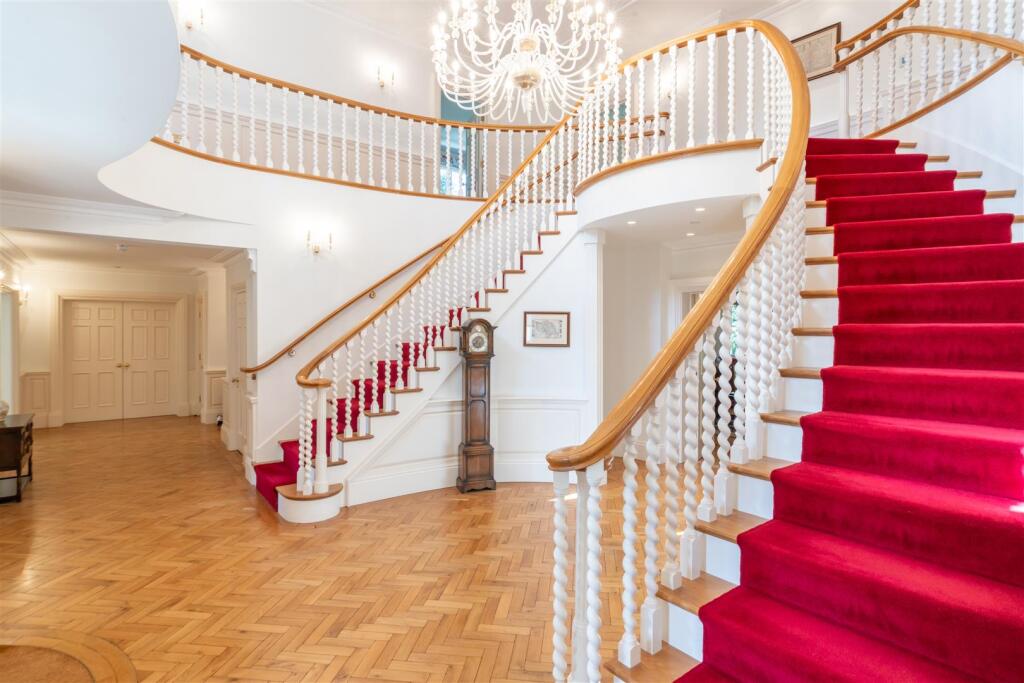
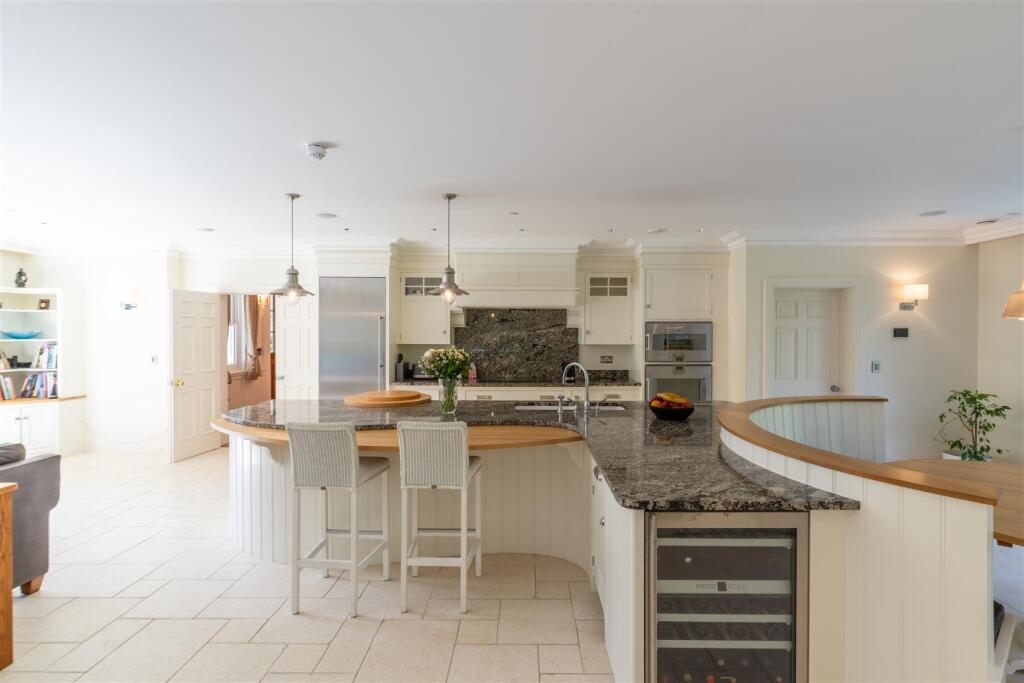
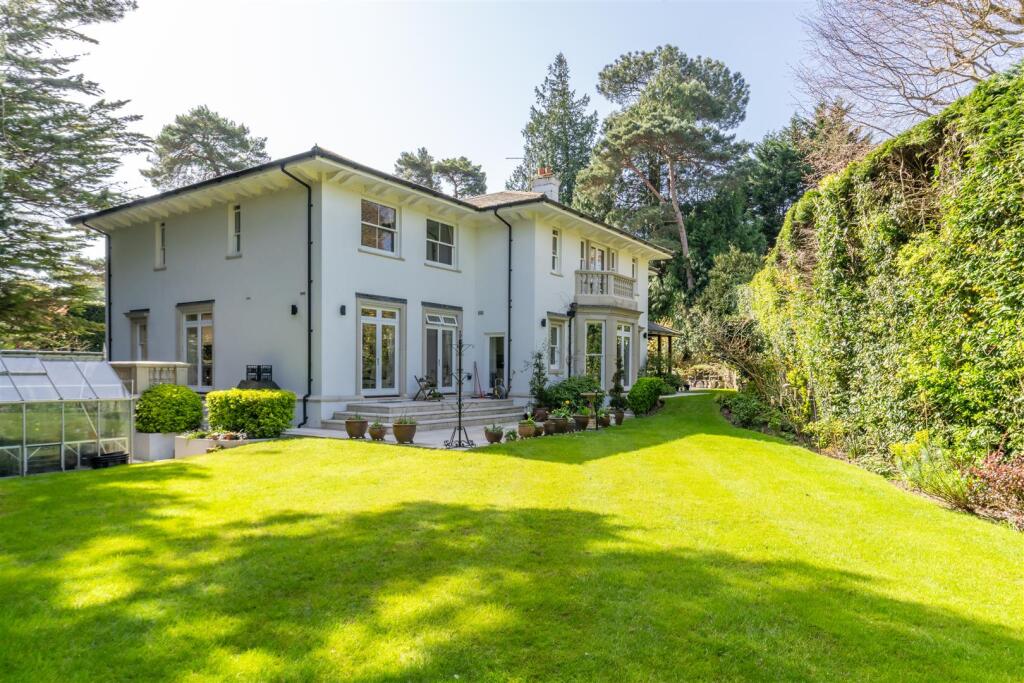
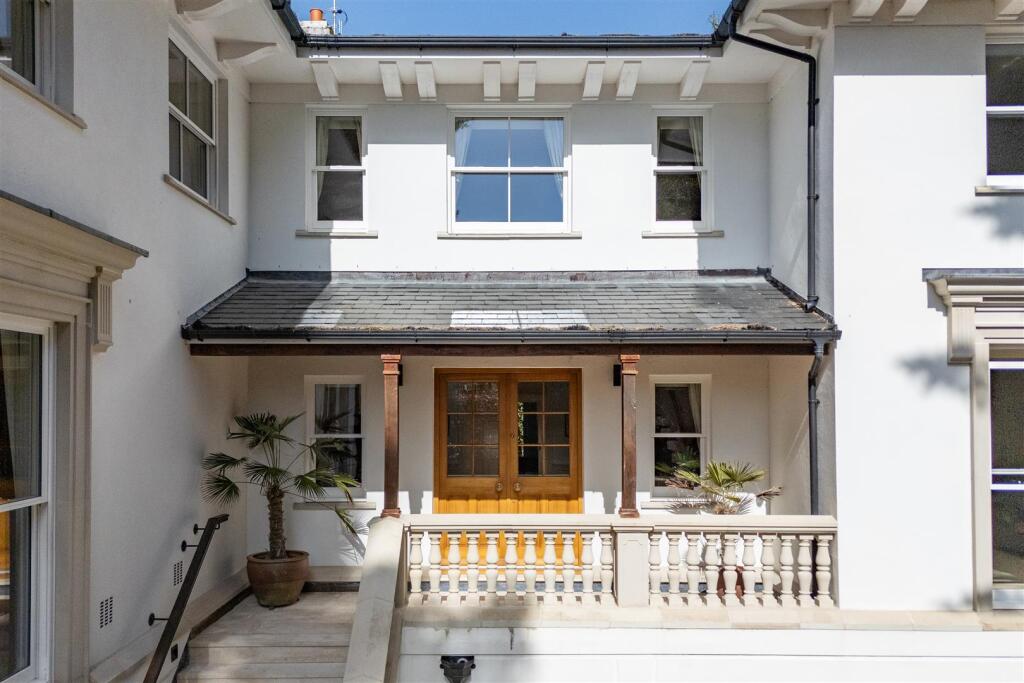
Full Description: ** VIDEO & INTERACTIVE 3D TOUR ** Tucked away in a highly secluded setting this private client build extends to circa 9,500 sq ft. Built with no expense spared it includes 5 beds, 5 baths, 36' kitchen family room, choice of receps, 2 home offices, indoor pool, cinema, gymnasium & a 6m double garage.<br /><br />Western Avenue is renowned for its large and spacious dwellings and it lays claim to being one of the most sought after in Branksome Park. This bespoke and highly imposing home was built for the current owners who hand picked this particular plot due to its quiet and private setting. This is one of the largest and most significant dwellings within the conservation area extending to nearly 9,500 sq ft in total. It comprises five bedrooms, each with en suite facilities, a 36' kitchen family room, formal living, dining and two home offices. On the lower ground floor there is complete leisure and entertaining suite which includes an impressive indoor swimming pool complex, a gymnasium, a private cinema room complex with bar and a store area leading to an 6 metre integral garage. The store was formerly a third garage so could be converted back, ion required. No expense was spared when the house was constructed so luxuries include an imposing bifurcated staircase in the reception hall, a hand painted bespoke kitchen by Mark Wilkinson including a centre island with breakfast bar and informal banquette seating as well as a smart home automation system that integrates lighting, audio, video, security and climate control. Other high end specification items include mechanical ventilation and under floor gas fired central heating. The elevations of the house are especially pleasing traditional sash windows as well as "stone" balustrading adorning the eternal steps and terracing. The landscaped grounds include a "secret" woodland walk and evoke a feeling of peace and tranquility, approached via a long and imposing driveway enclosed by remote control gates.<br /><br /><b>Please Check Out Our Video & Interactive 3D Tour</b> - All of our properties feature a professionally produced short video as well as a fully interactive 3D tour.<br /><br />
If the interactive map is unavailable, open the supplied location in maps.
Open location in mapsThe pin uses coordinates supplied with this listing. Confirm the exact location with the listing contact.
Added and updated dates describe the Mirror record. Source publication and verification dates are shown separately when known; none establishes time on market. Confirm current price and availability with the listing contact.
View original listing