Property Details:
• Type: End of Terrace
• Tenure: FREEHOLD
• Floor Area: N/A
Key Features:
• Two-bedroom end-of-terrace house
• Central Burnham-on-Crouch location
• Offered with no onward chain
• Option to purchase with tenant in residence
• Alternatively available with vacant possession
• Two first-floor double bedrooms
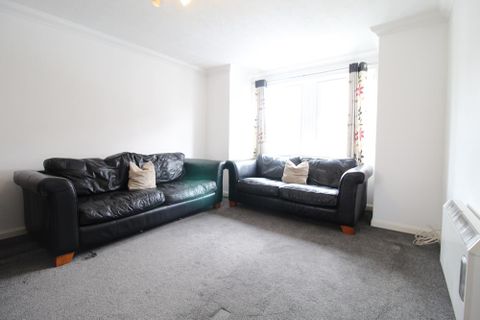
• Front lounge with bay window
• Fitted kitchen and rear bathroom
• Approx. 40ft rear garden
• Gas central heating – boiler replacement in progress
Location:
• Nearest Station: Burnham-on-Crouch Station
• Distance to Station: 0.4089300013875163 miles
Agent Information:
• Address: 18 High Street,
Maldon,
CM9 5PJ
Full Description:
<strong></strong> <strong></strong> Situated in the heart of Burnham-on-Crouch, this two-bedroom end-of-terrace house is conveniently positioned within easy reach of the town's High Street, offering a selection of independent shops, cafés, pubs and restaurants, together with the railway station providing services towards Wickford and London Liverpool Street. The town is also well known for its riverside setting, sailing facilities and marina, with the River Crouch and surrounding countryside providing opportunities for coastal walks and outdoor leisure activities.<br /><br />Offered for sale with no onward chain, the property presents an opportunity for both owner-occupiers and investors, with the option to purchase with the current tenant in residence or with vacant possession.<br /><br />The accommodation comprises a front lounge featuring a bay window, a fitted kitchen and a rear bathroom accessed via a lobby. To the first floor are two double bedrooms. An adjoining lean-to provides useful additional storage, while outside there is an enclosed rear garden measuring approximately 40 feet in length.<br /><br />The property benefits from gas central heating, with the current owner in the process of replacing the gas boiler.<br /><br />An appealing opportunity for buyers seeking a home in a central town location, or for investors looking for a property with the flexibility of an existing tenancy or vacant possession. <br /><br /><strong>LOUNGE</strong> <strong>10' 10" x 10' 6" (3.3m x 3.2m)</strong> Double glazed entrance door, double glazed bay window to front aspect, textured and coved ceiling, radiator, feature cast iron fireplace. <br /><br /><strong>INNERHALL</strong> <strong></strong> Stairs to first floor, doorway to: <br /><br /><strong>KITCHEN</strong> <strong>10' 11" x 10' 6" (3.33m x 3.2m)</strong> Sash window to rear aspect, understairs cupboard, fitted base and wall units, stainless steel sink unit with mixer tap inset into worktops, built in electric oven and four ring hob, tiled splashbacks, radiator. <br /><br /><strong>REAR</strong> <strong>LOBBY</strong> <strong></strong> Glazed door to lean to, door to: <br /><br /><strong>BATHROOM</strong> <strong>9' x 5' 10" (2.74m x 1.78m)</strong> Glazed window to side aspect, radiator, panelled bath with mixer tap and electric shower over, wash hand basin, low level WC, tiled splash backs, extractor fan. <br /><br /><strong>LEAN</strong> <strong>TO</strong> <strong></strong> Glazed to two aspect, stone patio floor, cupboard with space and plumbing for washing machine. <br /><br /><strong>FIRST</strong> <strong>FLOOR</strong> <strong>LANDING</strong> <strong></strong> Double glazed window to side aspect, doors to: <br /><br /><strong>BEDROOM</strong> <strong></strong> <strong>11' x 10' 7" (3.35m x 3.23m)</strong> Double glazed window, radiator, over stairs cupboard. <br /><br /><strong>BEDROOM</strong> <strong></strong> <strong>11' 1" x 10' 6" (3.38m x 3.2m)</strong> Double glazed window to front aspect, radiator. <br /><br /><strong>REAR</strong> <strong>GARDEN</strong> <strong>40' (12m) approx. in length.</strong> Gated side aspect, fencing to boundary, laid to lawn, paved patio area to rear.