Western Road, Newick
Property facts
- Property type
- Semi-Detached
- Bedrooms
- 2
- Bathrooms
- 1
Only details supplied with this listing are shown. Ask the listing contact to confirm measurements, taxes and costs.
About this home
Property Details: • Type: Semi-Detached • Tenure: FREEHOLD • Floor Area: 567 sqft
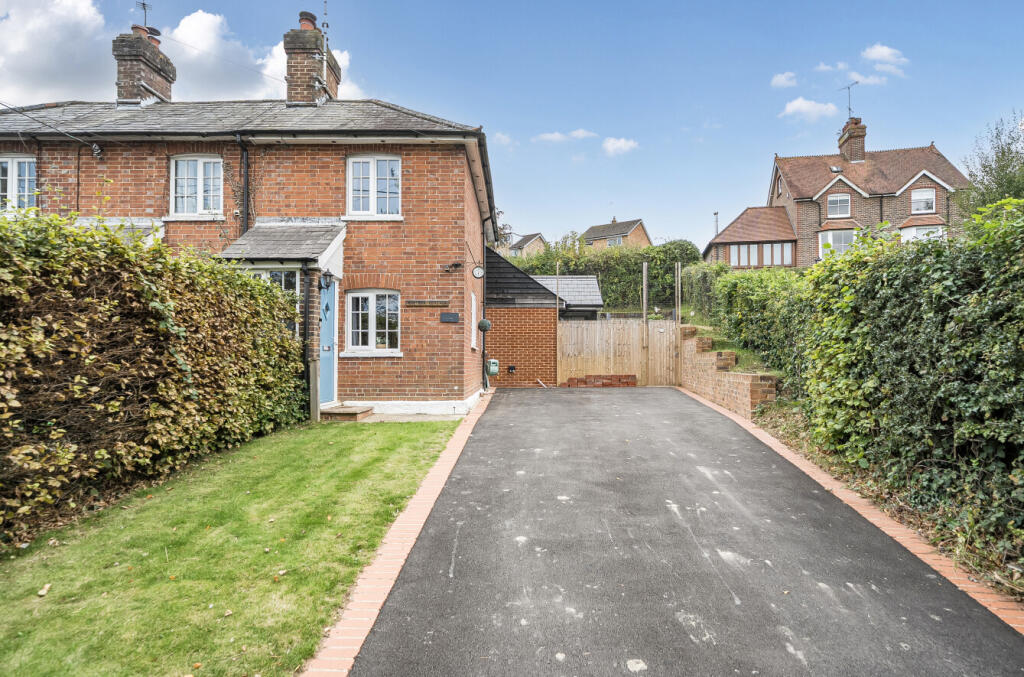
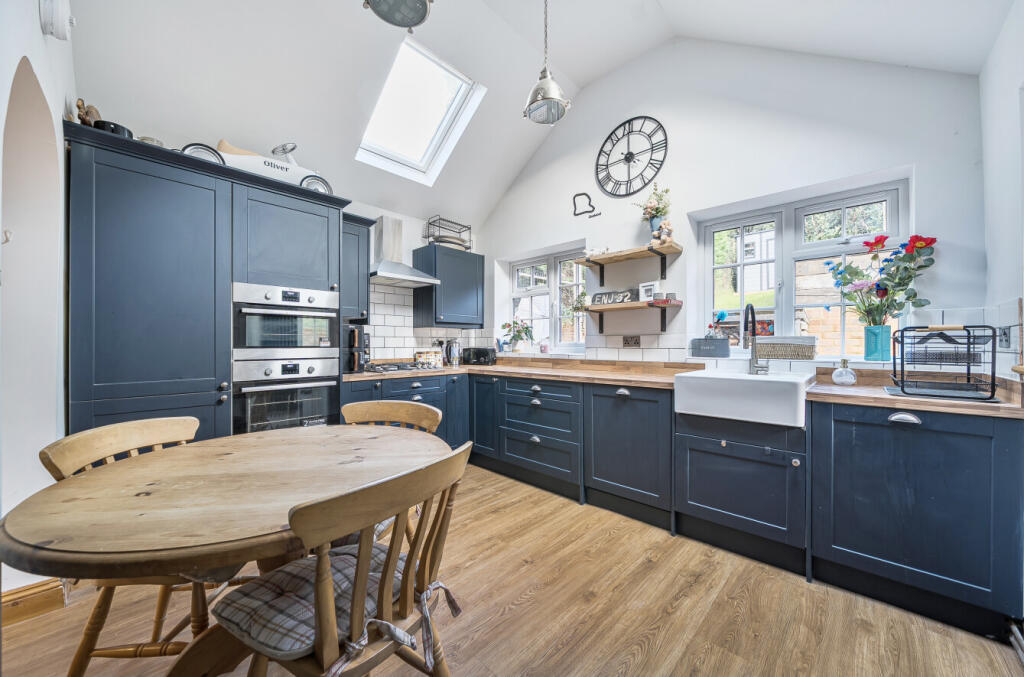
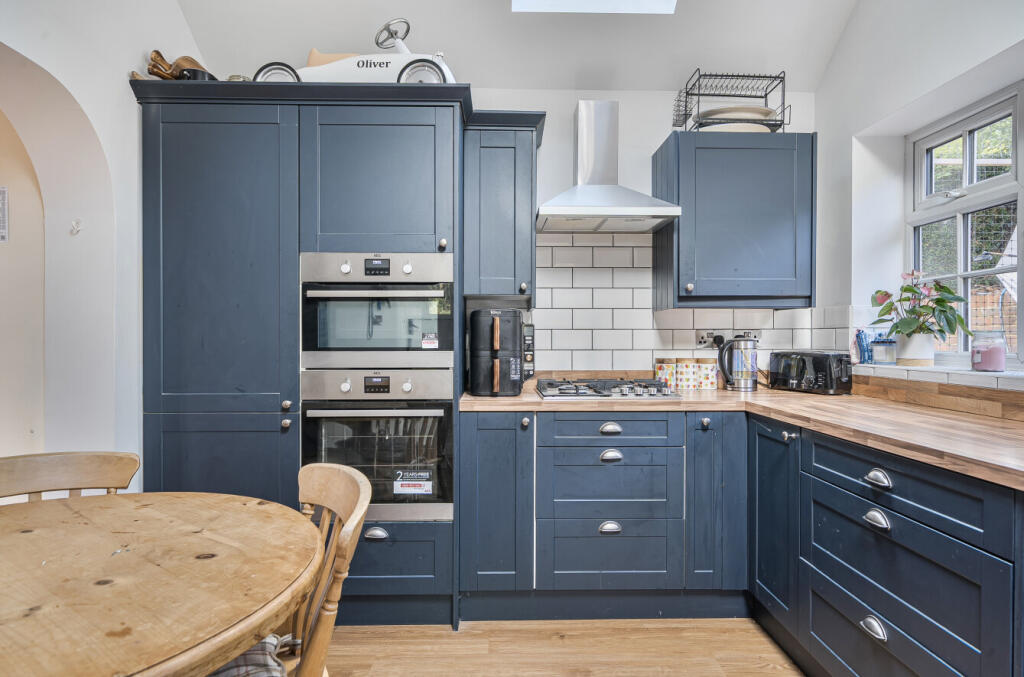
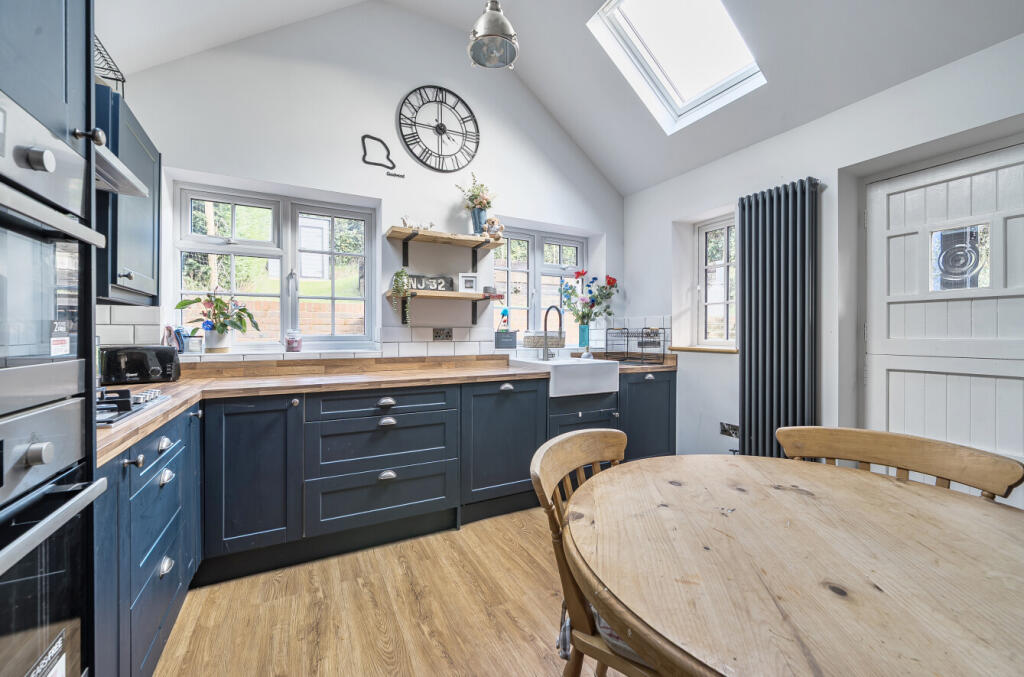
Key Features: • Two double bedrooms. • Refitted kitchen dining room. • Landscaped rear garden. • Off street parking for two cars. • Views over Reeden Meadows. • Victorian cottage. • Close to Newick Village.
Location: • Nearest Station: Uckfield Station • Distance to Station: 3.8828830838337582 miles
Agent Information: • Address: 1 London Road, Tunbridge Wells, TN1 1DH
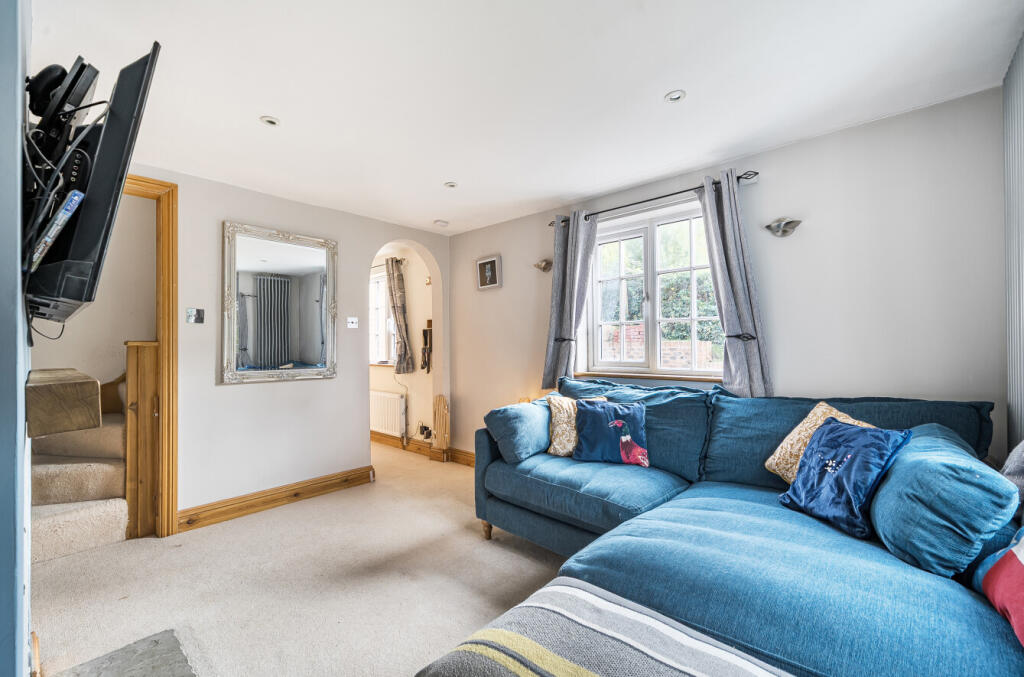
Full Description: <br /><br />A beautifully extended Victorian semi-detached home situated just outside the village of Newick, showcasing a wealth of period features, off-street parking, and a thoughtfully remodelled kitchen, all enjoying delightful views.<br /><br />Description<br />This beautifully presented Victorian semi detached cottage exudes period charms across two floors offering approximately 567 sq ft of characterful accommodation. The property is situated just outside the ever popular village<br />of Newick with far reaching views over fields opposite.<br />The main features of the property include:<br />• Upon entering, a welcoming porch opens into a cosy double aspect sitting room filled with natural light. The focal point of this room is a wood<br />burning stove perfect for the colder evenings.<br />• There is also a practical under stairs storage cupboard neatly tucked away.<br />• From here a door leads to a stylish and well designed ground floor shower room fitted with contemporary en suite. This includes a fully enclosed walk in shower, wash hand basin with storage beneath, low level WC and heated hand towel rail.<br />• The impressive kitchen/dining room lies to the rear and has been cleverly extended to create a bright and airy space. Vaulted ceilings with twin<br />velux windows let in light. The kitchen features an attractive range of dark blue shaker style wall and base units and solid wood work tops. Butler<br />sink, integrated dishwasher, range hob and built in Aga oven and room for a dining table making it an ideal spot for casual meals or entertaining.<br />Stable door opens out to a covered in glazed rear porch providing useful transition space.<br />• Upstairs the first floor offers two beautifully finished double bedrooms both with wonderful outlook as well as access to the loft for additional storage options.<br /><br />Outside<br /> The property is approached by a private driveway with parking for two vehicles. A side gate through to an attractive rear garden beginning with a paved patio area perfect for outdoor seating and dining. Steps rise to a raised lawn bordered by mature hedging creating a sense of privacy and seclusion. Timber shed at the rear provides further storage.
Features & amenities
Location
If the interactive map is unavailable, open the supplied location in maps.
Open location in mapsThe pin uses coordinates supplied with this listing. Confirm the exact location with the listing contact.
Listing information
- Original source
- www.rightmove.co.uk
- Added to Mirror
Added and updated dates describe the Mirror record. Source publication and verification dates are shown separately when known; none establishes time on market. Confirm current price and availability with the listing contact.
View original listingSimilar homes nearby