Westfield Court, St. Albans
Property facts
- Property type
- Terraced
- Property subtype
- Other
- Bedrooms
- 3
- Bathrooms
- 1
- Taxes (as supplied)
- Ask agent
Only details supplied with this listing are shown. Ask the listing contact to confirm measurements, taxes and costs.
About this home
Property Details: • Type: Terraced • Tenure: N/A • Floor Area: N/A
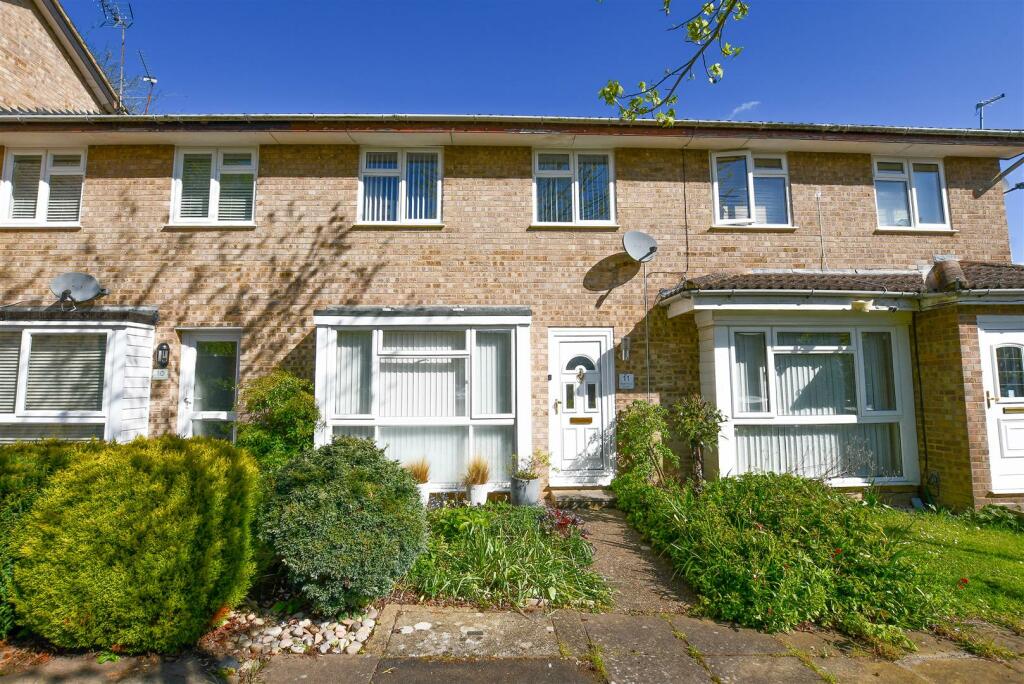
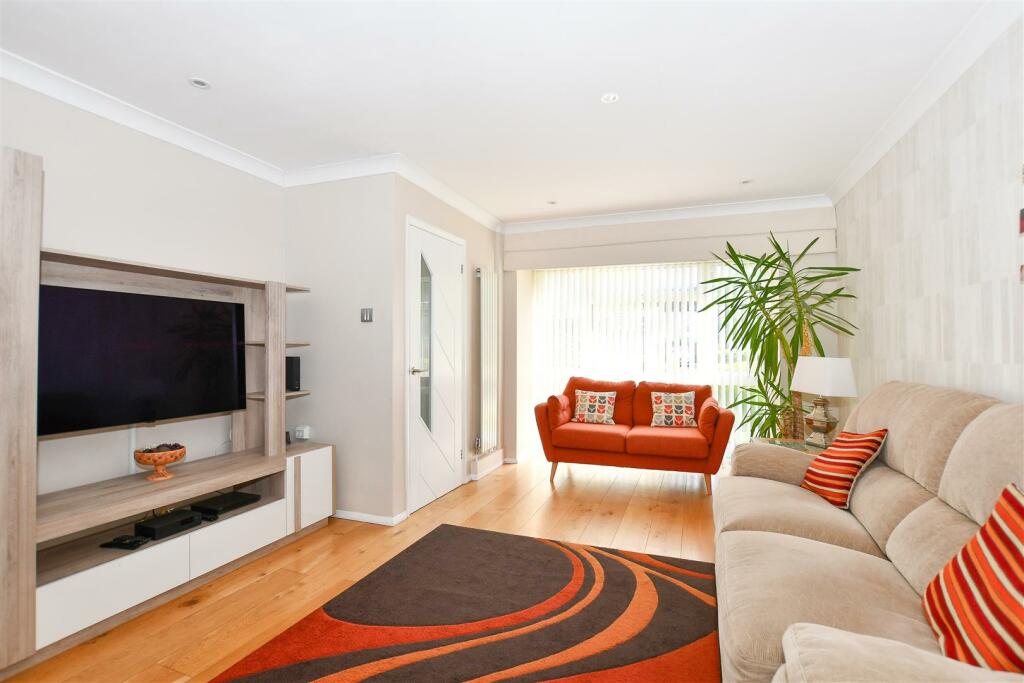
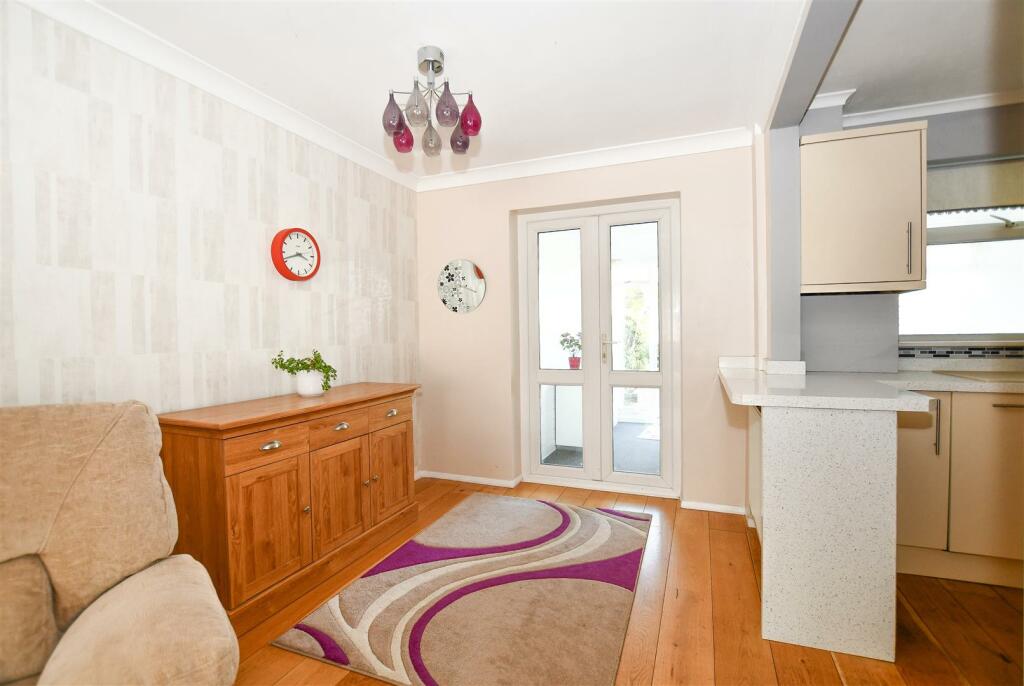
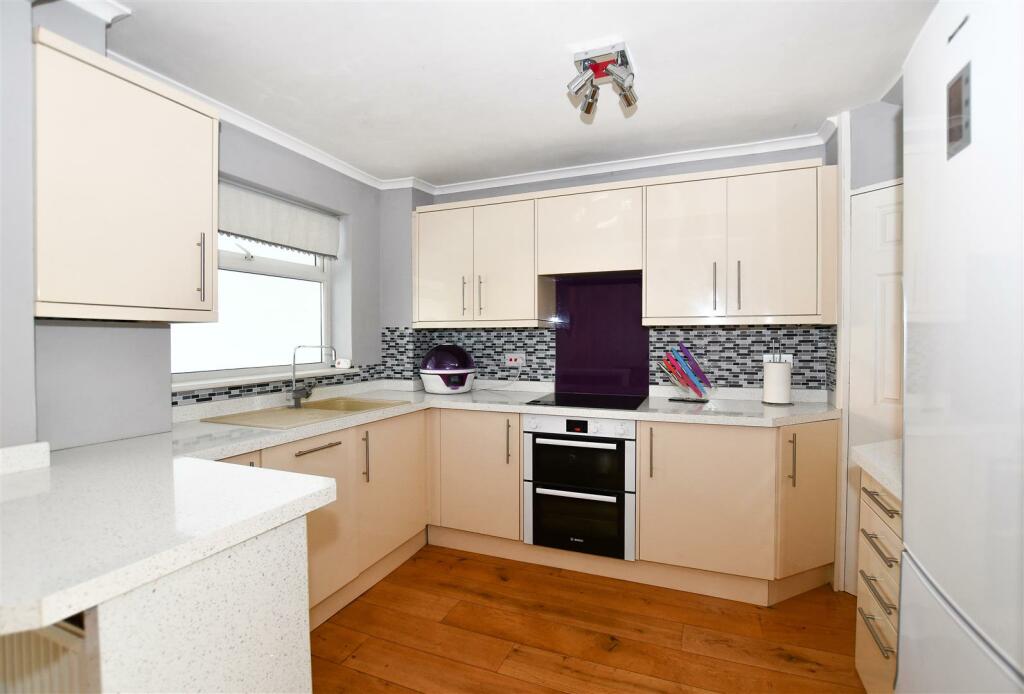
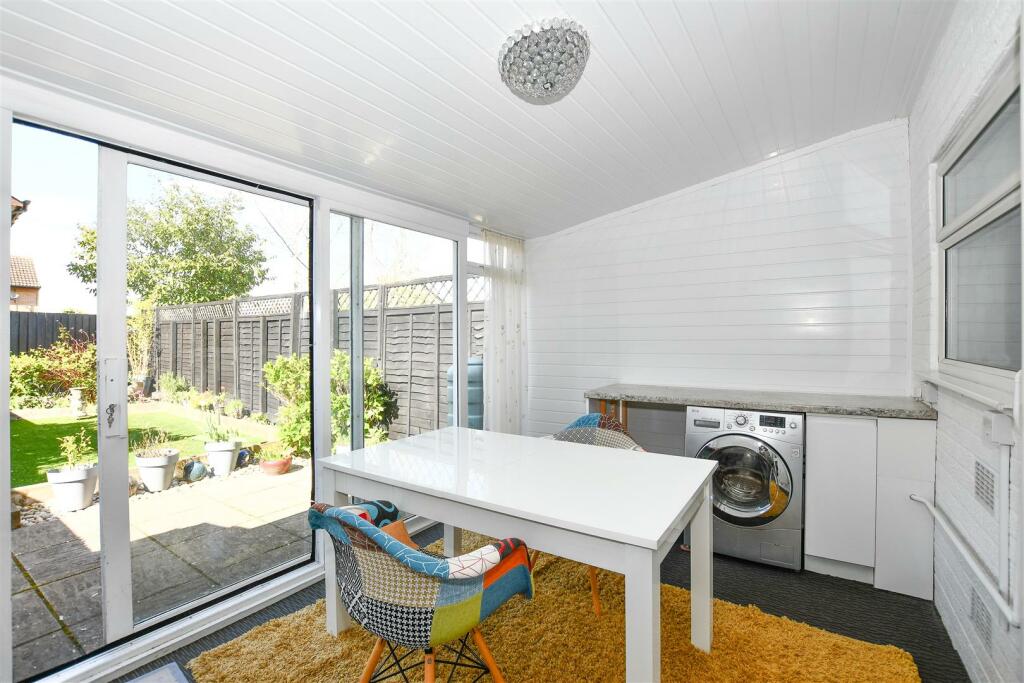
Key Features: • Available Mid January 2025 • Three Bedrooms • Mid Terrace Family Home • Residents Parking • Private Rear Garden • Large & Bright Reception Room • Open Plan Kitchen • Conservatory • Close To Ofsted Outstanding Schools • Council Tax Band D
Location: • Nearest Station: N/A • Distance to Station: N/A
Agent Information: • Address: 3 London Road, St. Albans, AL1 1LA
Full Description: A BEAUTIFULLY MAINTAINED THREE BEDROOM MID TERRACE FAMILY HOME situated in a popular residential area just outside of St Albans town centre, close to Ofsted outstanding schools including Skyswood, Wheatfields and Sandringam. The property benefits from a large open plan fully fitted kitchen, spacious lounge/dining room, conservatory, three good sized bedrooms, family bathroom and enclosed rear garden. Available unfurnished with gas central heating and uPVC double glazing. Bus links direct to St Albans town centre and to the main Thameslink Station. Available Mid January 2025Five week deposit = £2250.00A BEAUTIFULLY MAINTAINED THREE BEDROOM MID TERRACE FAMILY HOME situated in a popular residential area just outside of St Albans town centre, close to Ofsted outstanding schools including Skyswood, Wheatfields and Sandringam. The property benefits from a large open plan fully fitted kitchen, spacious lounge/dining room, conservatory, three good sized bedrooms, family bathroom and enclosed rear garden. Available unfurnished with gas central heating and uPVC double glazing. Bus links direct to St Albans town centre and to the main Thameslink Station. Available Mid January 2025Five week deposit = £2250.00Living Room: - 4.06m x 3.81m (13'3" x 12'5") - Dining Area: - 3.28m x 2.44m (10'9" x 8'0") - Kitchen: - 3.15m x 2.26m (10'4" x 7'4") - Conservatory: - 2.62 x 4.73 (8'7" x 15'6") - Master Bedroom: - 3.07m x 2.84m (10'0" x 9'3") - Bathroom: - Bedroom Two: - 3.00m x 2.18m (9'10" x 7'1") - Bedroom Three: - 2.54m x 2.01m (8'3" x 6'7") - Private Rear Garden: - BrochuresWestfield Court, St. Albans
Features & amenities
Location
If the interactive map is unavailable, open the supplied location in maps.
Open location in mapsThe pin uses coordinates supplied with this listing. Confirm the exact location with the listing contact.
Listing information
- Original source
- www.rightmove.co.uk
- Added to Mirror
- Record updated
Added and updated dates describe the Mirror record. Source publication and verification dates are shown separately when known; none establishes time on market. Confirm current price and availability with the listing contact.
View original listing