For Sale
£550,000
Ridgeside Avenue, Patcham, Brighton BN1
3 bd
Patcham
Listed by Zoopla Agent
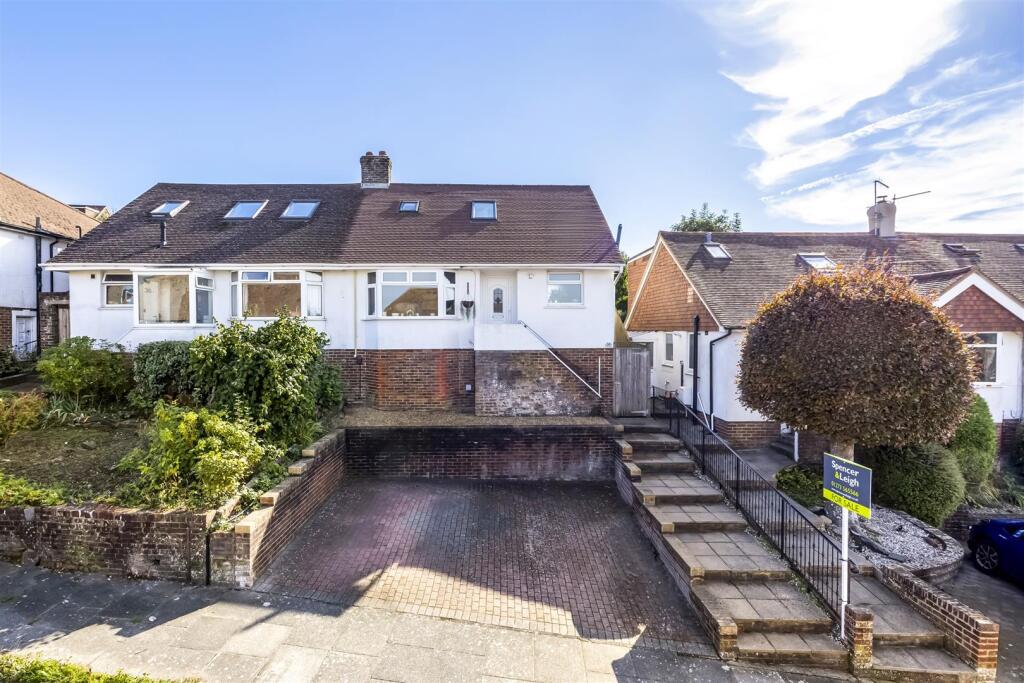
Property Details: • Type: Semi-Detached Bungalow • Tenure: FREEHOLD • Floor Area: 1412 sqft
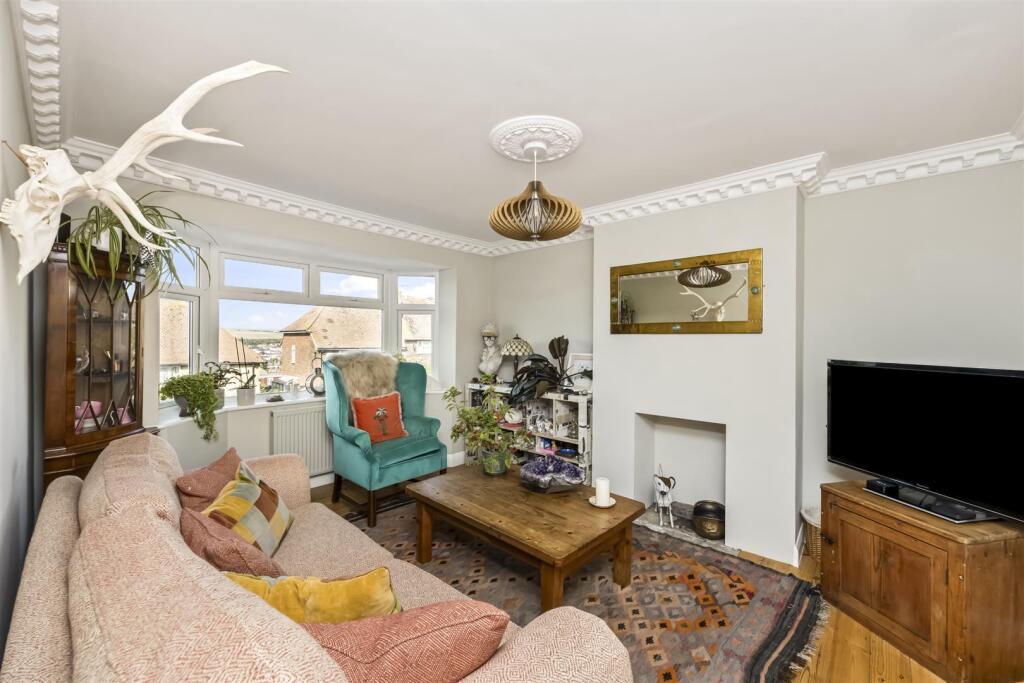
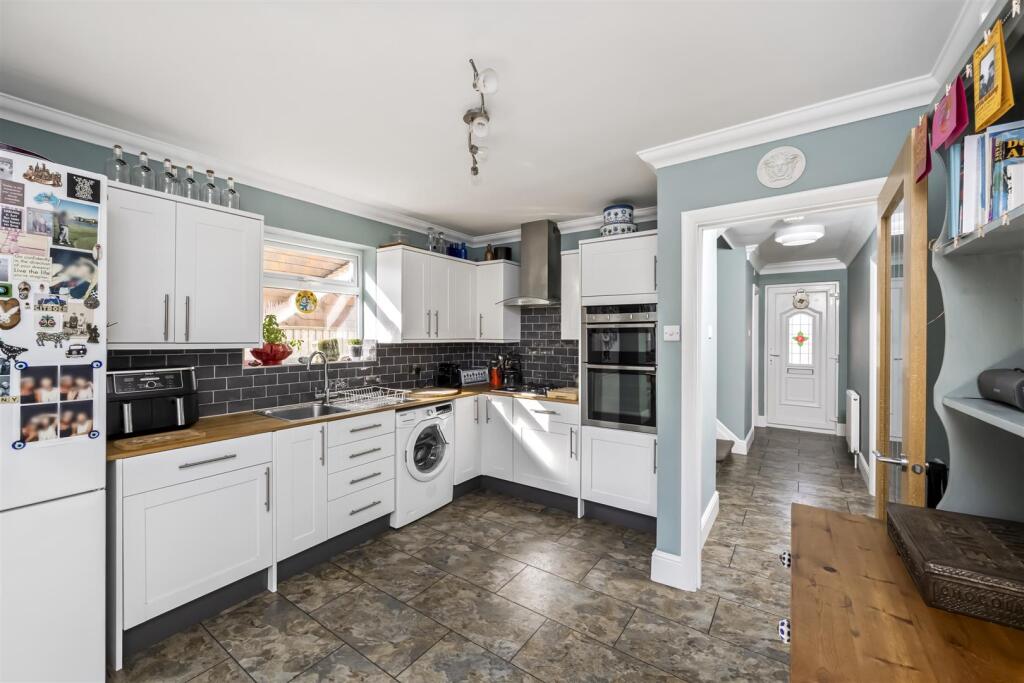
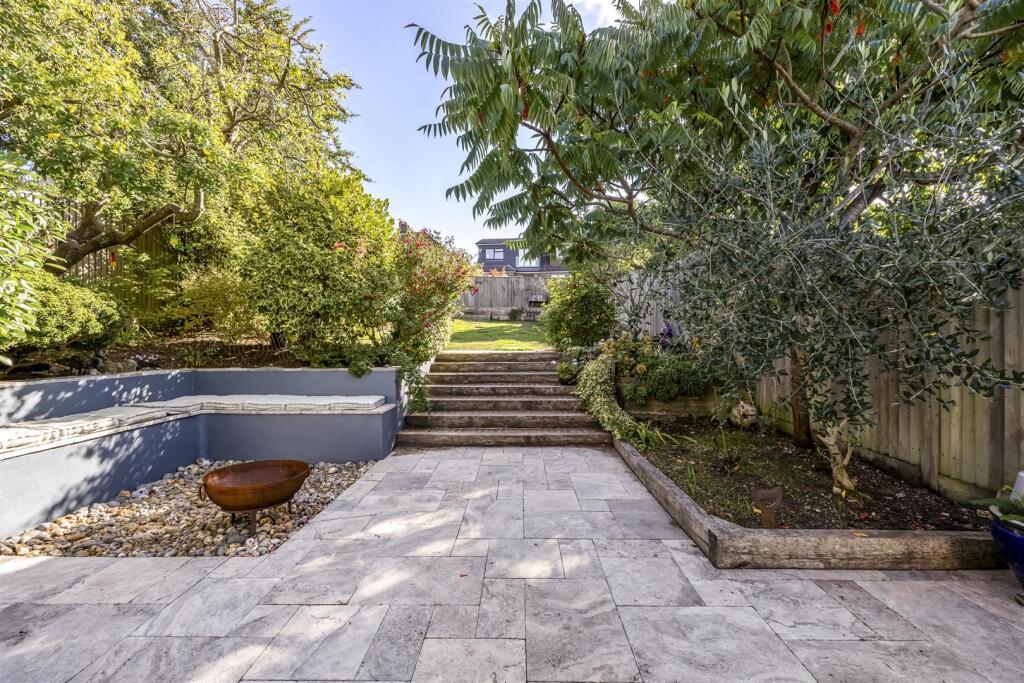
Key Features: • Immaculate semi-detached family home • Three double bedrooms • Bay fronted living room with views of the South Downs • Modern Kitchen/breakfast room • Spacious conservatory • Ground floor bathroom & first floor shower room • Cellar/under house storage • New roof in 2025 • Private hardstanding • Beautifully landscaped Southerly facing garden
Location: • Nearest Station: Preston Park Station • Distance to Station: 1.0916906053758926 miles
Agent Information: • Address: 108 Old London Road, Patcham, Brighton, BN1 8YA
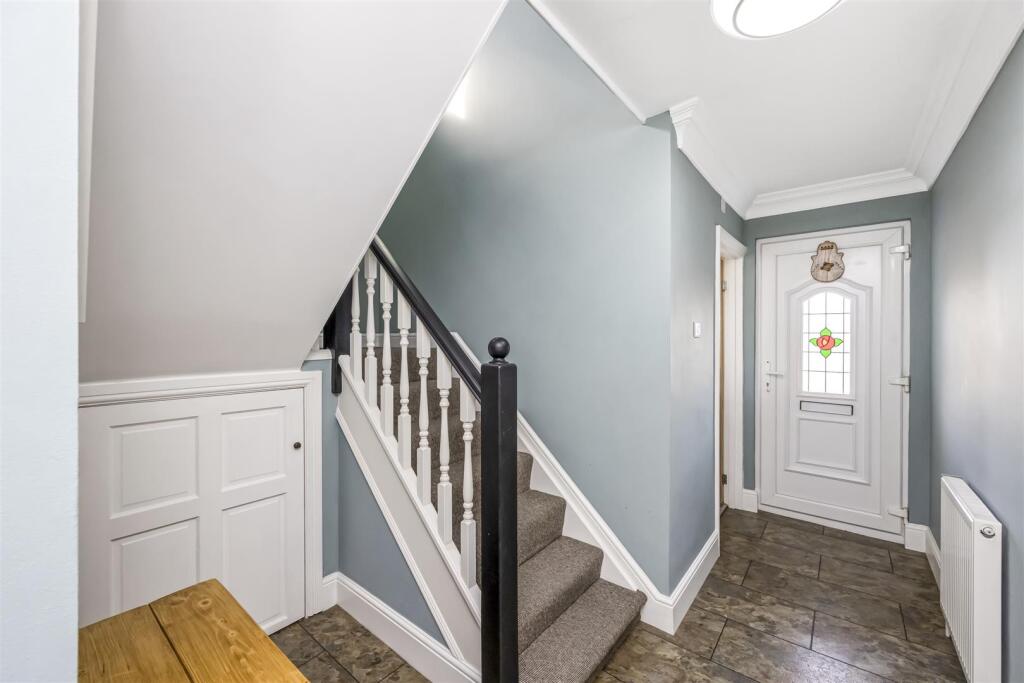
Full Description: GUIDE PRICE £525,000 - £550,000<br /><br />Situated in the charming area of Westfield Crescent, Patcham, is this immaculate semi-detached chalet bungalow offering a delightful blend of comfort and modern living. Spanning an impressive 1,412 square feet, the property boasts three spacious double bedrooms, making it an ideal family home.<br /><br />Upon entering, you are welcomed by a cosy bay fronted living room with far reaching views of the South Downs, perfect for relaxing with family or entertaining guests. The modern kitchen/breakfast room provide a stylish space for culinary creations, while the conservatory invites natural light and offers a serene view of the beautifully landscaped Southerly facing garden. This outdoor space is perfect for enjoying sunny days and hosting gatherings.<br /><br />The property features a convenient ground floor bathroom and a first floor shower room, ensuring ample facilities for family and visitors alike. Additionally, the property benefits from a cellar, providing valuable under-house storage.<br /><br />For those with vehicles, there is a hard standing at the front adding to the convenience of this lovely home. Notably, a new roof was installed in 2025, ensuring peace of mind for years to come.<br /><br />This property is a warm and inviting home, ready for you to move in and make your own. With its excellent location and thoughtful design, it presents a wonderful opportunity for families seeking a tranquil yet accessible lifestyle in Brighton.<br /><br /><b>Entrance</b> - <br /><br /><b>Entrance Hallway</b> - <br /><br /><b>Living Room</b> - 4.50m x 3.51m (14'9 x 11'6) - <br /><br /><b>Kitchen/Breakfast Room</b> - 3.91m x 3.40m (12'10 x 11'2) - <br /><br /><b>Conservatory</b> - 3.51m x 3.51m (11'6 x 11'6) - <br /><br /><b>G/F Bedroom</b> - 4.01m x 3.51m (13'2 x 11'6) - <br /><br /><b>G/F Bathroom</b> - 2.21m x 1.91m (7'3 x 6'3) - <br /><br /><b>Stairs Rising To First Floor</b> - <br /><br /><b>Bedroom</b> - 3.51m x 2.69m (11'6 x 8'10) - <br /><br /><b>Bedroom</b> - 3.61m x 3.51m (11'10 x 11'6) - <br /><br /><b>Shower Room/Wc</b> - 2.21m x 2.01m (7'3 x 6'7) - <br /><br /><b>Outside</b> - <br /><br /><b>Rear Garden</b> - <br /><br /><b>Cellar</b> - 7.11m x 4.09m (23'4 x 13'5) - <br /><br /><b>Property Information</b> - Council Tax Band C: £2,292.84 2026/2027<br />Utilities: Mains Gas and Electric. Mains water and sewerage<br />Parking: Private Driveway and un-restricted on street parking<br />Broadband: Standard 15Mbps, Superfast 59Mpbs & Ultrafast 1800Mbps available (OFCOM checker)<br />Mobile: Good coverage (OFCOM checker)<br /><br />