Property Details:
• Type: Terraced
• Tenure: N/A
• Floor Area: N/A
Key Features:
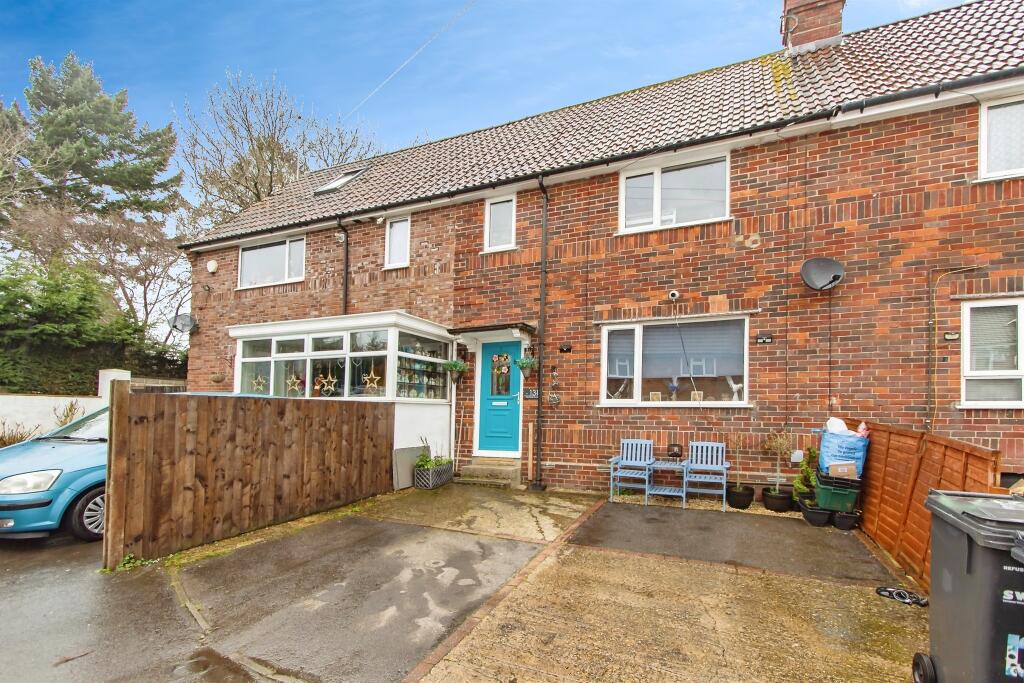
• Cul de sac
• Ideal First Time Buy or Family Home
• Driveway
• Within 1/4 of a mile of schools and amenities
• Downstairs WC
Location:
• Nearest Station: N/A
• Distance to Station: N/A
Agent Information:
• Address: 1-3 Princes Street,
Yeovil,
Somerset, BA20 1EW
Full Description:
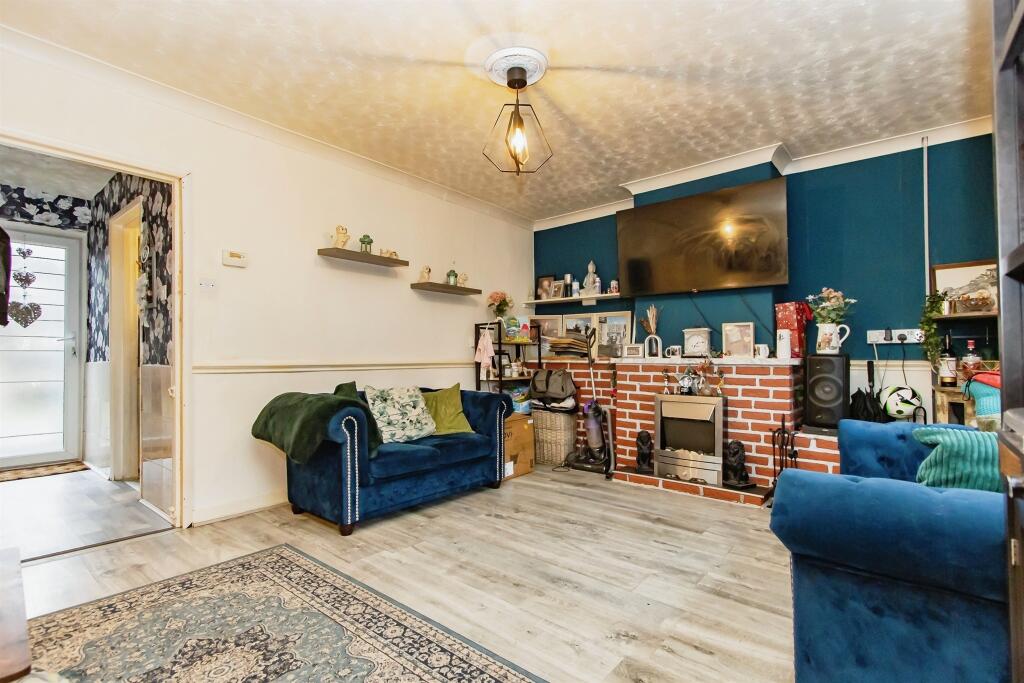
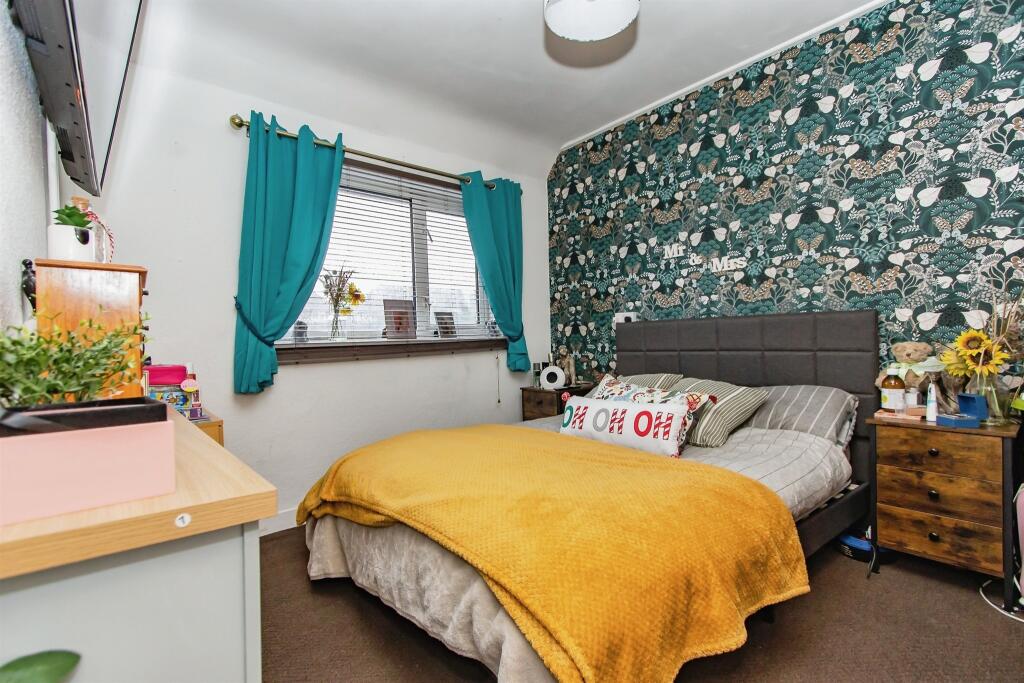
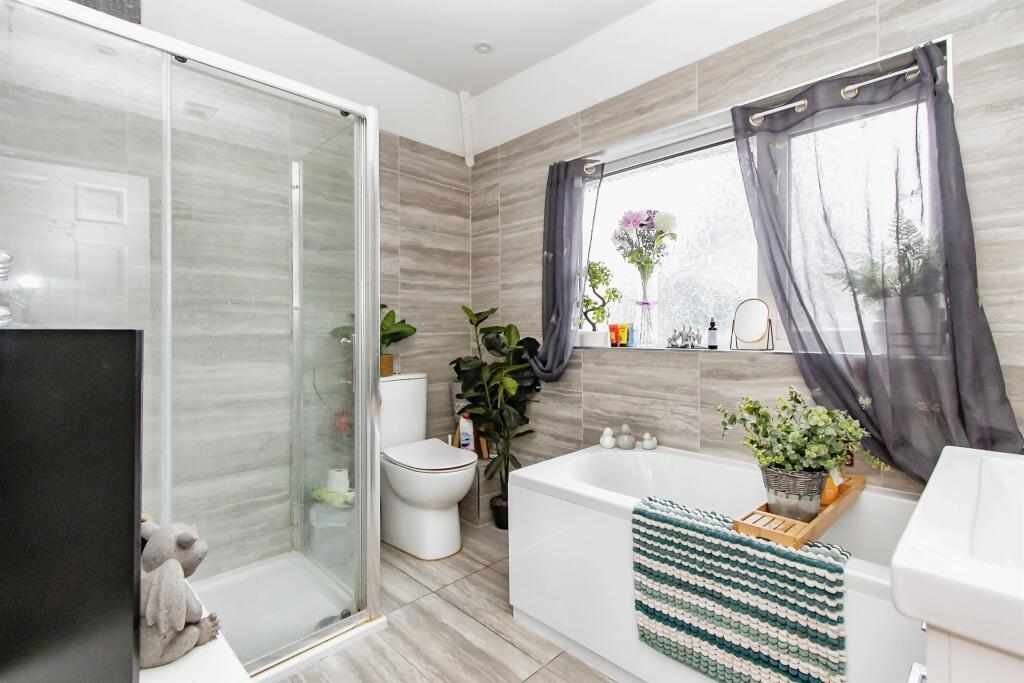
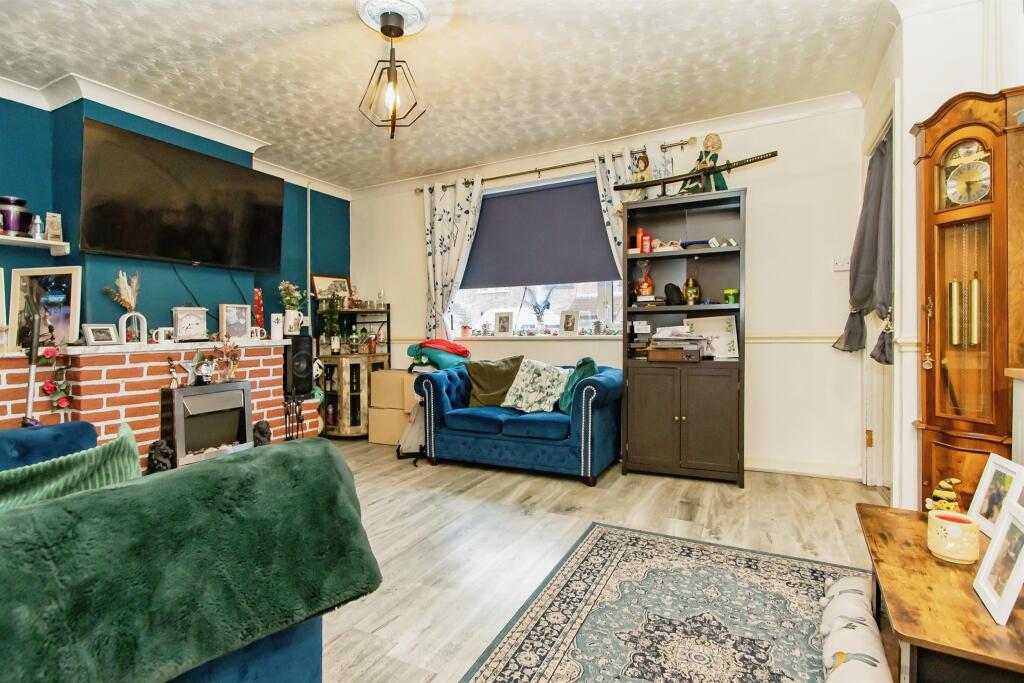
SUMMARYA fantastic opportunity to purchase this well presented three bedroom family home which is located in a quiet cul de sac. Situated within a 1/4 of a mile of schools and amenities, the property benefits from driveway parking and enclosed rear garden. The perfect first time buy or family home.DESCRIPTIONConnells are delighted to offer for sale this well presented three bedroom family home which is located within a 1/4 of a mile of schools and amenities. The ideal first time buy or family home, the property benefits from a downstairs wc, off road parking and an enclosed rear garden. Call us today!Entrance Hall Door to the rear and a radiator.Cloakroom Single glazed window to the rear, wc, vanity wash hand basin and a radiator.Lounge 15' 5" x 12' 4" Max ( 4.70m x 3.76m Max )Double glazed window to the front, electric fireplace and a radiator.Kitchen Fitted kitchen with a range of wall and base units, space for a fridge/freezer, cooker and washing machine, boiler, stainless steel sink/drainer, extractor fan and 2 x double glazed windows to the rear.Bedroom 1 10' 6" x 9' 1" ( 3.20m x 2.77m )Double glazed window to the rear and a radiator.Bedroom 2 9' 11" x 9' 4" ( 3.02m x 2.84m )Double glazed window to the front and a radiator.Bedroom 3 9' 5" x 8' 5" ( 2.87m x 2.57m )Double glazed window to the front and a radiator.Bathroom Double glazed window to the rear, bath. shower cubicle, heated towel rail, vanity wash hand basin and a wc.Outside Front Garden Driveway for 2 cars.Rear Garden Enclosed by fencing with a patio, outside tap, shed with light and power, BBQ, outhouse and steps upto the lawn area.1. MONEY LAUNDERING REGULATIONS - Intending purchasers will be asked to produce identification documentation at a later stage and we would ask for your co-operation in order that there will be no delay in agreeing the sale.
2: These particulars do not constitute part or all of an offer or contract.
3: The measurements indicated are supplied for guidance only and as such must be considered incorrect.
4: Potential buyers are advised to recheck the measurements before committing to any expense.
5: Connells has not tested any apparatus, equipment, fixtures, fittings or services and it is the buyers interests to check the working condition of any appliances.
6: Connells has not sought to verify the legal title of the property and the buyers must obtain verification from their solicitor.BrochuresPDF Property ParticularsFull Details