Property Details:
• Type: Semi-Detached
• Tenure: N/A
• Floor Area: N/A
Key Features:
• Stone Semi Detached
• Grade II Listed
• Two Double Bedrooms
• Exposed Beans & Mullioned Windows
• Two Reception Rooms
• Close To Idle Village
Location:
• Nearest Station: N/A
• Distance to Station: N/A
Agent Information:
• Address: 8 The Green,
Idle,
Bradford,
BD10 9PR
Full Description:
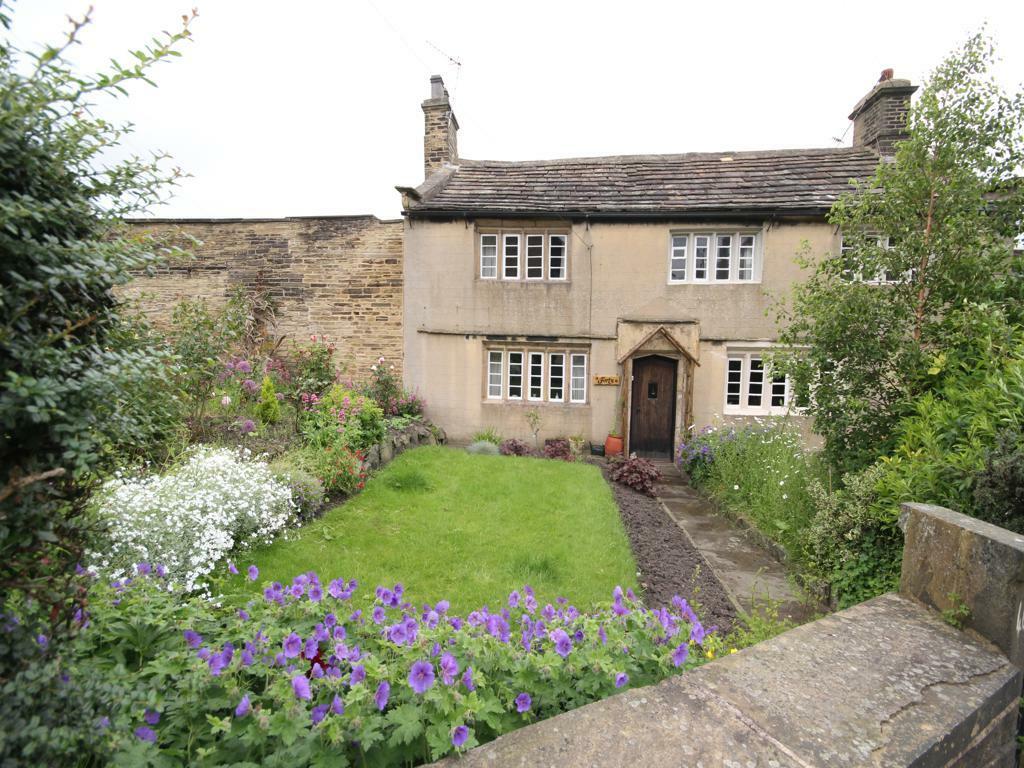
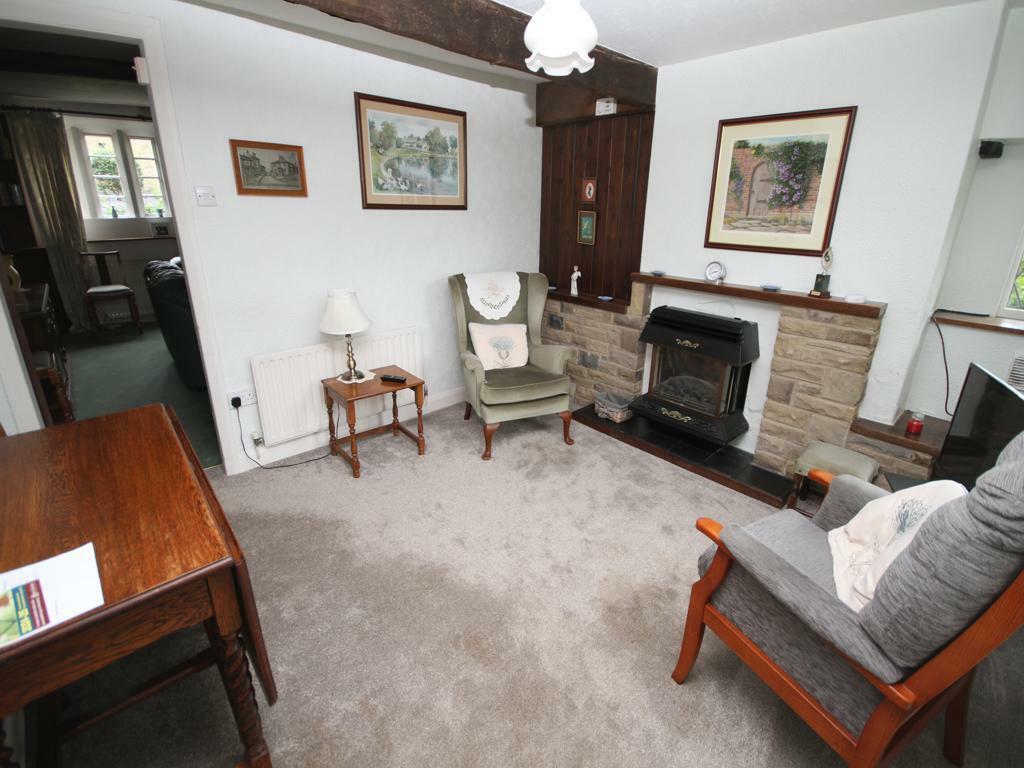
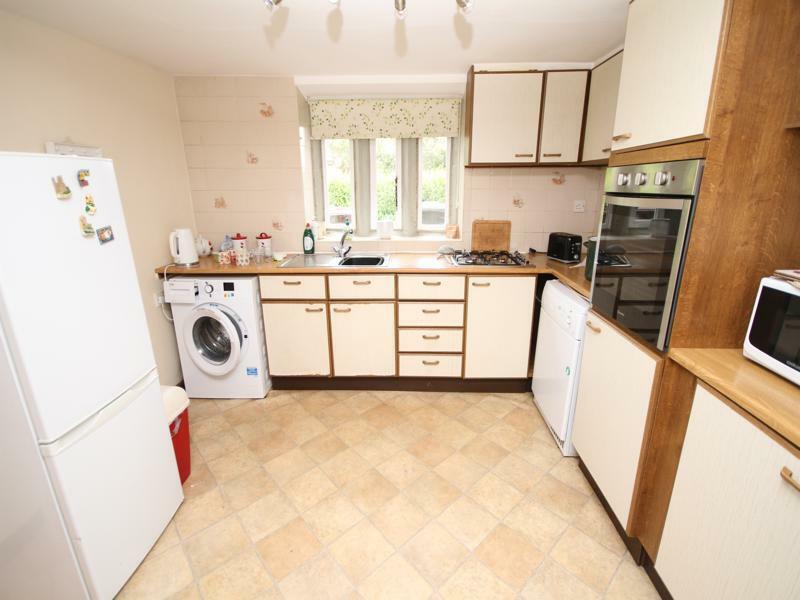
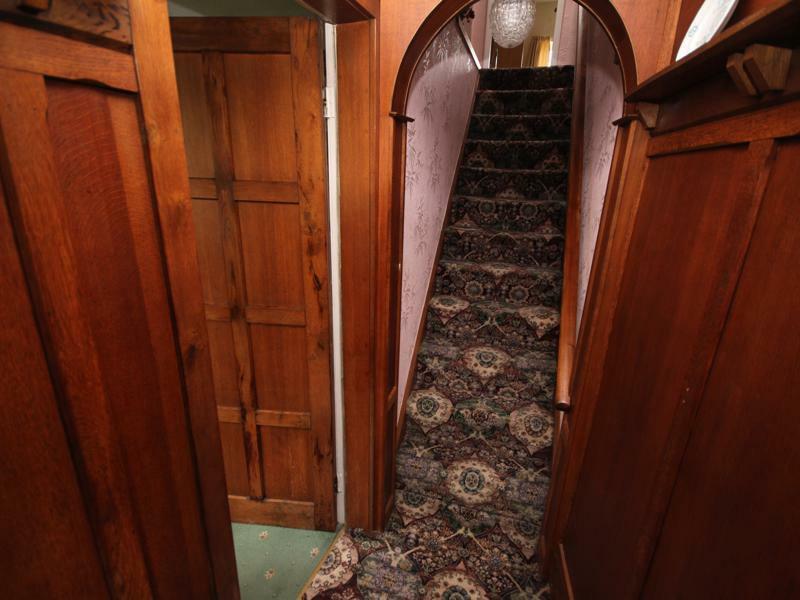
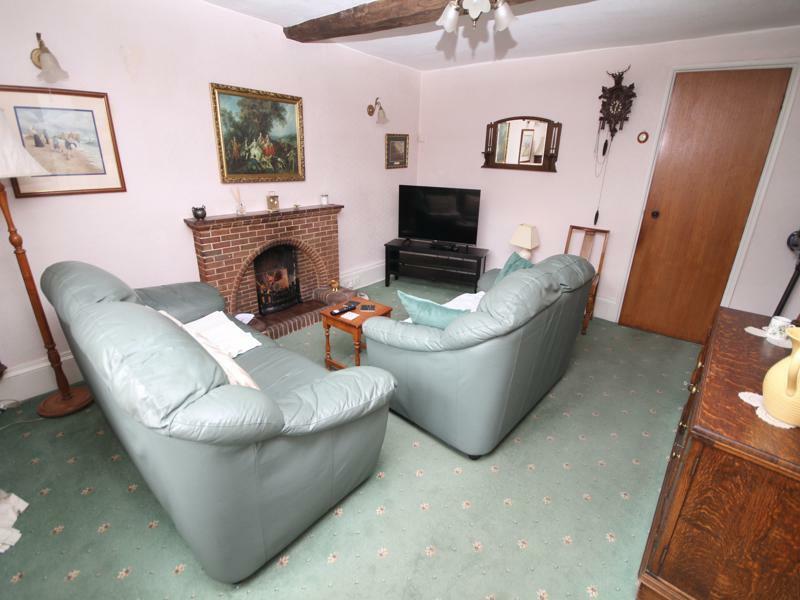
* * STONE SEMI DETACHED * * GRADE II LISTED * * ABUNDANCE OF ORIGINAL FEATURES * * * * NO CHAIN * * LARGE OUTBUILDING * * GOOD SIZED GARDENS * * TWO DOUBLE BEDROOMS * * * * CLOSE TO IDLE VILLAGE * * TWO RECEPTION ROOMS * * VIEWING RECOMMENED * * Built in 1632 and available with vacant possession, is this delightful stone built semi detached house. Occupies a generous garden plot with a large attached outbuilding (potential to convert into extra accommodation, subject to the relevant planning). The characterful property benefits from gas central heating and briefly comprises reception hall, lounge, sitting room, fitted kitchen, two double bedrooms and bathroom. To the outside there are gardens, driveway and outbuilding.Entrance Hall - Lounge - 4.65m x 3.89m (15'3" x 12'9") - With ornate feature fireplace, radiator and wall cupboard.Sitting Room - 3.48m x 3.43m (11'5" x 11'3") - Having a coal effect gas fire and radiator.Kitchen - 3.25m x 3.51m (10'8" x 11'6") - With wall and base units incorporating stainless steel sink unit, stainless steel oven and hob, plumbing for auto washer, radiator, store cupboard.First Floor Landing - With radiator.Bedroom One - 3.61m x 3.68m (11'10" x 12'1") - With radiator.Bedroom Two - 3.48m x 3.58m (11'5" x 11'9") - Radiator.Bathroom - With white three piece suite, part tiled walls and heated towel rail.Exterior - To the outside there is a good sized well established front garden, together with a lawn and patio to the rear with small driveway.Outhouse - There is a substantial stone built outbuilding with power and light (potential to convert to provide further accommodation - subject to any relevant planning consents).Directions - From our office proceed straight up The High Street, at the top proceed straight ahead onto Westfield Lane where the property will shortly be seen displayed via our For Sale board.Tenure - FREEHOLDCouncil Tax Band - CBrochuresWestfield Lane, IdleBrochure