Westfield Road, Eastbourne
About this home
Property Details: • Type: Detached Bungalow • Tenure: FREEHOLD • Floor Area: N/A
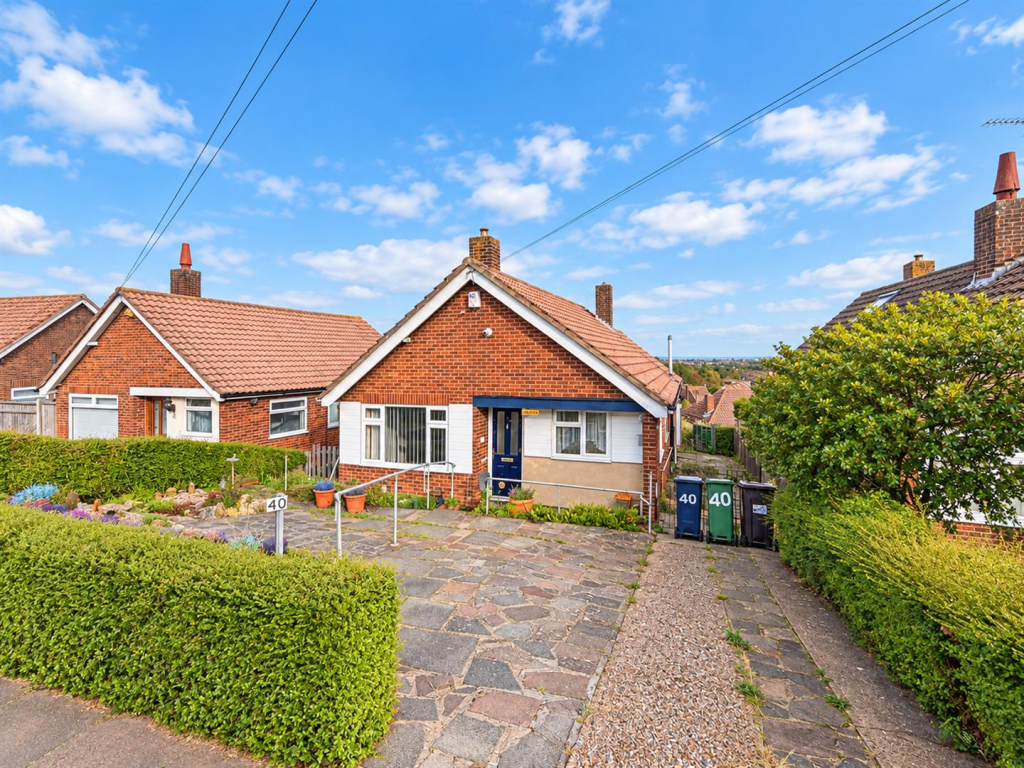
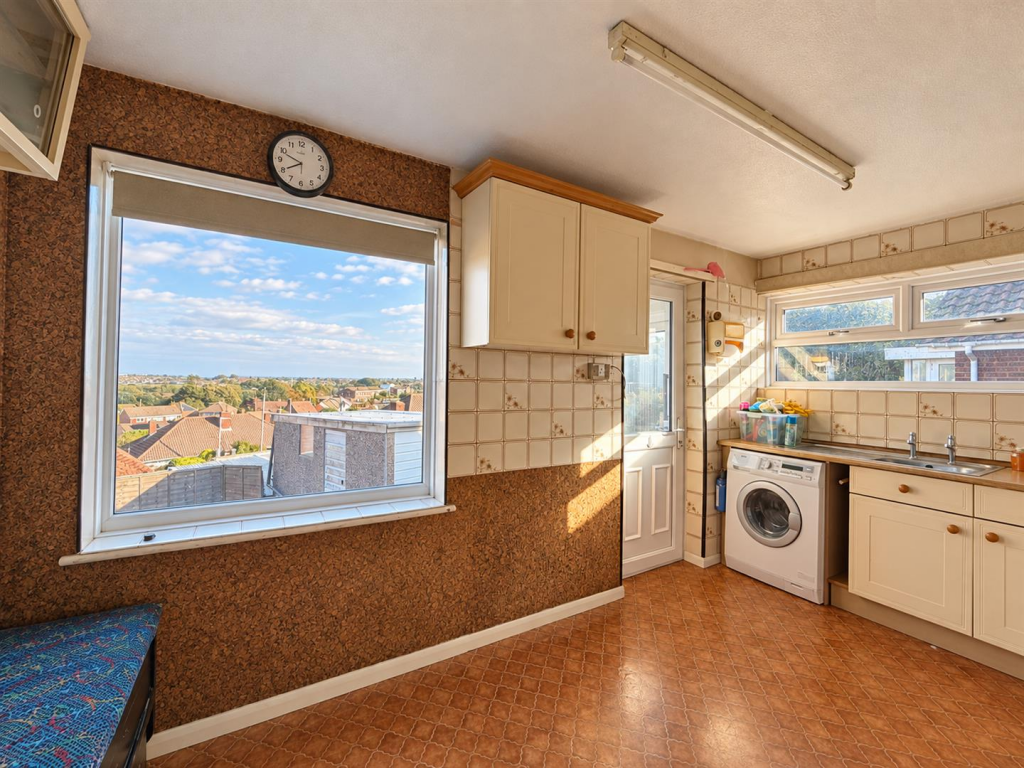
Key Features: • Three Bedroom Detached Bungalow • Stunning Elevated Views Across Eastbourne • Excellent Scope For Modernisation • Low Maintenance Patio Gardens • Gated Driveway Extending Alongside Property • Double Glazing & Gas Central Heating • Detached Single Garage • Popular Rodmill Location • Close To Hospital, Amenities & Bus Routes • Vacant Possession & Chain Free
Location: • Nearest Station: Hampden Park Station • Distance to Station: 0.8017729337255005 miles
Agent Information: • Address: 15 Cornfield Road Eastbourne BN21 4QD
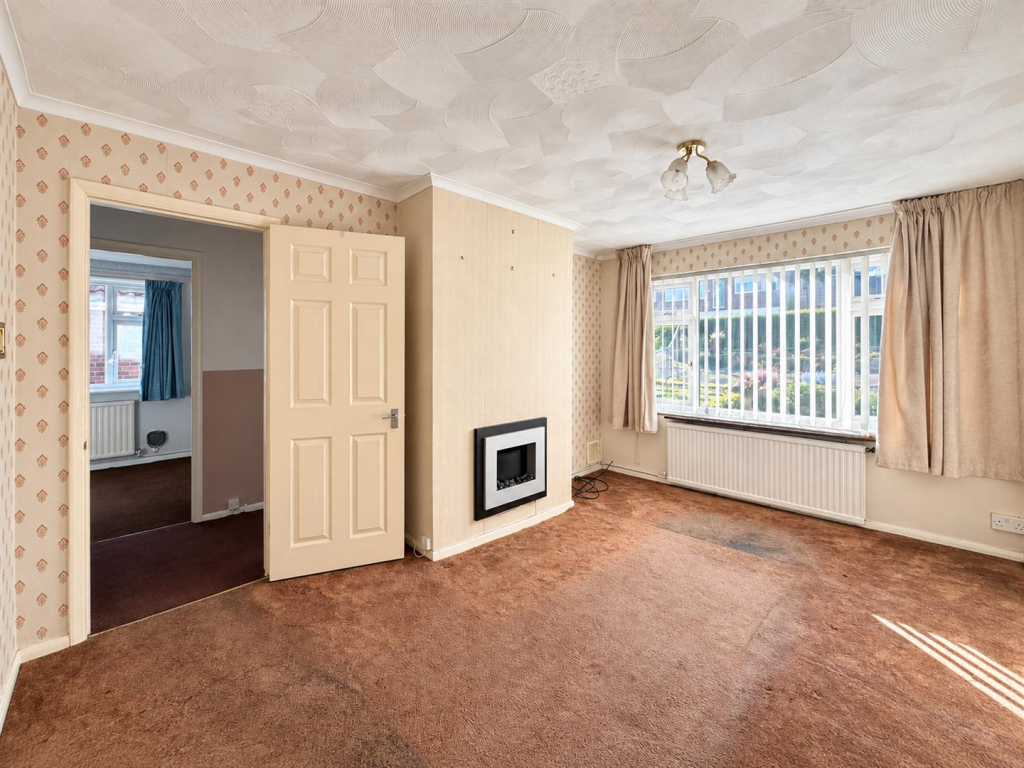
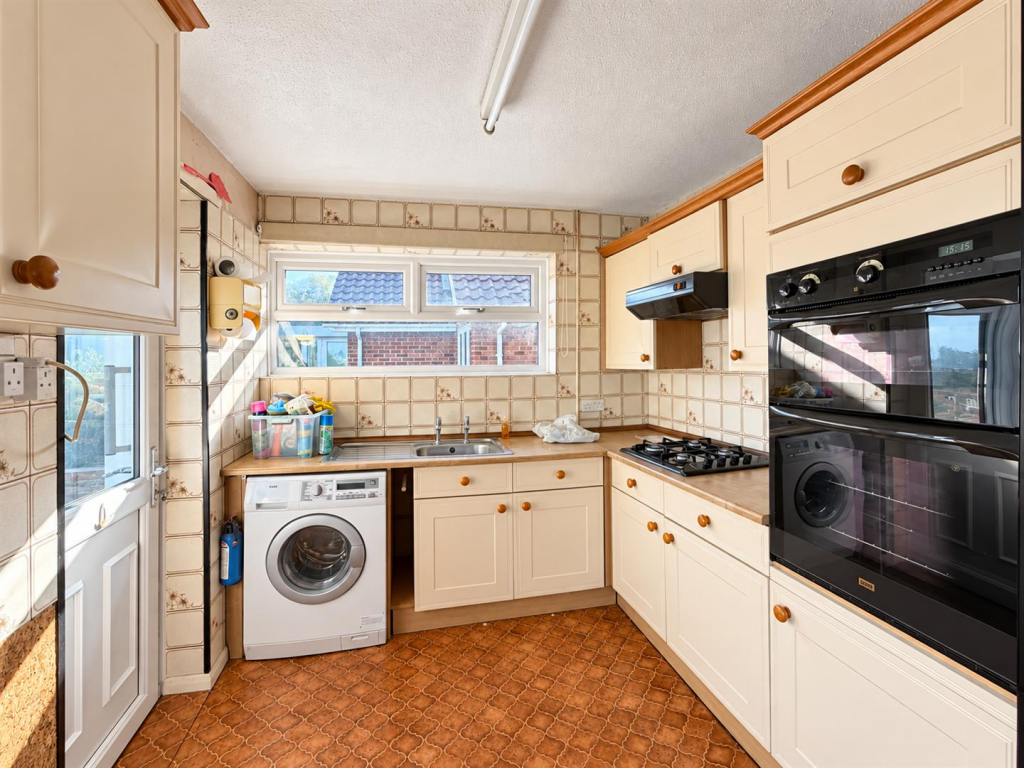
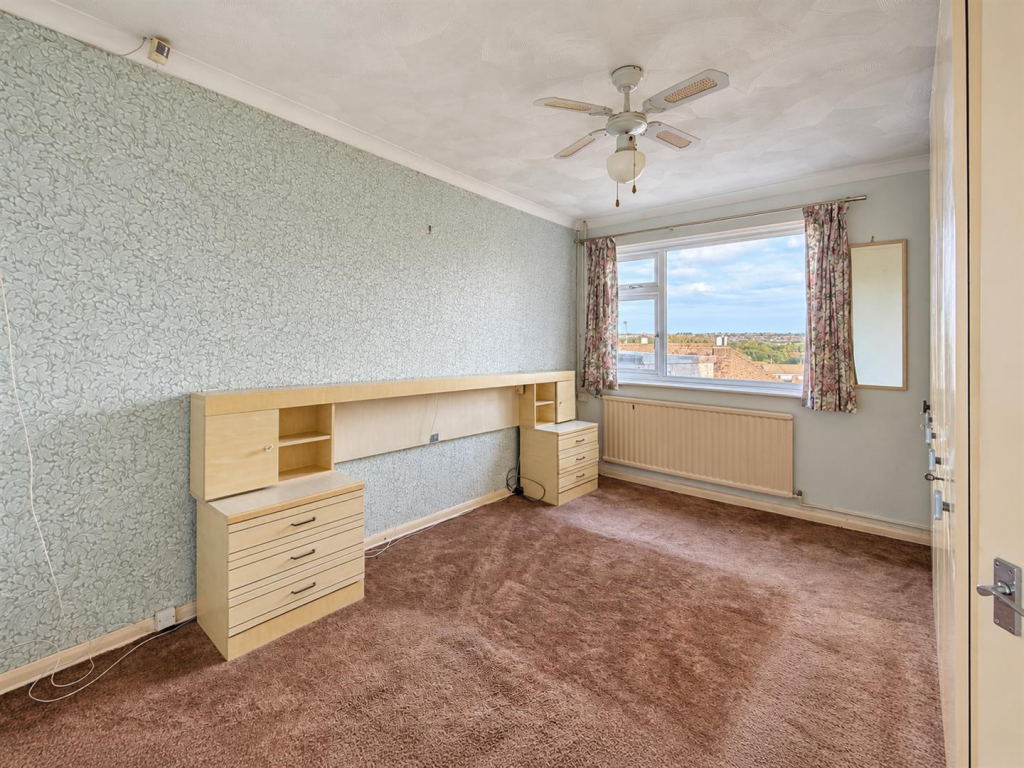
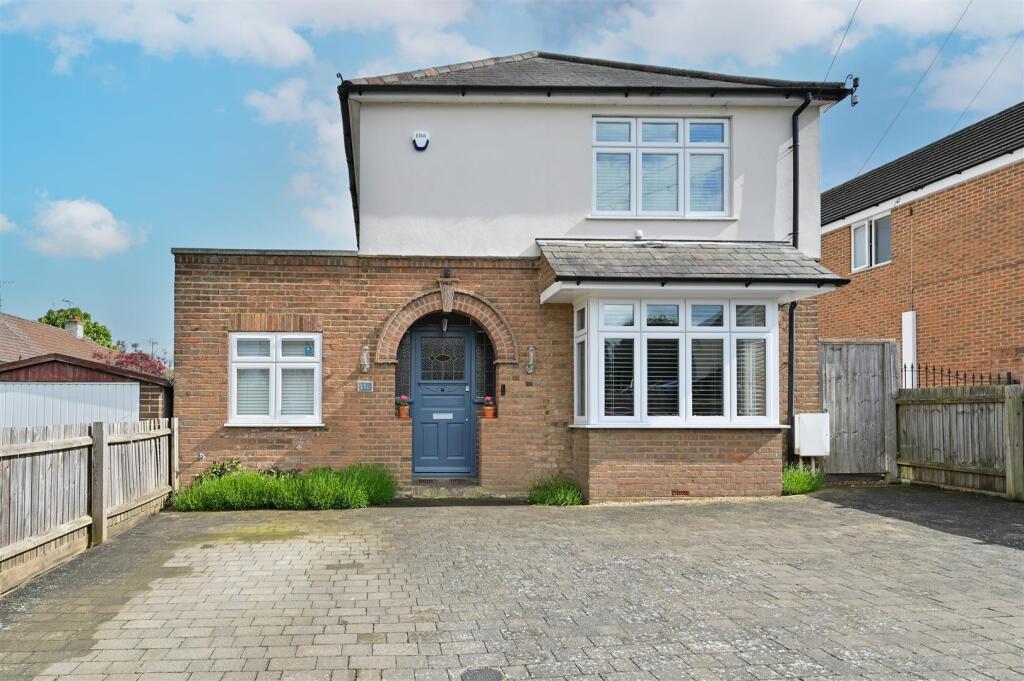
Full Description: Enjoying an elevated position with superb far-reaching views across Eastbourne, this three bedroom detached bungalow offers excellent potential for a buyer looking to create a home to their own taste. The property benefits from double glazing and gas central heating, requiring modernisation and improvement throughout, it provides a fantastic opportunity to add value and make the most of its enviable position. Outside, there are patio gardens to both the front and rear, with the rear offering an easily maintained outdoor space. A gated driveway extends along the length of the bungalow and leads to a detached single garage. Situated in the popular Rodmill area, adjacent to Old Town and Upperton, the property is exceptionally convenient for Eastbourne District General Hospital, local amenities and regular bus services. Offered for sale with VACANT POSSESSION and NO ONWARD CHAIN.<br /><br /><b>Entrance</b> - Front door to-<br /><br /><b>Hallway</b> - Radiator. Loft access (not inspected).<br /><br /><b>Lounge</b> - 4.42m x 3.05m (14'6 x 10'0) - Radiator. Electric fireplace. Double glazed window to front aspect.<br /><br /><b>Bedroom 1</b> - 4.06m x 3.05m (13'4 x 10'0) - Radiator. Fitted wardrobe. Double glazed window to rear aspect.<br /><br /><b>Kitchen</b> - 4.11m x 2.44m (13'6 x 8'0) - Fitted range of wall and base units, surrounding worktop with inset single drainer sink unit and mixer tap. Four ring gas hob with extractor above. Eye level double oven. Space and plumbing for washing machine. Radiator. Double glazed windows to side and rear aspect. Double glazed door to-<br /><br /><b>Rear Porch</b> - Double glazed windows. Double glazed door to garden.<br /><br /><b>Shower Room/Wc</b> - Shower cubicle. Low level WC. Pedestal wash hand basin. Part tiled walls. Extractor fan. Storage cupboard. Frosted double glazed window.<br /><br /><b>Bedroom 2</b> - 2.69m x 2.34m (8'10 x 7'8) - Radiator. Double glazed windows to front and side aspects.<br /><br /><b>Bedroom 3</b> - 2.64m x 2.34m (8'8 x 7'8) - Radiator. Double glazed window to side aspect.<br /><br /><b>Outside</b> - The rear garden is laid to patio with access to the-<br /><br /><b>Garage</b> - Up and over door. Door to garden.<br /><br /><b>Parking</b> - A driveway at the front of the property provides off road parking.<br /><br /><b>Council Tax Band = C</b> - <br /><br />
Property facts
Features & amenities
Location
Similar homes nearby