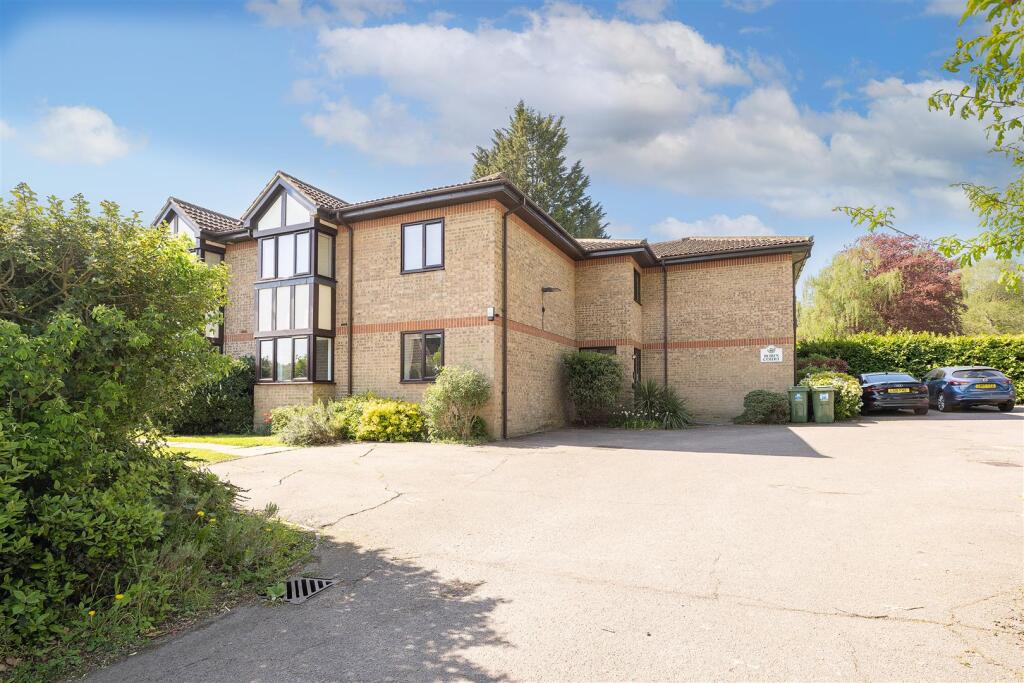
For Sale
£250,000
Westfield Road, Harpenden
1 bd
1 ba
Flat
Westfield Road
Listed by Whittaker & Co, Harpenden
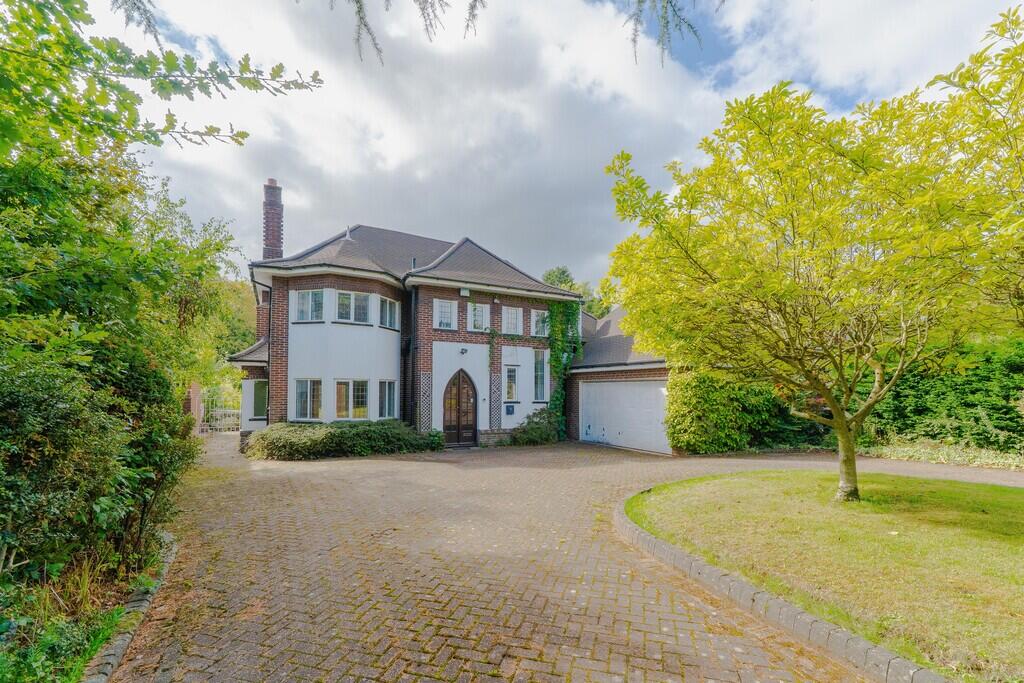
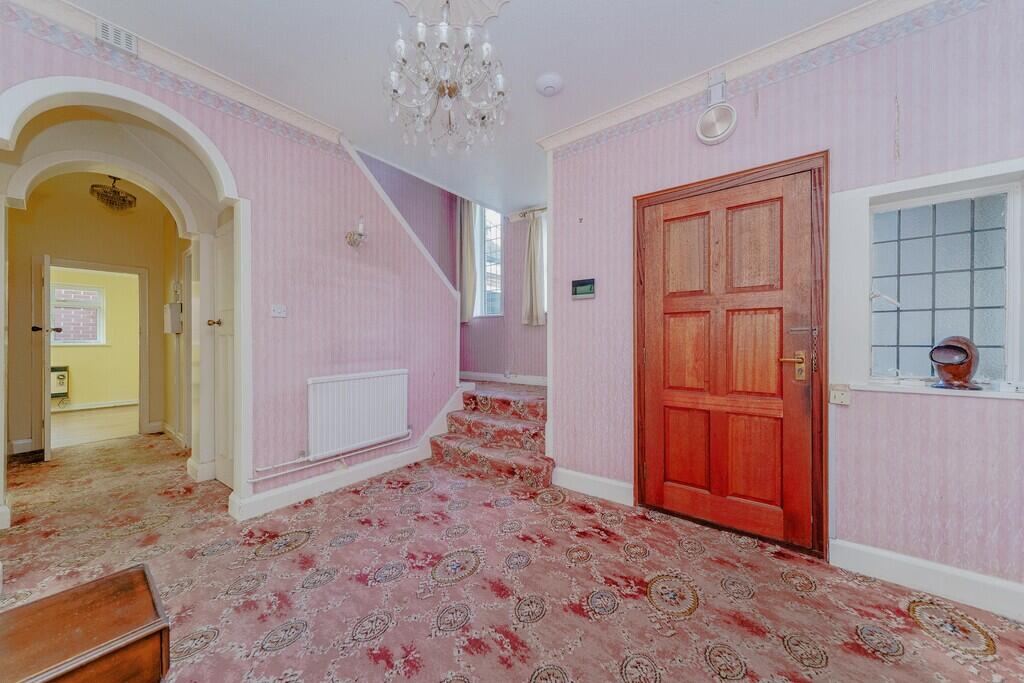
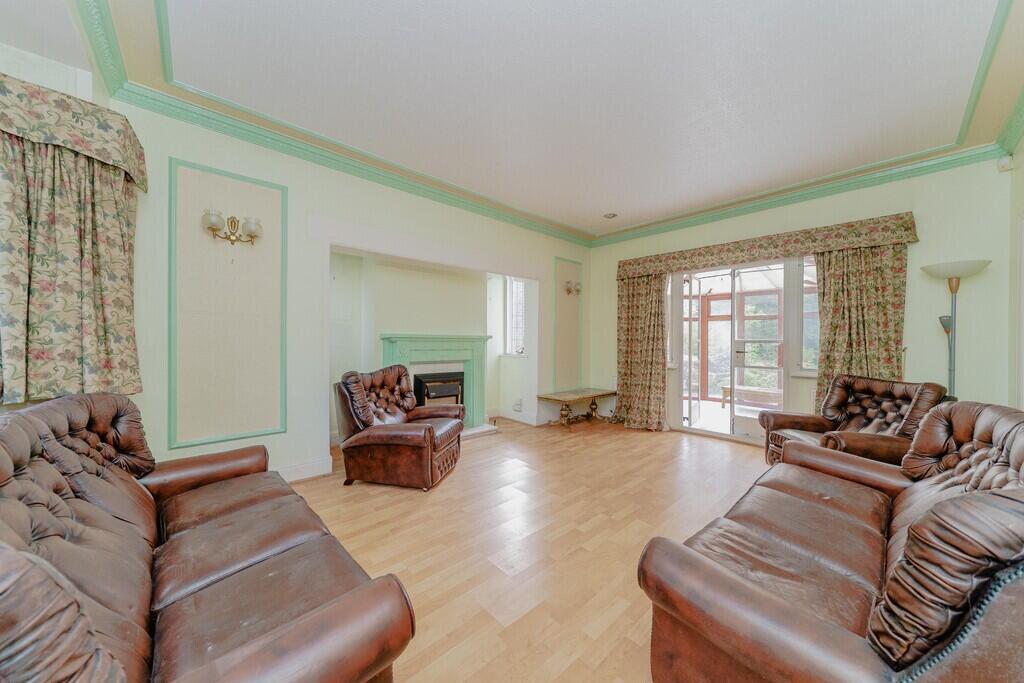
Property Details: • Type: Detached • Tenure: FREEHOLD • Floor Area: 2733 sqft
Key Features:
Location: • Nearest Station: University Station • Distance to Station: 1.0515709409496659 miles
Agent Information: • Address: 7 Church Road, Edgbaston, Birmingham, B15 3SH
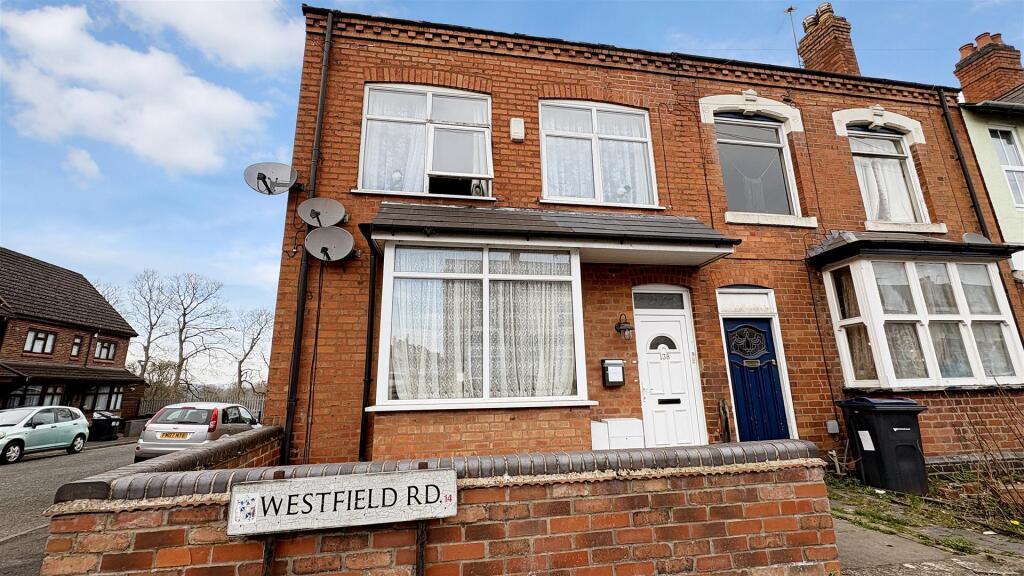
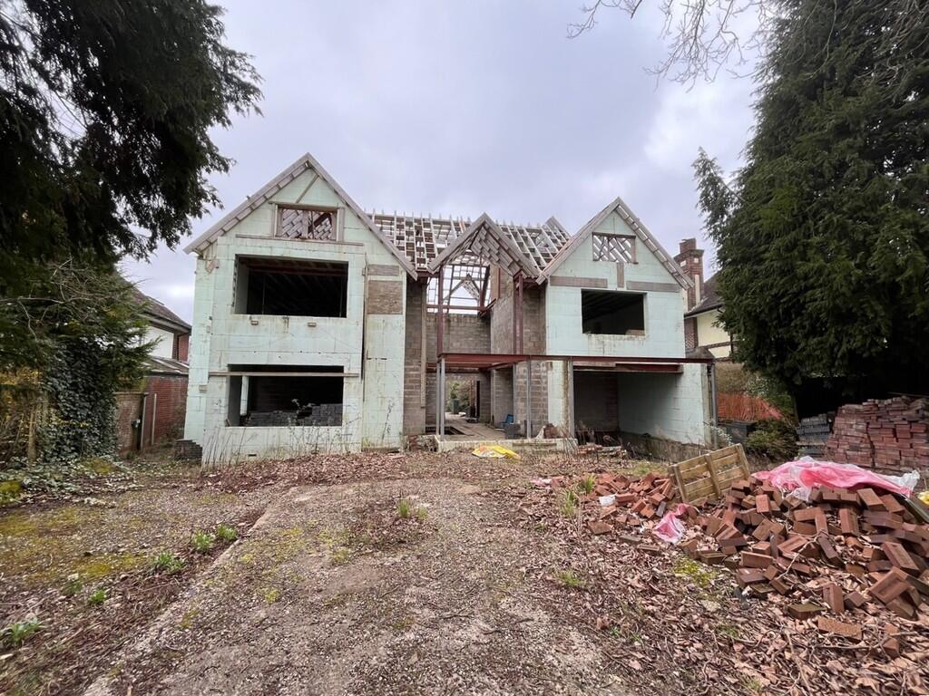
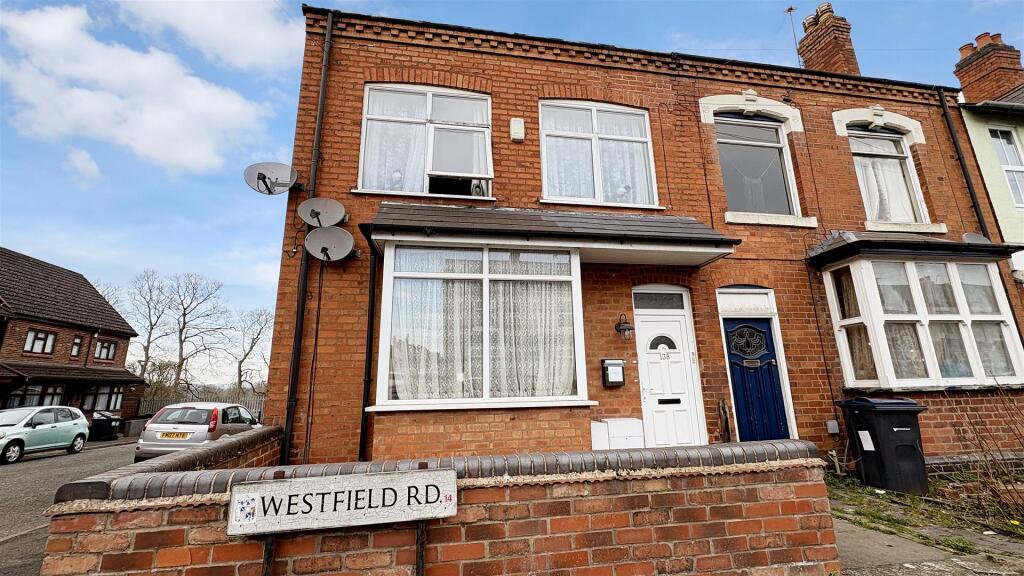
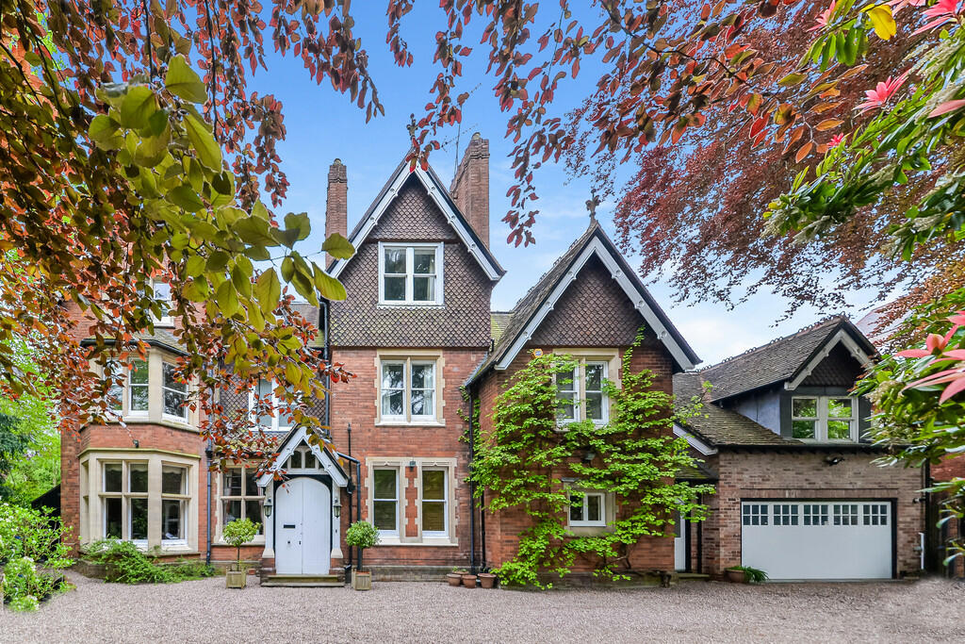
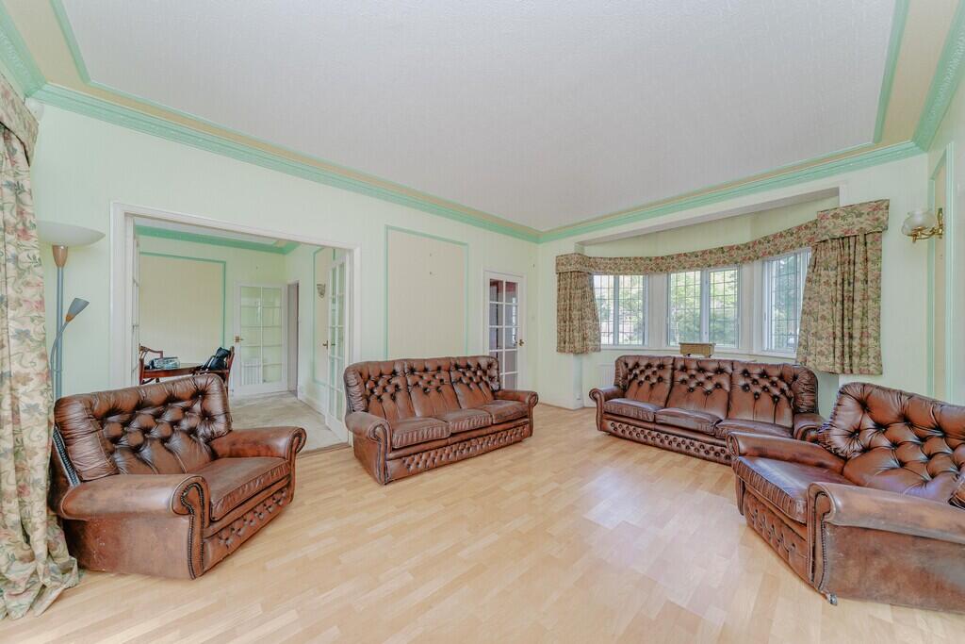
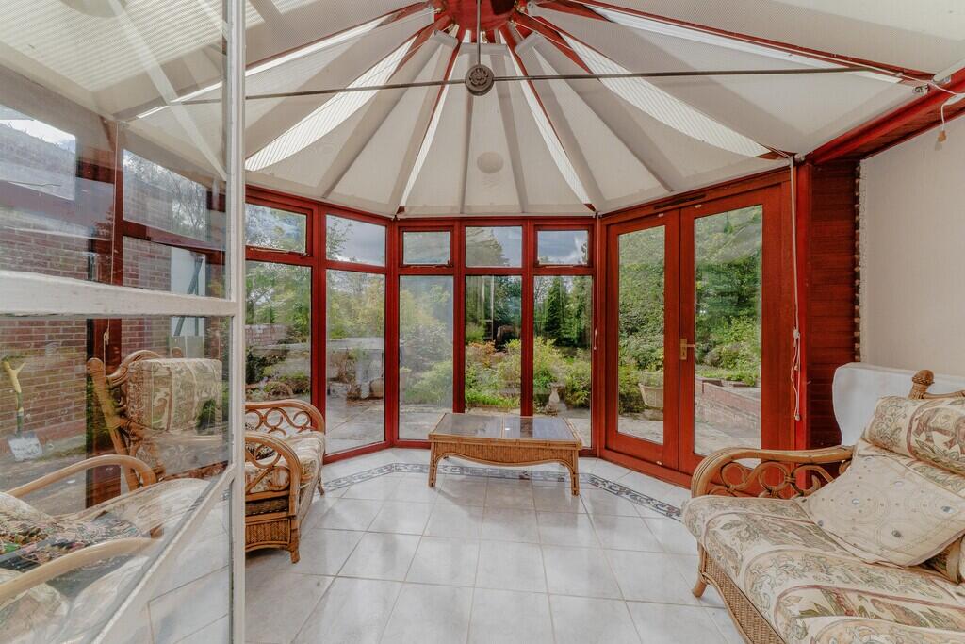
Full Description: <strong></strong> <strong></strong> An attractive 5 bedroomed detached house with exceptional potential, occupying a superb 0.4 acre south facing plot in one of Edgbaston's most sought after roads.<br /><br />Situation<br /><br />Westfield Road is widely regarded as one of Edgbaston's most desirable roads and boasts some of the area's most impressive properties. The property is conveniently located for access to Birmingham City Centre which lies less than three miles away, and excellent local amenities are available in neighbouring Harborne Village, which offers an array of shops, coffee shops, bars, and restaurants.<br /><br />Description<br /><br />70 Westfield Road is a 1920's detached house which offers spacious family living accommodation over two storeys, extending in all to approximately 2,733 sq ft (254 sq m) including garaging. The house has been a much-loved family home for many years and is now in need of general modernisation throughout, although it does benefit from a recently replaced roof. Furthermore, for those looking for a particularly large family home there is significant scope for extensions, subject to any necessary consents.<br /><br />The ground floor accommodation comprises an enclosed entrance porch leading to a reception hall with guest cloakroom WC, a large living room with window to the front and conservatory to the rear. Glazed double doors from the living room connect through to the spacious dining room (also accessed from the hall) with a large picture window to the garden. Adjacent to the dining room is a family room with glazed doors opening into a second conservatory. The breakfast kitchen can be accessed from the reception hall and the family room and has wood-fronted base and wall units to one end and a separate breakfast area to the other end. Off the breakfast area is the utility room which leads through into the garage.<br /><br />On the first floor is a large principal bedroom with windows to front and rear and a good-sized en suite bathroom with corner bath, separate shower, WC, and wash basin. There are four further bedrooms, three of which are double sized rooms with the fifth bedroom being a single room/study. These bedrooms are served by a house bathroom with double ended bath, separate shower enclosure, WC, and wash basin.<br /><br />Outside<br /><br />To the front of the house is a large in/out driveway providing parking for several vehicles. There is an attached double garage with electric up and over door. To the rear of the house is a particularly large garden which stretches nearly 300 ft (90m) from the back of the house. There is a raised terrace with steps down to a large, level lawn which is flanked by mature borders and with a charming wooded area to the far end. There is a breeze block built outhouse for garden storage. We have measured the total plot to be in the order of 0.4 acre.<br /><br />General Information<br /><br />Tenure: The property is Freehold however it forms part of the Calthorpe Estate and is therefore subject to the Estate's Scheme of Management, a copy of which is available on request. A nominal annual charge is payable of approximately £70 per annum.<br /><br />Council Tax: Band G.<br /><br />Published September 2026<br /> <br /><br /><strong></strong> <strong></strong> Estate agents operating in the UK are required to conduct Anti-Money Laundering (AML) checks in compliance with the regulations set forth by HM Revenue and Customs (HMRC) for all property transactions. It is mandatory for both buyers and sellers to successfully complete these checks before any property transaction can proceed. Our estate agency uses Coadjute's Assured Compliance service to facilitate the AML checks. A fee will be charged for each individual AML check conducted.