Property Details:
• Type: Semi-Detached
• Tenure: FREEHOLD
• Floor Area: N/A
Key Features:
• Three Double Bedrooms
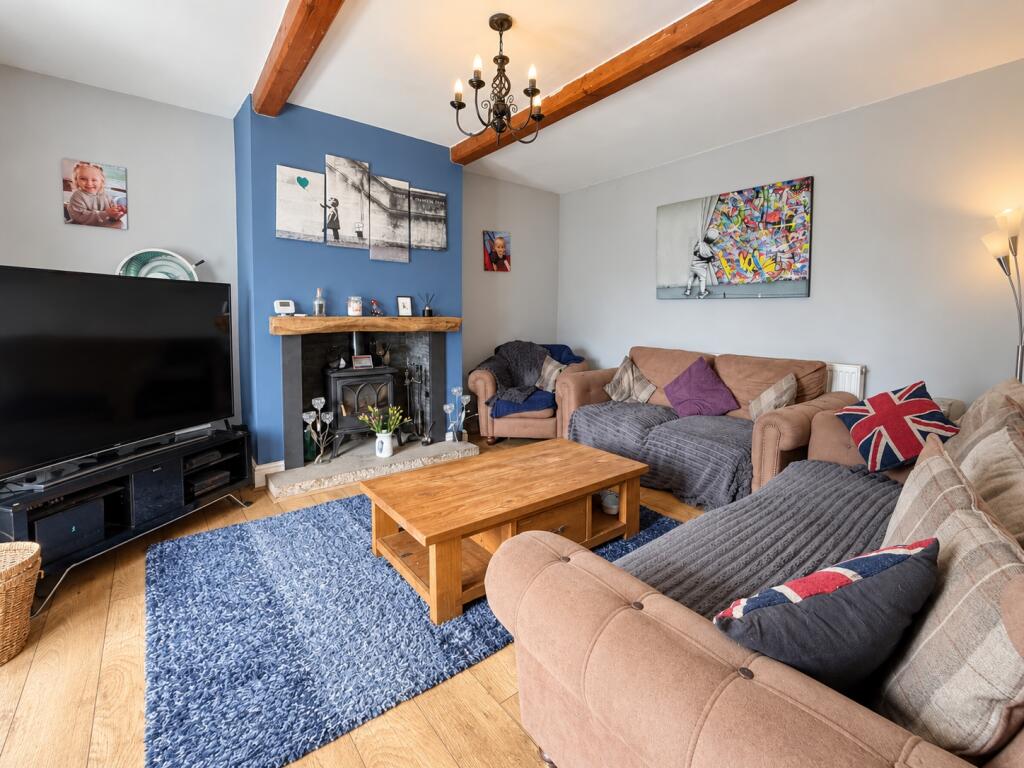
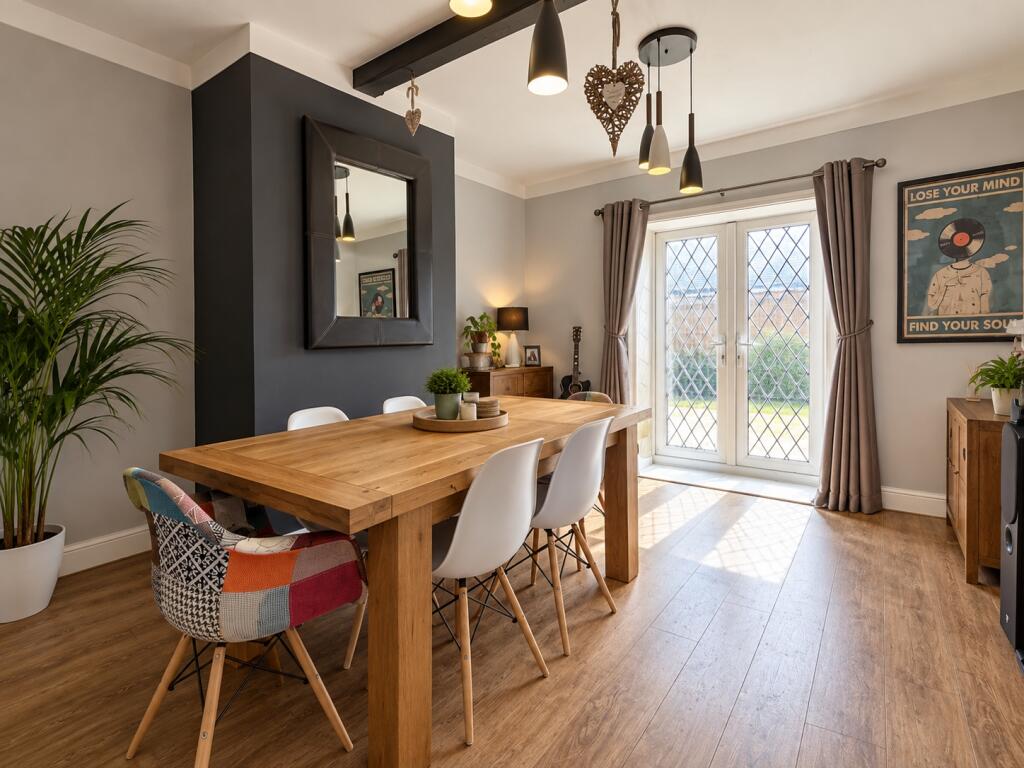
• Two Large Reception Rooms
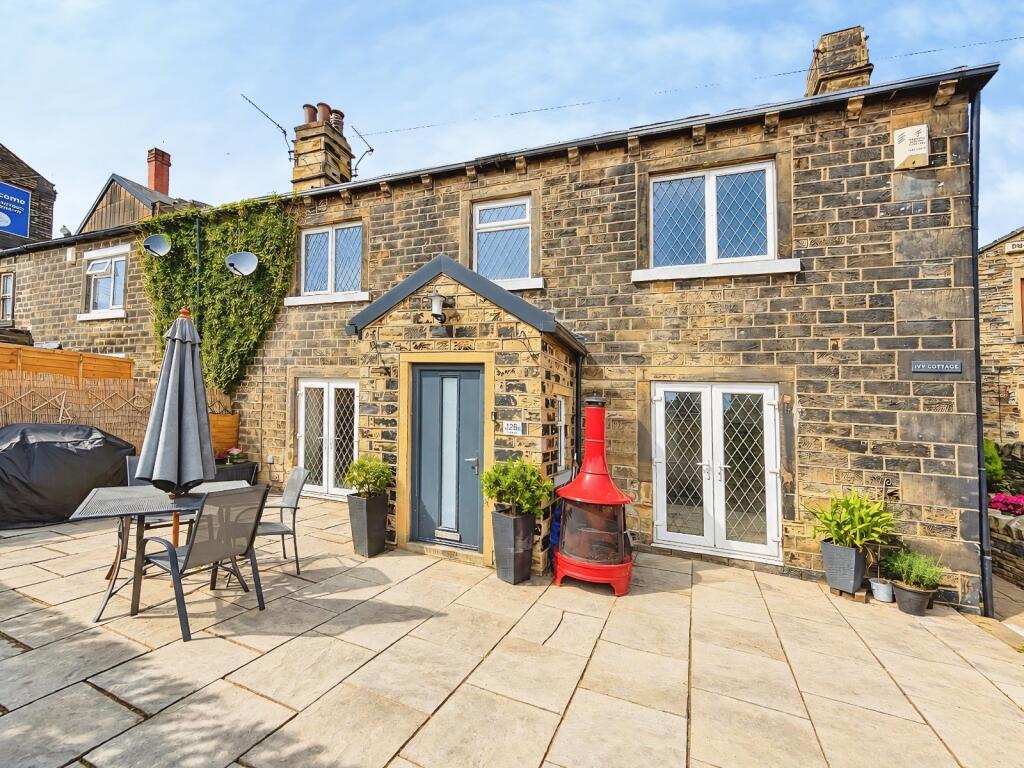
• Attractive Double-Fronted Period Home
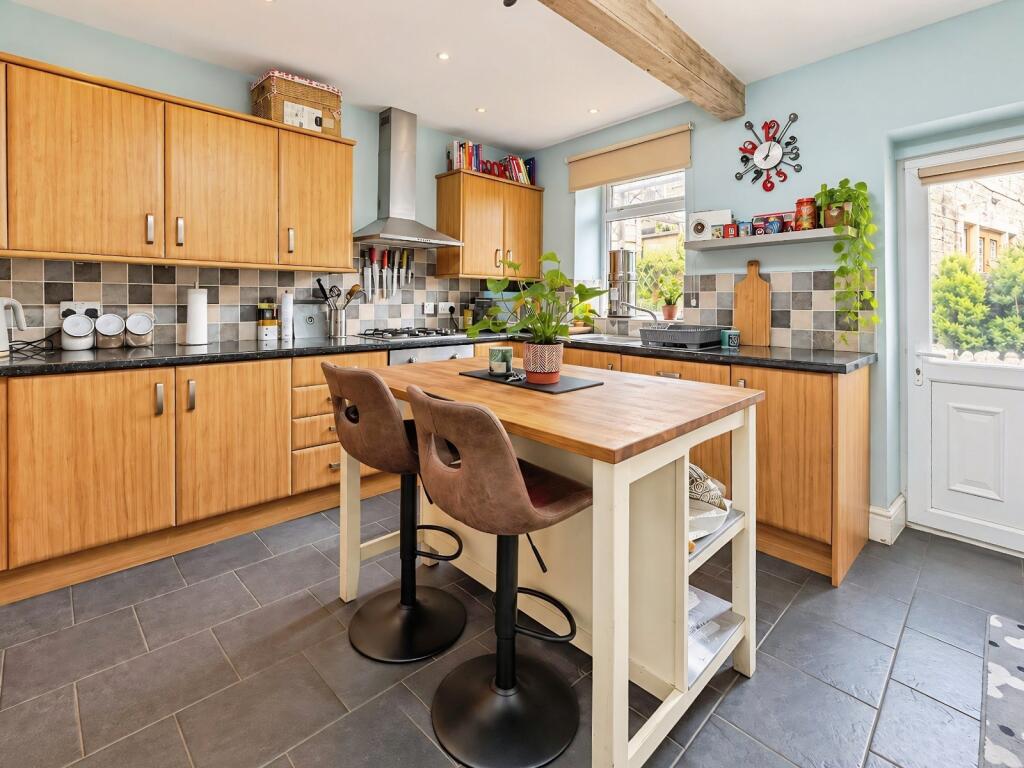
• Spacious Kitchen & Separate Utility
• Wood-Burning Stove & Exposed Beams
• Low Maintenance Gardens
• Off-Road Parking to Rear
• New Boiler Installed 2025
Location:
• Nearest Station: Low Moor Station
• Distance to Station: 2.2218218236169065 miles
Agent Information:
• Address: 22 Central Parade,
Cleckheaton,
BD19 3RU
Full Description:
SUPER-SIZED THREE DOUBLE BEDROOM PERIOD HOME! Offering considerably more space than first meets the eye, this attractive double-fronted property boasts two generous reception rooms, a good-sized kitchen, separate utility and private wrap-around gardens. Ideally positioned close to Cleckheaton town centre, popular schools and less than two miles from the M62.<br /><br />
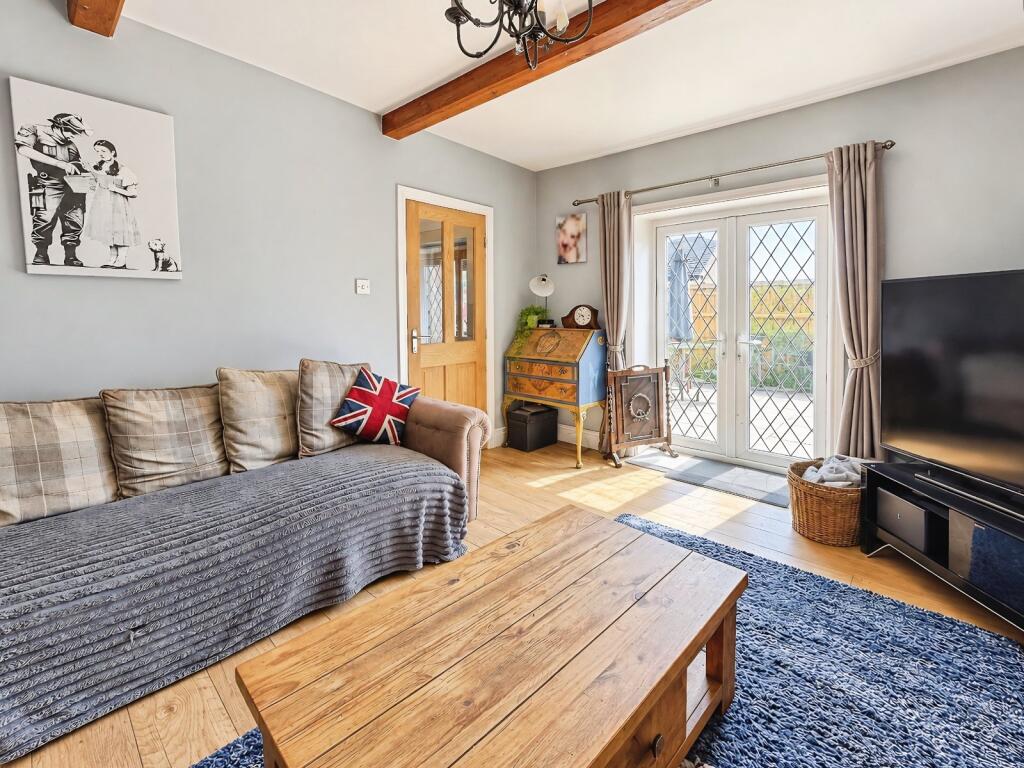
Only by viewing is it possible to fully appreciate the generous proportions of this deceptively spacious, double-fronted period home. Ideally suited to a young or growing family, the property occupies a convenient central position within Cleckheaton, within walking distance of popular local schools and the town centre, while the M62 motorway network is less than two miles away.<br /><br />The spacious and well-planned accommodation begins with an attractive entrance hall and useful entrance porch. There are two particularly generous reception rooms, including a good-sized lounge featuring exposed ceiling beams and a wood-burning stove, creating an attractive focal point.<br /><br />The superbly proportioned living/dining room also retains exposed ceiling beams and provides plenty of space for both family living and entertaining, with French doors opening directly onto the garden.<br /><br />Completing the ground-floor accommodation is a good-sized, square kitchen fitted with a range of units, built-in oven and hob and a door providing access to the rear garden. There is also the added benefit of a separate utility room.<br /><br />To the first floor are three generous double bedrooms, making this an excellent option for families requiring plenty of bedroom space.<br /><br />Outside, the property enjoys low-maintenance gardens which wrap around the house and provide a good degree of privacy. The front enjoys a favourable southerly aspect, making it an ideal spot to enjoy the sun.<br /><br />Off-road parking is provided to the rear and accessed via a shared driveway over which the property benefits from a right of way. There is also potential to extend the existing parking area further, if required.<br /><br />Further features include a useful cellar, uPVC double glazing and an upgraded gas central heating system, with a new boiler installed in 2025.<br /><br />Early viewing is highly recommended to appreciate the size, character and convenient location this impressive family home has to offer.<br /><br />