For Sale
£225,000
Knighton Fields Road West, Leicester LE2
3 bd
Leicester LE2
Listed by Zoopla Agent


Property Details: - Type: Semi-detached house - Bedrooms: 3 - Bathrooms: 1
Agent: Oliver Rayns - Leicester Phone: 0116 448 7212
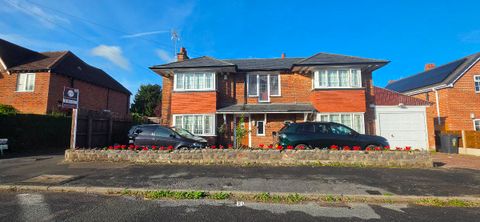
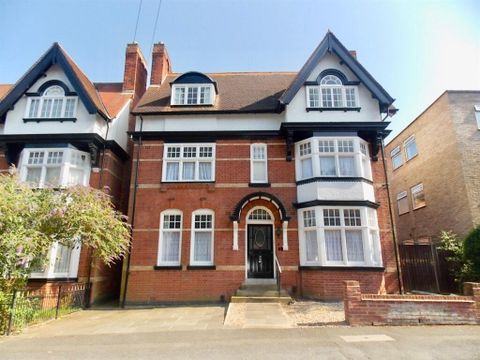
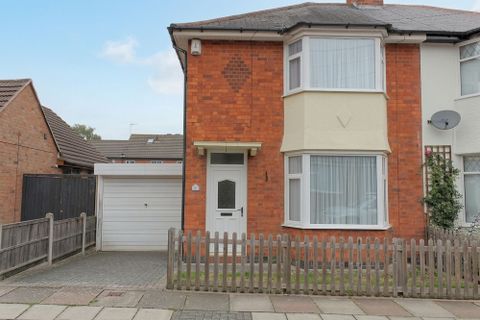
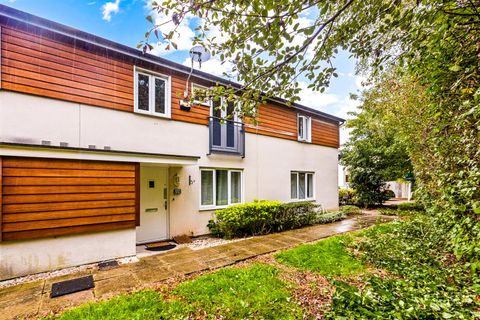
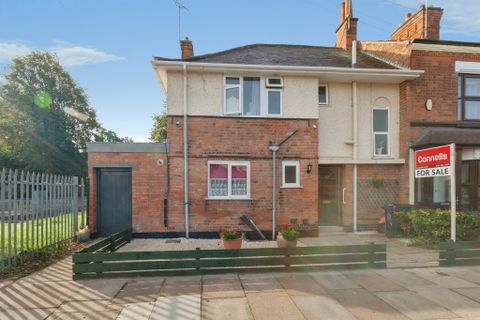
Set back behind a low brick wall, this bay-fronted semi-detached home is arranged as a three-bedroom property with an additional fourth room, offering a well-balanced layout and a welcoming frontage. Situated in the popular suburb of Knighton.<br/><br/> Entering the property, a central hallway provides access to a front reception room, a study and a conveniently positioned downstairs WC. The principal reception room is set to the front, centred around a bay window that draws in excellent natural light and creates a bright, inviting space. The study sits just off the main circulation, offering a more private and considered area, ideal for home working.<br/><br/>To the rear, the house opens into a striking open-plan living kitchen dining space, thoughtfully designed as the social heart of the home. This room is notably bright and airy, enhanced by overhead skylights and wide openings that allow natural light to flood in throughout the day. The layout seamlessly incorporates cooking, dining and relaxed seating areas, creating a highly versatile environment suited to both everyday living and entertaining. Large doors open directly onto the garden, reinforcing the connection between inside and out and lending a strong sense of flow, particularly during the warmer months.<br/><br/>The first floor comprises three bedrooms and a bathroom with a separate WC. The principal bedroom spans the front elevation and benefits from fitted storage, while the second bedroom is a well-proportioned double overlooking the rear. A third bedroom offers flexibility as a nursery, dressing room or home office. The bathroom is traditionally arranged, featuring a bath with shower over and basin, with a separate WC located adjacent.<br/><br/>From the landing, stairs rise to a loft room, providing a generous additional space with skylights and useful eaves storage. This adaptable room lends itself to a variety of uses, whether as a bedroom, workspace or hobby area.<br/><br/>Externally, the rear garden is mainly laid to lawn with a patio seating area, enclosed by fencing and designed for ease of maintenance, offering a practical and private outdoor space.<br/><br/>Overall, the house presents a well-considered layout across three levels, combining a formal front reception with an impressive open-plan living space to the rear, complemented by a versatile loft room above.<br/><br/><b>Anti-Money Laundering (AML) Requirements</b><br/> In accordance with current Anti-Money Laundering and Proceeds of Crime legislation, all buyers are required to complete identity and verification checks. These checks are carried out on our behalf by Hipla, our approved AML provider. Once an offer is accepted, Hipla will contact you directly to complete the required verification. A fee of £60 inclusive of VAT per person applies to cover the cost of these checks. This fee is payable directly to Hipla and must be completed before a Memorandum of Sale can be issued. The fee is non-refundable and applies even if the transaction does not proceed.<br/><br/><b>General Information</b><br/>These particulars are intended as a guide only and do not form part of any offer or contract. While we endeavour to ensure the accuracy of the information provided, we have not tested any services, appliances, or equipment, and no warranty is given as to their condition or functionality. Prospective purchasers are advised to inspect the property thoroughly and to commission appropriate surveys and professional reports before exchange of contracts. Photographs, floor plans, and measurements are provided for guidance only and should not be relied upon as exact.<br/><br/><b>Referrals and Introductions</b><br/><br/>Oliver Rayns Estate Agents may receive a referral fee or other benefit for introducing clients/customers to third-party service providers, including mortgage advisers, conveyancers, and surveyors. You are under no obligation to use any recommended provider, and any referral does not affect the price you pay for those services.<br/><br/>