Property Details:
• Type: Semi-Detached
• Tenure: N/A
• Floor Area: N/A
Key Features:
• Three Bedroom, Detached Family Home
• Standard Construction
• EPC Rating TBC
• Freehold
• Council Tax Band C
• Driveway & Double Garage
• Substantial Garden
Location:
• Nearest Station: N/A
• Distance to Station: N/A
Agent Information:
• Address: 27 Shardlow Road
Alvaston
Derby
DE24 0JG
Full Description:
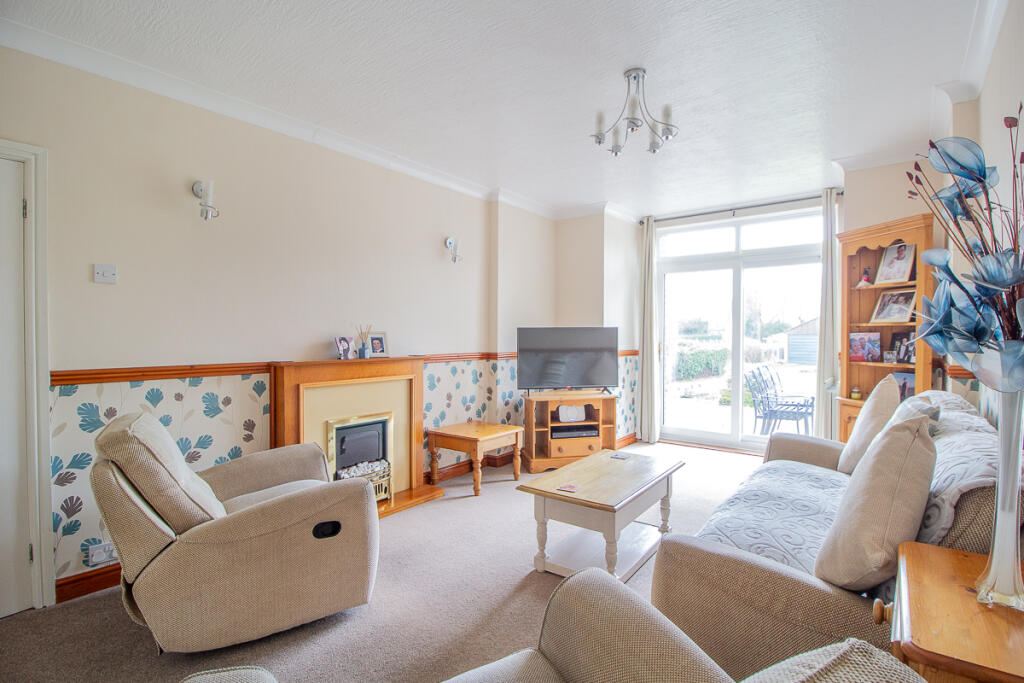
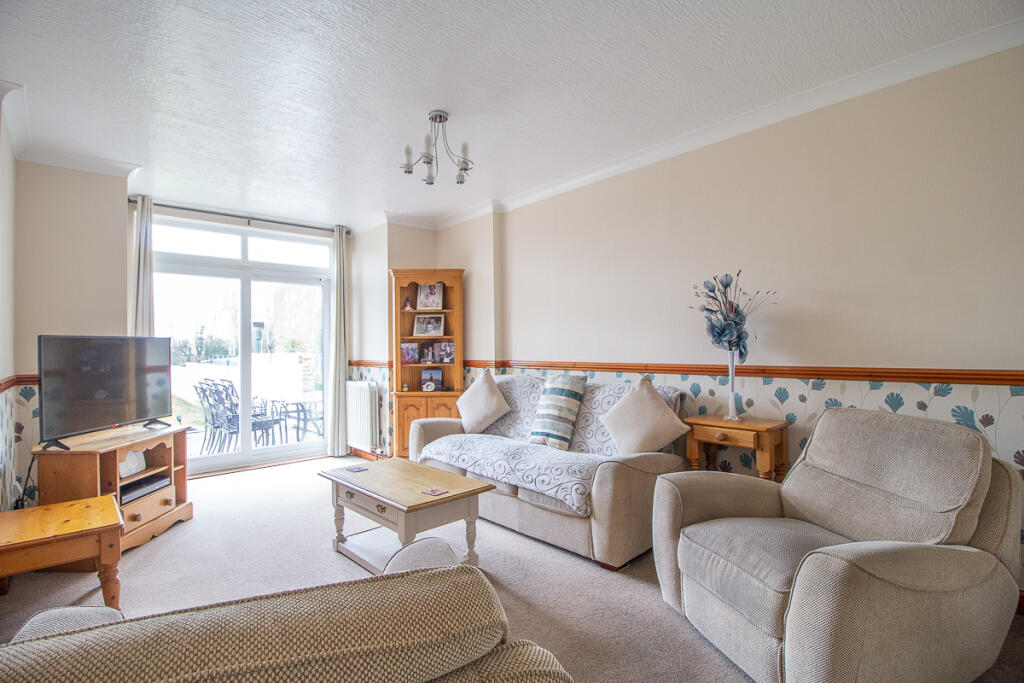
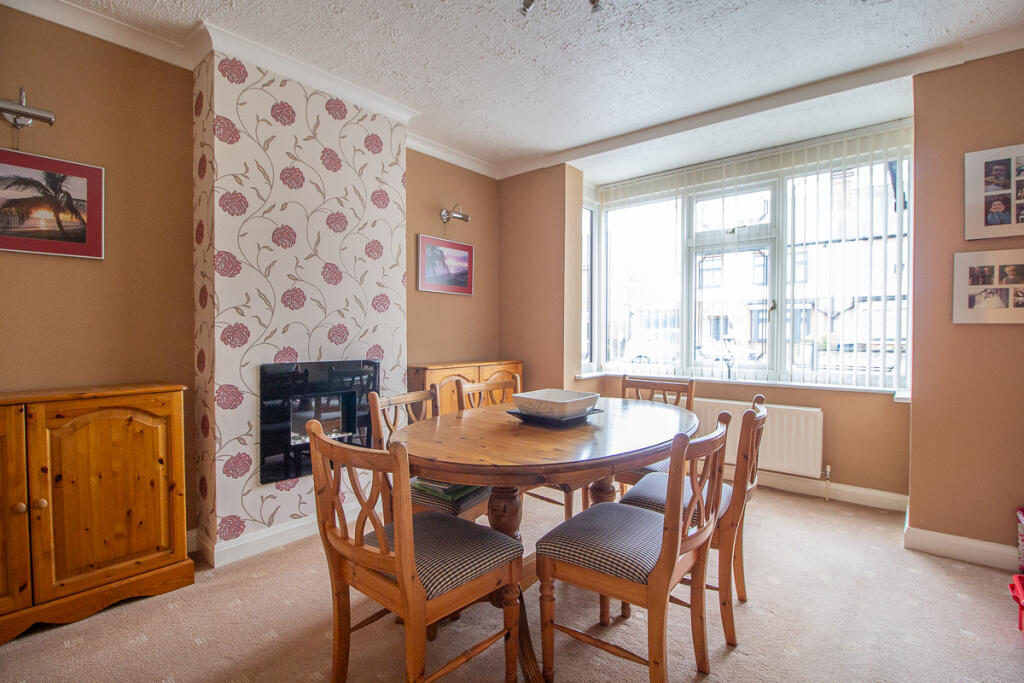
This most spacious, well-presented and extended, three bedroomed family home features a fantastic double storey extension offering a 19ft living room to the rear along with three double bedrooms, a separate bay fronted dining/sitting room, a modern shower room and a substantial garden with a double garage providing all the space a growing family could need.
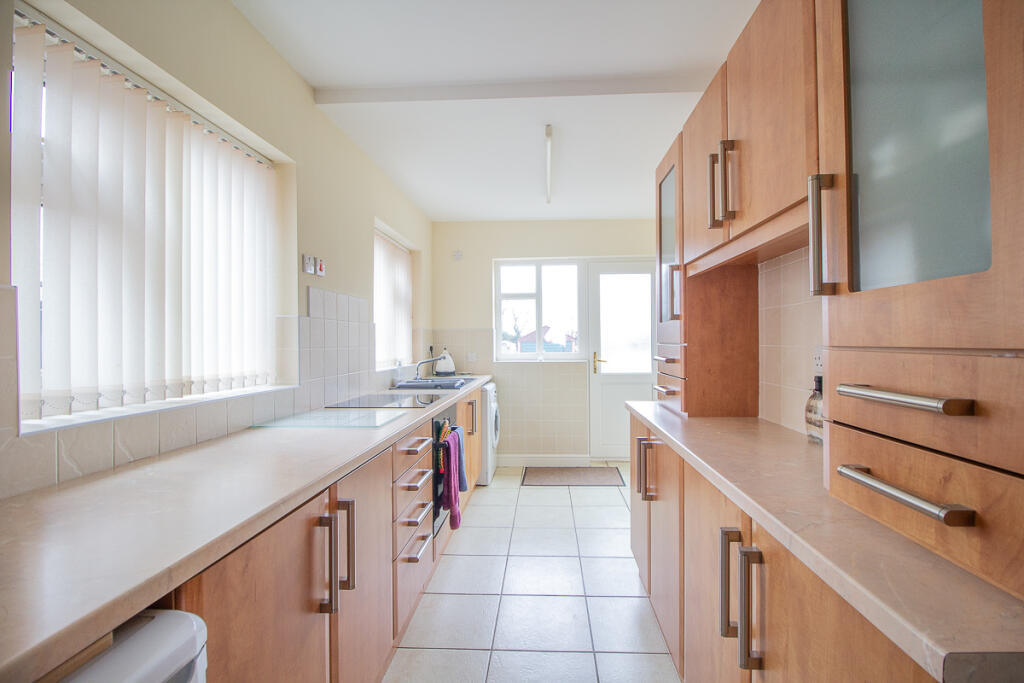
Benefiting from uPVC double glazing, a recently replaced roof and modern gas central heating via a combination boiler, the accommodation in brief comprises: entrance porch, entrance hallway; a bay fronted dining room to the front; well appointed and generous fitted kitchen and an extended living room to the rear with sliding doors to the garden. To the first floor are three fabulous double bedrooms, two of which having fitted wardrobes and a modern family shower room.
To the rear of the property is a substantial garden with a patio seating area, lawn, mixed mature flower and shrubbery beds, a vegetable patch with greenhouses and a driveway running all the way down to the double garage. To the front of the property is a newly laid driveway providing ample off street parking.
Located to offer easy access to Rolls-Royce, Chellaston, Allenton shops and the City Centre, the property also offers great access to the A50 and M1 road networks.:Bay Fronted Dining Room11'8" x 11'9" (3.6m x 3.6m)Living Room19'3" x 11'6" (5.9m x 3.5m)Kitchen17'5" x 6'6" (5.3m x 2.0m)Bedroom 118'9" x 11'1" (5.7m x 3.4m)Bedroom 212'6" x 11'9" (3.8m x 3.6m)Bedroom 317'2" x 8'7" (5.2m x 2.6m)Shower Room8'7" x 6'4" (2.6m x 1.9m)