Property Details:
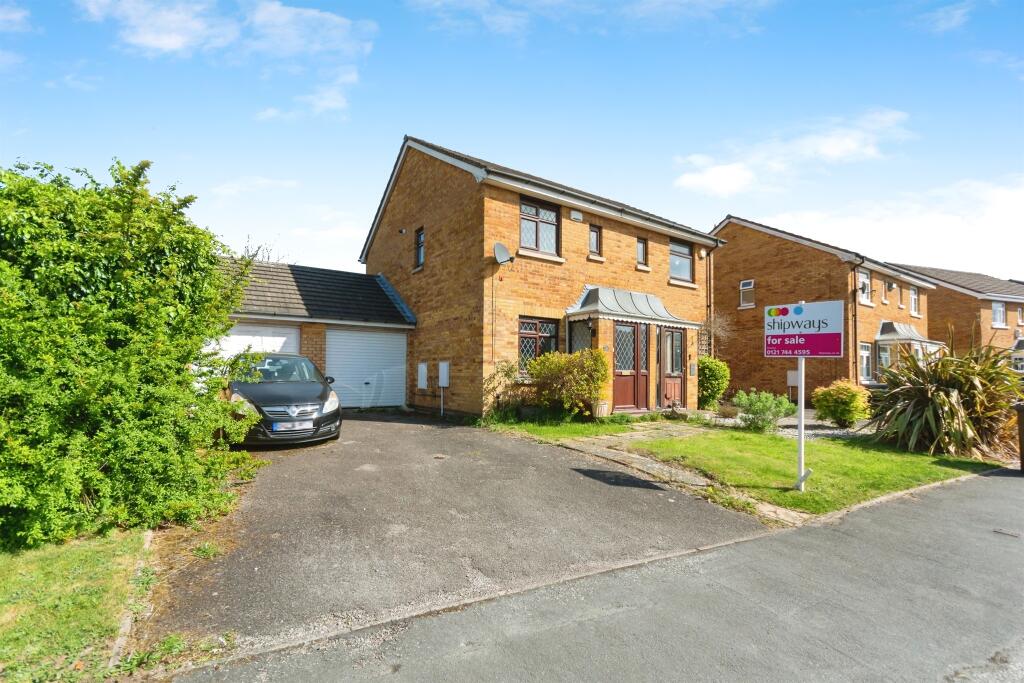
• Type: Semi-Detached
• Tenure: Freehold
• Floor Area: N/A
Key Features:
• 2 BEDROOM
• DRIVE & GARAGE
• NO-ONWARDS CHAIN
Location:
• Nearest Station: N/A
• Distance to Station: N/A
Agent Information:
• Address: 208 Stratford Road,
Shirley,
Solihull, B90 3AG
Full Description:
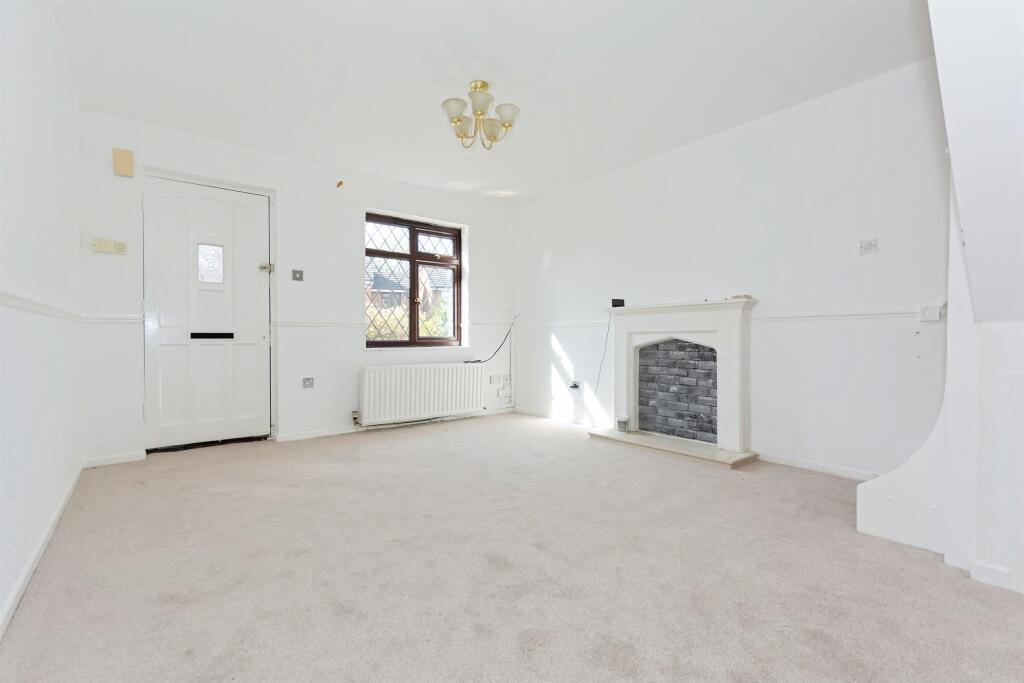
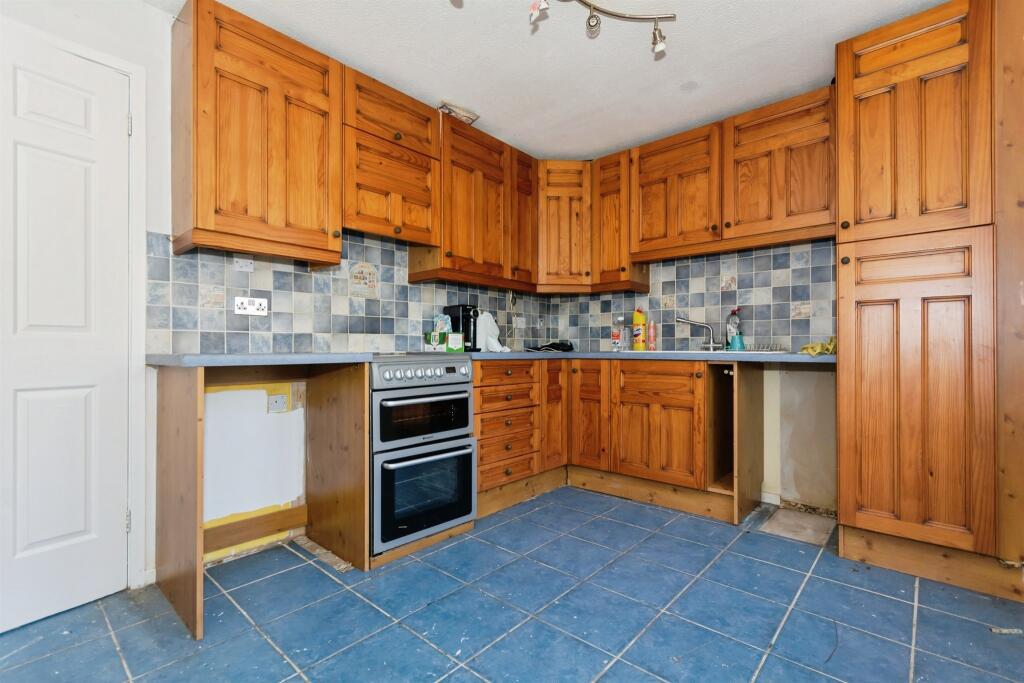
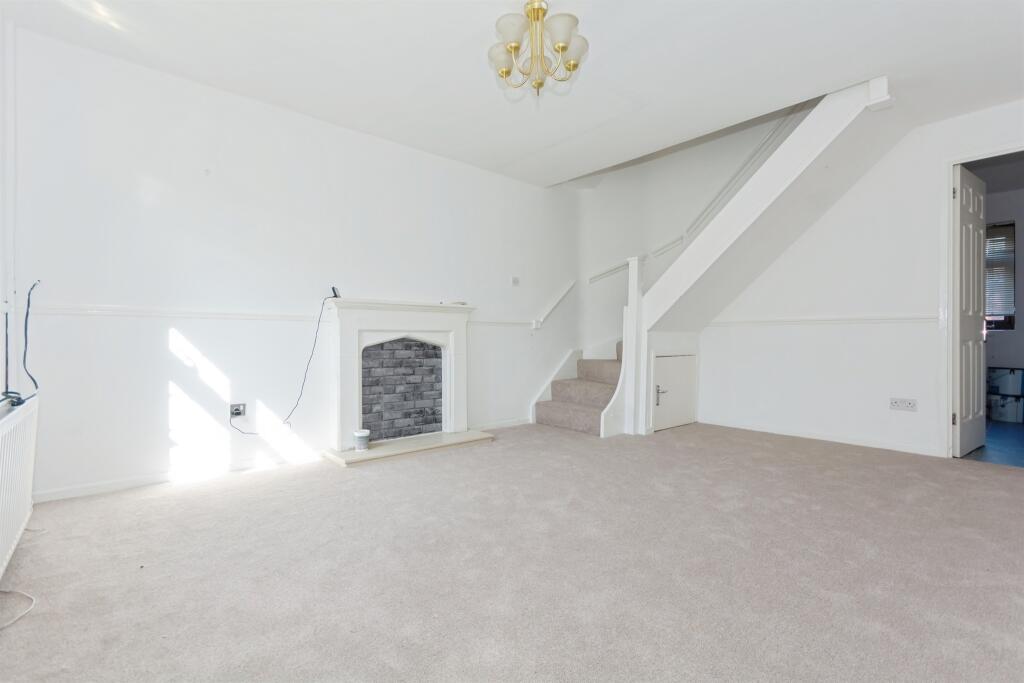
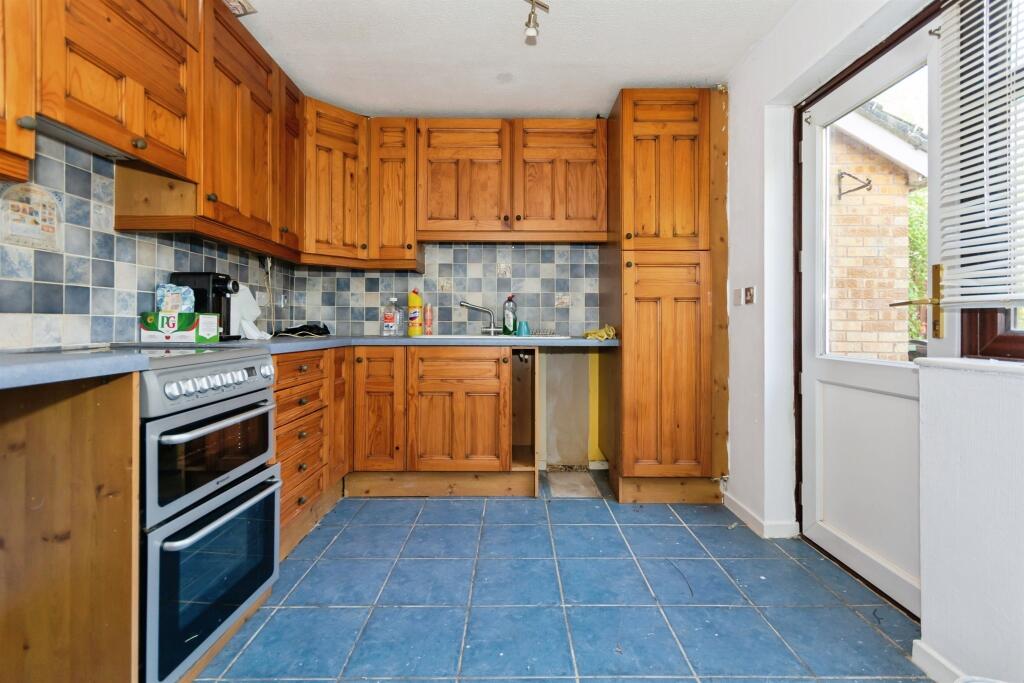
SUMMARYA well-presented two-bedroom semi-detached home located in the sought-after area of Shirley, Solihull. This property features a spacious living room, kitchen, two generously sized bedrooms, and a family bathroom. Externally, it benefits from a private driveway and a garage.DESCRIPTIONNestled in the popular and well-connected neighbourhood of Shirley, within the desirable Solihull area, this delightful two-bedroom property on Westgrove Avenue presents an excellent opportunity for first-time buyers, downsizers, or investors seeking a comfortable and well-laid-out home with practical features and great potential.Upon entering the property, you're welcomed by a useful porch area-ideal for storing coats and shoes-which leads directly into a bright and inviting living room. This spacious reception area serves as the heart of the home, offering a warm and flexible space for relaxing or entertaining. A staircase at the rear of the living room provides access to the upper floor, while beyond the living area, to the rear of the property, you'll find a well-appointed kitchen. The kitchen is fitted with ample storage and worktop space, and enjoys a pleasant outlook onto the rear of the property, making it a functional and sociable space for meal preparation and dining.Upstairs, the property comprises two well-proportioned bedrooms. The front-facing bedroom benefits from generous natural light and is situated near the bathroom, which is conveniently positioned between the two bedrooms for easy access. The rear bedroom offers peaceful views over the back of the property, providing a quiet and restful space.Externally, the home continues to impress with off-road parking to the side, as well as the added bonus of a garage.Agents Note The Council Tax Band is CLounge 19' 9" x 11' 10" ( 6.02m x 3.61m )Kitchen 8' 9" x 11' 10" ( 2.67m x 3.61m )Space for washing machine and slimline dishwasher, gas cooker and central heating radiator.Bedroom One 8' 10" x 11' 11" Max ( 2.69m x 3.63m Max )Double glazed window to rear, central heating radiator and built in wardrobes.Bedroom Two 9' Max x 11' 10" ( 2.74m Max x 3.61m )Double glazed window to front and central heating radiator.1. MONEY LAUNDERING REGULATIONS: Intending purchasers will be asked to produce identification documentation at a later stage and we would ask for your co-operation in order that there will be no delay in agreeing the sale.
2. General: While we endeavour to make our sales particulars fair, accurate and reliable, they are only a general guide to the property and, accordingly, if there is any point which is of particular importance to you, please contact the office and we will be pleased to check the position for you, especially if you are contemplating travelling some distance to view the property.
3. The measurements indicated are supplied for guidance only and as such must be considered incorrect.
4. Services: Please note we have not tested the services or any of the equipment or appliances in this property, accordingly we strongly advise prospective buyers to commission their own survey or service reports before finalising their offer to purchase.
5. THESE PARTICULARS ARE ISSUED IN GOOD FAITH BUT DO NOT CONSTITUTE REPRESENTATIONS OF FACT OR FORM PART OF ANY OFFER OR CONTRACT. THE MATTERS REFERRED TO IN THESE PARTICULARS SHOULD BE INDEPENDENTLY VERIFIED BY PROSPECTIVE BUYERS OR TENANTS. NEITHER SEQUENCE (UK) LIMITED NOR ANY OF ITS EMPLOYEES OR AGENTS HAS ANY AUTHORITY TO MAKE OR GIVE ANY REPRESENTATION OR WARRANTY WHATEVER IN RELATION TO THIS PROPERTY.BrochuresPDF Property ParticularsFull Details