
For Sale
£425,000
Toller Lane, Bradford
4 bd
4 ba
Detached house
Bradford
Listed by William H Brown - Shipley
Property Details: • Type: Semi-Detached • Tenure: Freehold • Floor Area: N/A
Key Features: • TWO BEDROOM SEMI DETACHED • GAS CENTRAL HEATING • UPVC DOUBLE GLAZING • QUALITY FIXTURES & FITTINGS • DRIVE FOR 2 CARS • REAR GARDEN • TASTEFULLY APPOINTED • VILLAGE LOCATION • POPULAR LOCATION • NO CHAIN
Location: • Nearest Station: N/A • Distance to Station: N/A
Agent Information: • Address: 11 Green End Clayton Bradford BD14 6BA
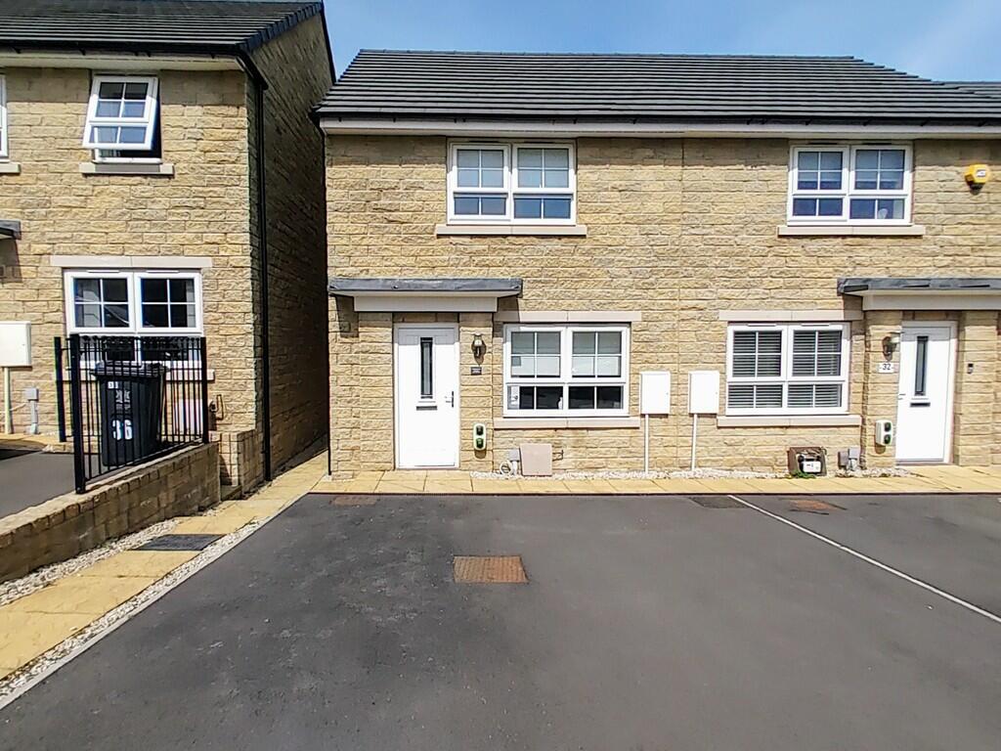
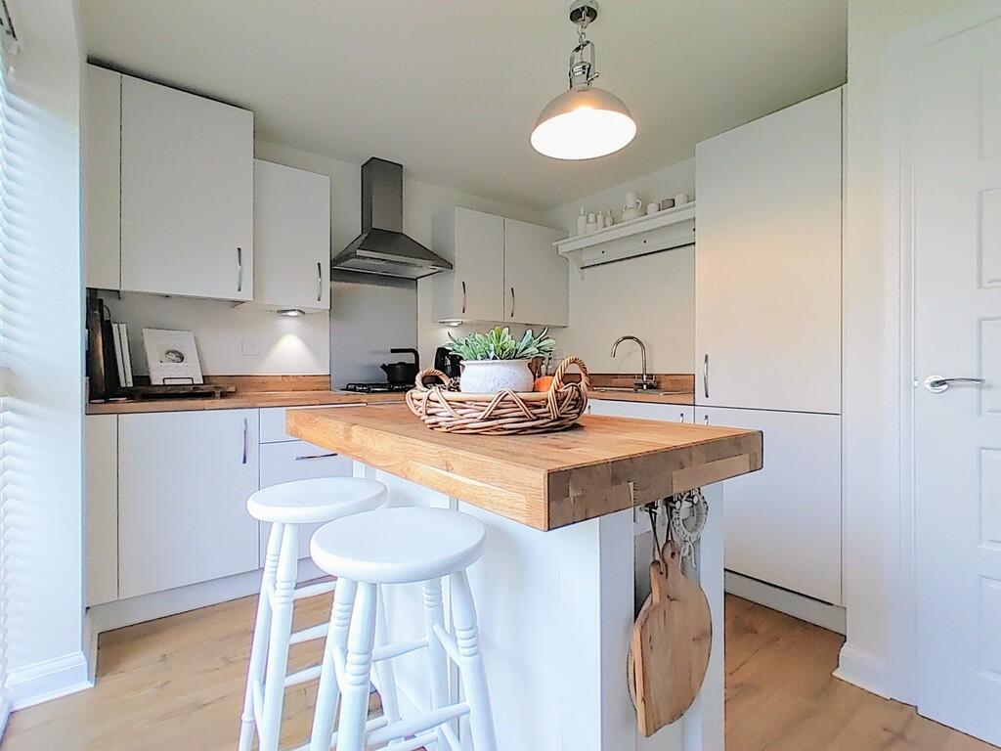
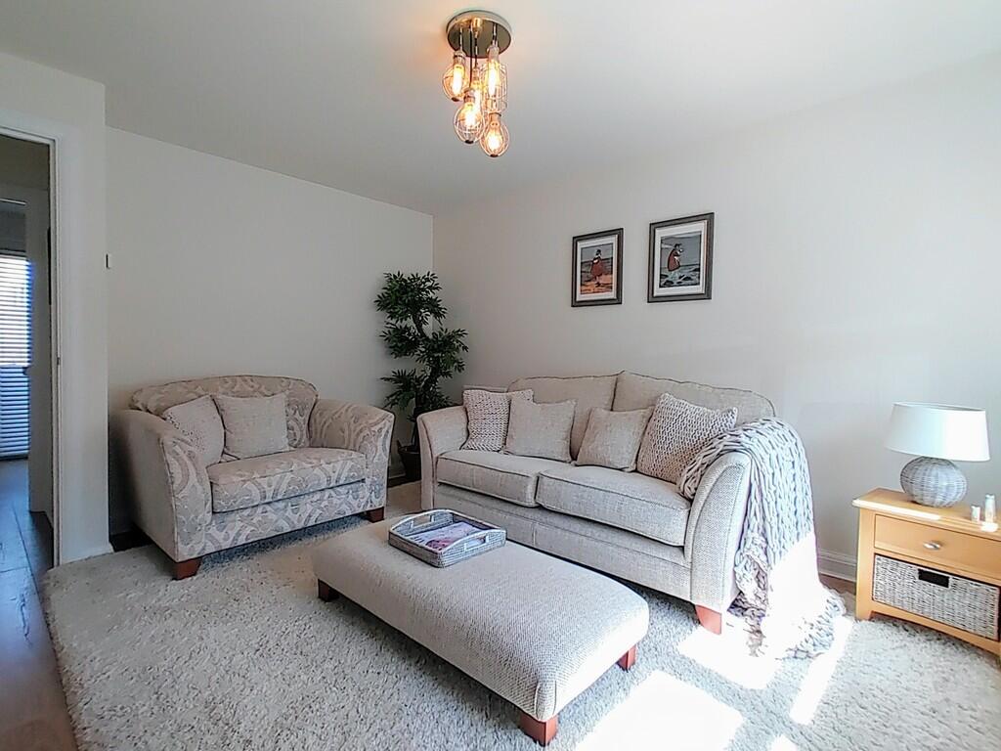
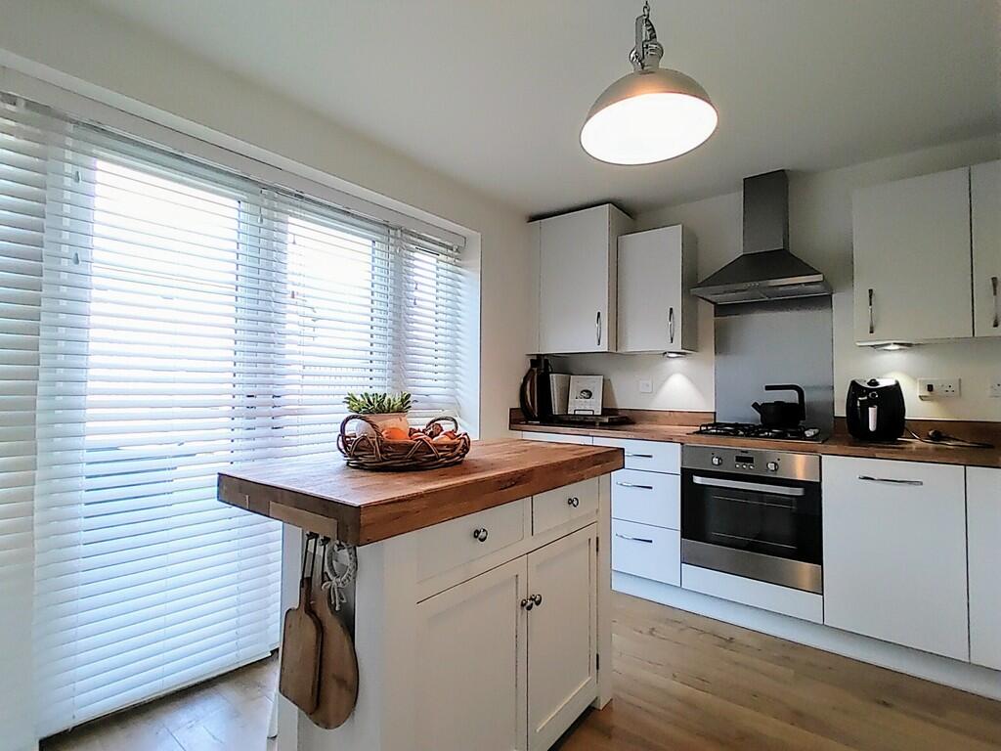
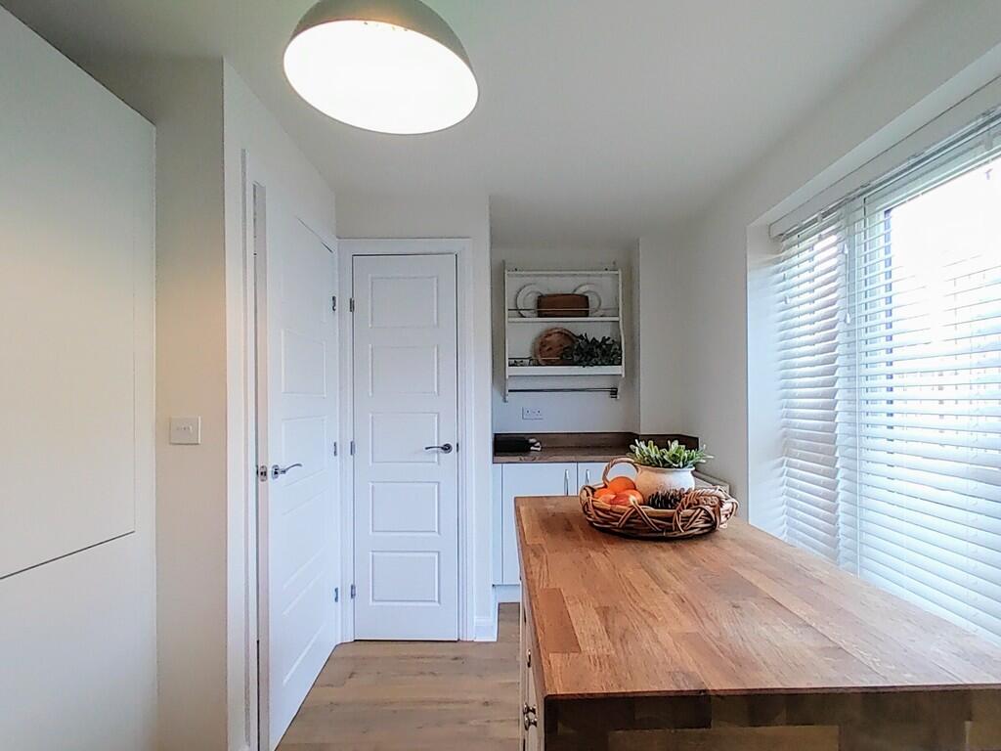
Full Description: ** MODERN TWO BEDROOM SEMI DETACHED ** IMMACULATELY PRESENTED ** DOUBLE DRIVEWAY ** TWO DOUBLE BEDROOMS ** POPULAR DEVELOPMENT ** This stunning semi-detached property in Clayton offers tastefully appointed accommodation, garden to the rear and a driveway for two cars. The property would be ideal for those down-sizing or looking for a property that is ready to move in. The property could be sold fully furnished if required, and briefly comprising of: Entrance Hall, Lounge, Kitchen-Diner, WC, first floor - two double Bedrooms & Bathroom. Early viewing is advised. ENTRANCE HALL Stairs lead to the first floor and a door to the lounge. LOUNGE 13' 7" x 11' 5" (4.14m x 3.48m) Window to the front elevation and a central heating radiator. WC Low flush WC, wash basin and a central heating radiator. KITCHEN/DINER 14' 8" x 9' 10" (4.47m x 3m) A superb kitchen space with centre island and breakfast bar, modern fitted units with integrated appliances and French doors leading out to the rear garden. Ample storage space and working surface areas. FIRST FLOOR Landing area with access to both bedrooms and the bathroom. BEDROOM ONE 11' 5" x 11' 1" (3.48m x 3.38m) Window to the front elevation, two useful store cupboards and a central heating radiator. BEDROOM TWO 11' 10" x 8' 4" (3.61m x 2.54m) Window to the rear elevation and a central heating radiator. BATHROOM A modern white bathroom suite comprising of a panelled bath with mains powered shower over, pedestal washbasin and WC. Window to the rear elevation and a central heating radiator. EXTERNAL To the front of the property is a driveway for two cars and an electric car charging point. A pathway to the side leads to the rear garden. The rear garden is fully enclosed with a high fence boundary, lawn and small paved area.


