
For Sale
EUR310,000
Southall UB2
2 bd
1 ba
Flat
Listed by Fine Property - Southall


Property Details: • Type: Detached • Tenure: N/A • Floor Area: N/A
Key Features: • PERIOD HILLSIDE PROPERTY WITH ANNEX • A SPACIOUS TWO BEDROOM FLAT • THREE/FOUR BEDROOM DETACHED HOUSE • THREE BATH/SHOWER ROOMS • CORNER PLOT WITH LARGE DOUBLE GARAGE • GREAT LOCATION • FULL OF PERIOD FEATURES • IDEAL LOCATION • IDEAL FOR DUAL OCCUPANCY/INCOME • THREE/FOUR RECEPTION AREAS
Location: • Nearest Station: N/A • Distance to Station: N/A
Agent Information: • Address: 21 Boulevard Weston-Super-Mare BS23 1NR
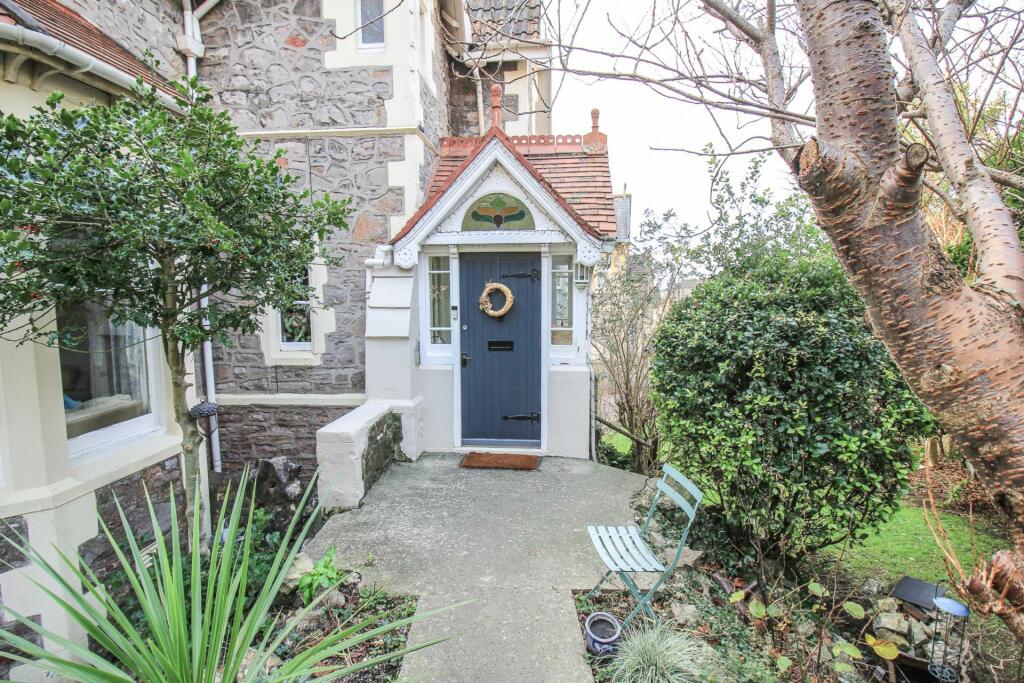
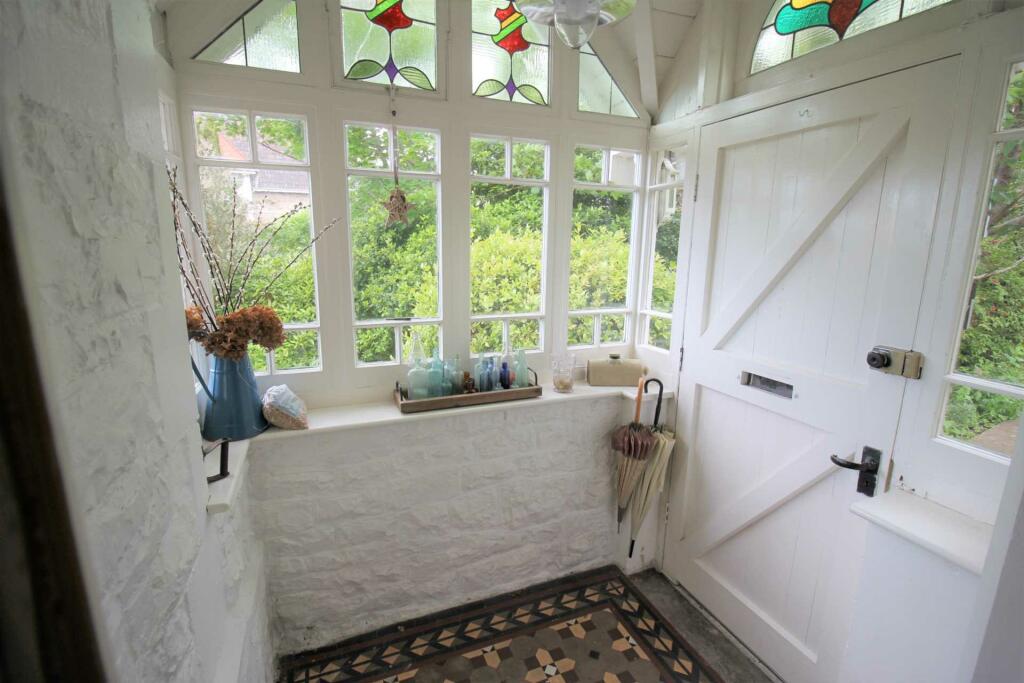
Full Description: Saxons are pleased to offer this stunning detached hillside residence to the open market. This beautiful period property is offered to the market with no onward chain and would suit those looking for dual occupancy or indeed a rental income as the property comes with a spacious two bedroom annex. The house itself is full of original features and offer light and spacious living throughout and the location would suit those looking for easy access to the town, beach and Weston woods.ENTRANCE VESTIBULE - 4'8" (1.42m) x 5'11" (1.8m)Triple aspect with single glazed windows, stained and leaded picture window above wooden door, pitch and tiled roof with panelling to the ceiling, exposed stone, original en caustic tiled flooring, radiator, partially glazed door to Entrance Hall.ENTRANCE HALL - 22'0" (6.71m) x 6'0" (1.83m)With front aspect original window, staircase with stained heavy set banister rising with 1/2 turn landing area, under stairs storage cupboard, original skirting boards, picture rail, ornate original cast coving to smooth finish ceiling, radiator, telephone point. Wood flooring. Doors off to Sitting Room, Lounge, Dining Room, further door leading down to Shower Room.SITTING ROOM - 16'8" (5.08m) x 16'5" (5m)Dual aspect room with Bay windows to the front and side aspect, original sash windows within and panelling to sides and beneath, deep skirting boards, picture rail, coving, feature open fire place with stone back, tiled hearth, intricate stone surround and mantle over, two radiators, television point.BEDROOM / STUDY - 17'0" (5.18m) Into Bay x 13'0" (3.96m)Rear aspect room with shallow uPVC double glazed window, panelling below, original skirting boards and coving, double radiator, telephone point. Wood floorDINING ROOM - 17'0" (5.18m) Into Bay x 13'1" (3.99m)Side aspect original shallow sash window, panelling to sides and beneath, original skirting boards, picture rail, coving and ceiling rose, ornate cast iron fireplace and grate, tiled hearth, heavy set wooden surround and mantle over, radiator, television point, woof floor, opening toFITTED KITCHEN - 7'10" (2.39m) x 14'0" (4.27m)Dual aspect room with two side and one rear aspect uPVC double glazed windows, fitted units at both eye and base level with roll edge work surfaces over, limed oak finish to drawer and cupboard/display fronts, work surface with opening beneath used as breakfast bar, eye level display cabinets, inset stainless steel 1 1/2 bowl sink with mixer tap and drainer, tiling to all splash back areas, commercial style stainless steel extractor canopy over space for range style cooker, space and plumbing for washing machine, double radiator, loft hatch, inset spot lighting to smooth ceiling, Tiled floor. Part double glazed door opening to steps which lead down to garden area.SHOWER ROOMReturning to Entrance Hall, door with steps down to Shower Room. Side aspect room with two obscure sash windows, pedestal hand wash basin, tiled splash back, shaver point and light, opening to main area with low level WC, fully tiled shower cubicle with antique style shower unit, extractor, base level cupboard housing fuse box. This room was formerly the Butlers Pantry and the Lower Ground Floor of the property was accessed from this room.1/2 LANDINGWith side aspect original sash window, double radiator, wood floor, door to cloakroom and stairs rising to main landing area.CLOAKROOMSide aspect sash window, 1/2 panelled walls, low level WC, vanity hand wash basin, tiled splash backs, double radiator, textured ceiling.MAIN LANDINGLoft hatch, smooth finish to ceiling, wood floor, doors off to all rooms.MASTER BEDROOM - 11'0" (3.35m) x 13'11" (4.24m)Side aspect room with uPVC double glazed window, panelling below, partially sloping ceiling, radiator, telephone point, wood floor, bank of wardrobes to one wall comprising a triple wardrobe with hanging and shelving space, further double wardrobe with airing cupboard.BEDROOM - 13'0" (3.96m) x 13'7" (4.14m)Front aspect room with original sash window, partly sloping ceiling with smooth finish, radiator. Wood floor.BEDROOM - 12'11" (3.94m) x 12'11" (3.94m)Rear aspect room with uPVC double glazed window, panelling below, partly sloping ceiling, original picture rail, smooth finish to ceiling, radiator, vanity hand wash basin, tiled splash back, shaver point and light.BATHROOM - 6'0" (1.83m) x 7'0" (2.13m)With feature corner original windows, free standing `ball and claw` bath with antique style mixer and shower attachment, pedestal hand wash basin, tiled splash backs, shaver point, double radiator, extractor, smooth finish to ceiling.GARDEN APARTMENTENTRANCE HALL - 13'0" (3.96m) x 6'5" (1.96m)Obscure partially glazed door to Hallway, tiled floor, main hallway area with radiator, meter cupboard, telephone point, textured ceiling. Central light. Wood floor.CLOAKROOMSide aspect obscure window. Comprising low level WC, pedestal wash hand basin, radiator, tiled flooring,smooth ceiling and central light.LOUNGE - 12'11" (3.94m) x 17'0" (5.18m)Side aspect room with uPVC double-glazed Bay window, two radiators, television point, textured and coved ceiling, wood floor, square opening and step down to Kitchen.POTENTIAL KITCHEN - 7'10" (2.39m) x 12'10" (3.91m)Side aspect uPVC double glazed window. Recently installed Worcester boiler. Smooth ceiling with Inset spot lights. A new kitchen is in the process of being installed. Tiled floor. Radiator.BEDROOM - 12'9" (3.89m) x 16'3" (4.95m)Front aspect room with uPVC double-glazed window, two radiators, textured and coved ceiling.Wood floor.BEDROOM - 11'7" (3.53m) x 13'0" (3.96m)Rear aspect room with uPVC double-glazed window, smooth ceiling, double radiator and wood floor.SHOWER ROOMObscure glazed window. Comprising fully tiled shower cubicle, pedestal wash hand basin, tiled splashbacks, radiator, shaver point, extractor, smooth finish to ceiling.OUTSIDESet in mature gardens and surrounded by stone walling to outside boundaries, opening to driveway area. There are lawn areas with mature shrubbery and flower borders and beds indispursed throughout the gardens, a number of mature blossom trees outside courtesy lighting. To the rear of the property is access to the driveway area and storage space, detached double garage and driveway providing off street parking for 3/4 cars dependent on size.DETACHED GARAGE - 13'4" (4.06m) x 18'10" (5.74m)Set to the rear of the plot, the garage is detached with single up and over door, courtesy door, windows to the side and rear aspect, light and power sockets.DIRECTIONSProceeding from Saxons on the Boulevard heading away from the sea front. through the first set of lights and left turn at the 2nd set on to Albert Quadrant. Follow the hill up to where the road bends right. Property on your right on the corner.MONEY LAUNDERING REGULATIONS 2012Intending purchasers will be asked to produce identification and proof of financial status when an offer is received. We would ask for your cooperation in order that there will be no delay in agreeing the sale.NoticePlease note we have not tested any apparatus, fixtures, fittings, or services. Interested parties must undertake their own investigation into the working order of these items. All measurements are approximate and photographs provided for guidance only.BrochuresBrochure 1Web Details


