


About this home
Property Details: • Type: Apartment • Tenure: N/A • Floor Area: N/A
Key Features:
Location: • Nearest Station: N/A • Distance to Station: N/A
Agent Information: • Address: 7 Church Road, Edgbaston, Birmingham, B15 3SH
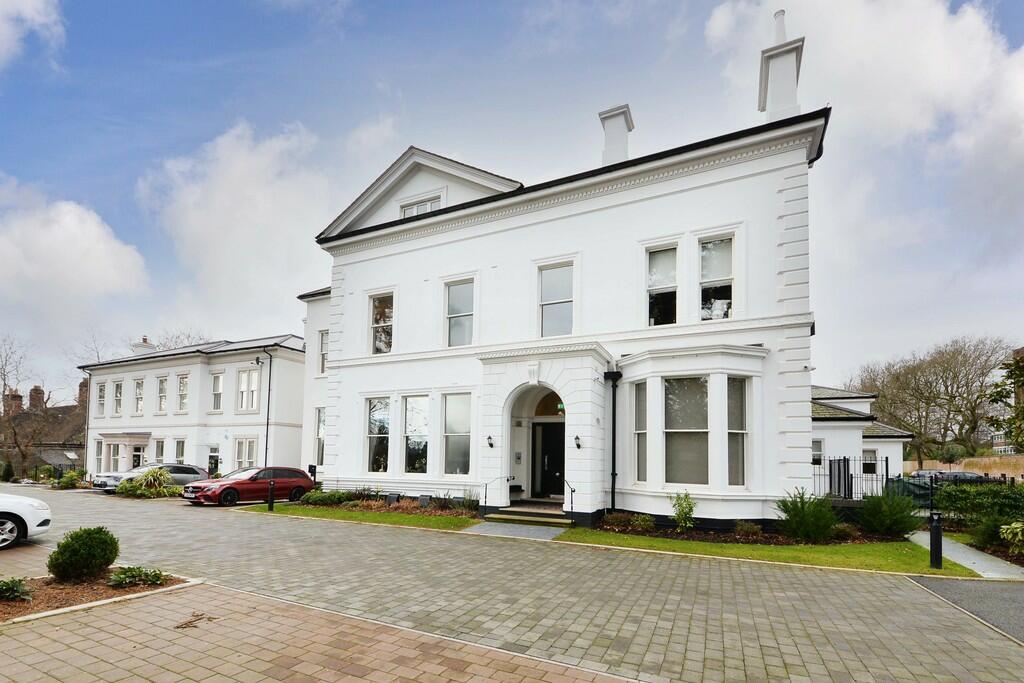
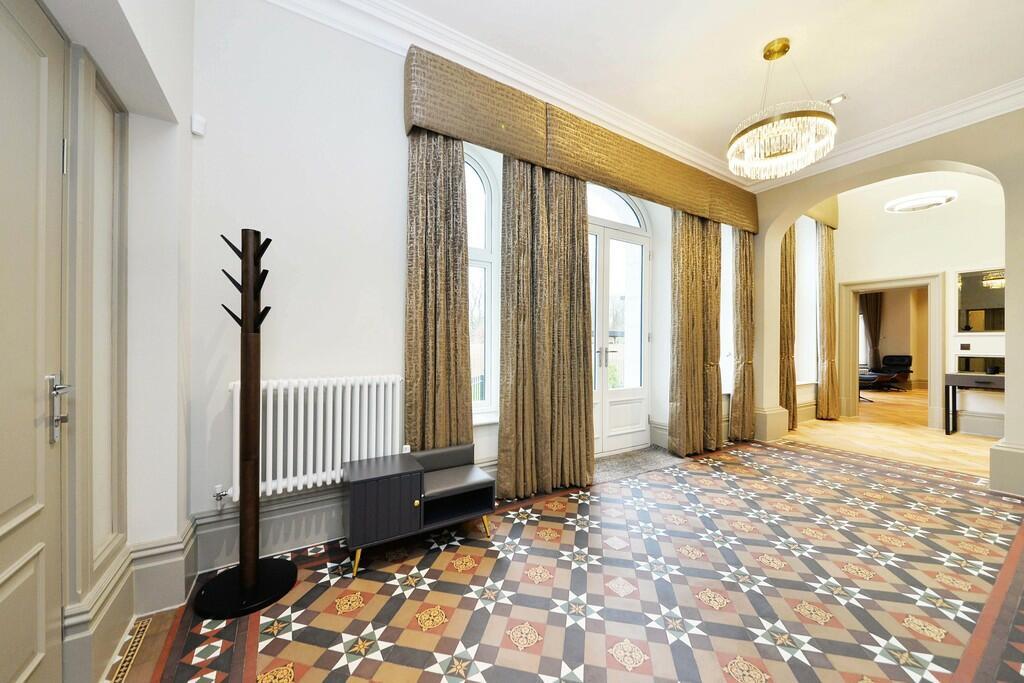
Full Description: A remarkable 3 bedroomed ground floor apartment in a newly converted Victorian villa, forming part of an exclusive development by Spitfire Homes. Offering over 2,000 sq ft of luxurious living space including a grand hallway with study, vast living room/kitchen, 3 en suite double bedrooms. 2 parking spaces with EV charger.SituationNorfolk Road is located within the prime residential area of Edgbaston, some two and a half miles to the west of Birmingham City Centre. Harborne's bustling High Street is approximately a mile away and offers an array of local shops, supermarkets, coffee shops, pubs and restaurants.DescriptionWeston House is a late 1800's villa which has been cleverly converted to create just 6 luxury bespoke apartments. Number 3 is situated on the ground floor and is accessed either via a grand communal hallway or via its own separate entrance direct from the parking area to the rear.In addition to the superb developer's specification, the current owner has used an interior designer to decorate the apartment and dress the windows with quality blinds and curtains (some of which operate electronically via remote control).Totalling approximately 2,019 sq ft (188 sq m) and with ceiling heights in parts measuring almost 12 feet (3.65m), this property provides a feeling of opulent grandeur not normally found in apartments. The particularly large reception hall itself very much reinforces this, with large windows and glazed doors providing superb natural light. There is a beautifully restored Minton tiled floor in part, beyond which is an attractive oak herringbone floor which continues through into the main living space. A study is located off the hall which has internal glazed panels for natural light and is ideal for a home office.The magnificent living/dining/kitchen is the real centerpiece of the apartment, spanning some 34 ft x 21 ft (10.5m x 6.5m) and having high ceiling and 3 large sash windows set into a wide bay. To one end of the room is the bespoke kitchen with deep blue/black shaker style units and white marble effect quartz worktops and quality integrated appliances including fridge-freezer, dishwasher, oven and microwave oven, induction hob with hidden "guided air" extractor.The three en suite bedrooms are all a generous size and all have stylish en suites with Villeroy and Boch sanitaryware and ceramic tiling. Two of the bedrooms have quality fitted wardrobes whilst the other has a fitted dressing room with hanging rails and storage shelves.OutsideAccessed off the reception hall via glazed double doors is an outside space with some planted shrubs and a small area of lawn. A paved pathway leads through a low level gate to the two allocated parking spaces with electric car charger. General InformationLease and Service Charge: The property is held by way of a lease for a term of 999 years from 1st January 2022. There is a service charge which is currently £3,284.78 per annum. There is no ground rent payable.Builder's Warranty: The property comes with the benefit of a 10 year Build-Zone Warranty as well as a 2 year Homeowners warranty by Spitfire Homes (warranties provided in 2022).Council Tax: Band FPublished January 2024 BrochuresBrochure