Westway, Nailsea
About this home
Property Details: • Type: Semi-Detached • Tenure: FREEHOLD • Floor Area: 1583 sqft
Key Features: • Incredibly spacious family home • Ideally for those looking to move swiftly • Popular location close to the town centre & amenities • Been in the same family since built in 1961 • Garage & driveway parking • Huge space with flexible accommodation • Well tended and private rear garden • Often requested road • Much loved home with great potential • EPC rating - D Council Tax Band - E Tenure - Freehold
Location: • Nearest Station: Nailsea & Backwell Station • Distance to Station: 1.2187142890379459 miles
Agent Information: • Address: 32 Green Pastures Road, Wraxall, BS48 1ND
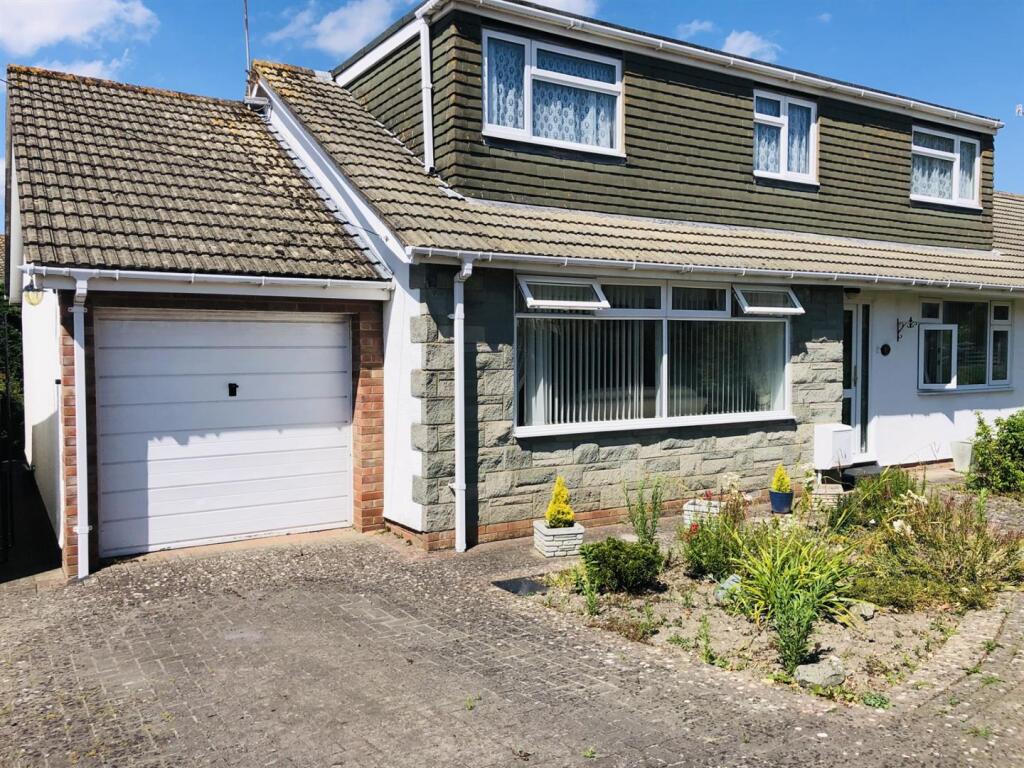
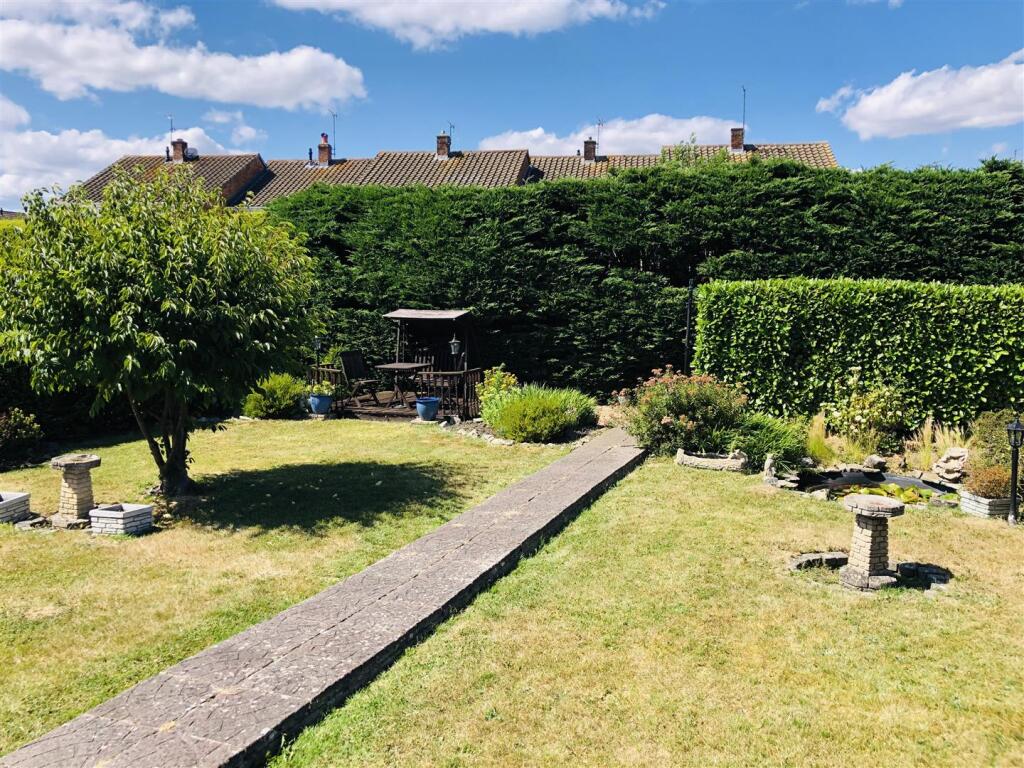
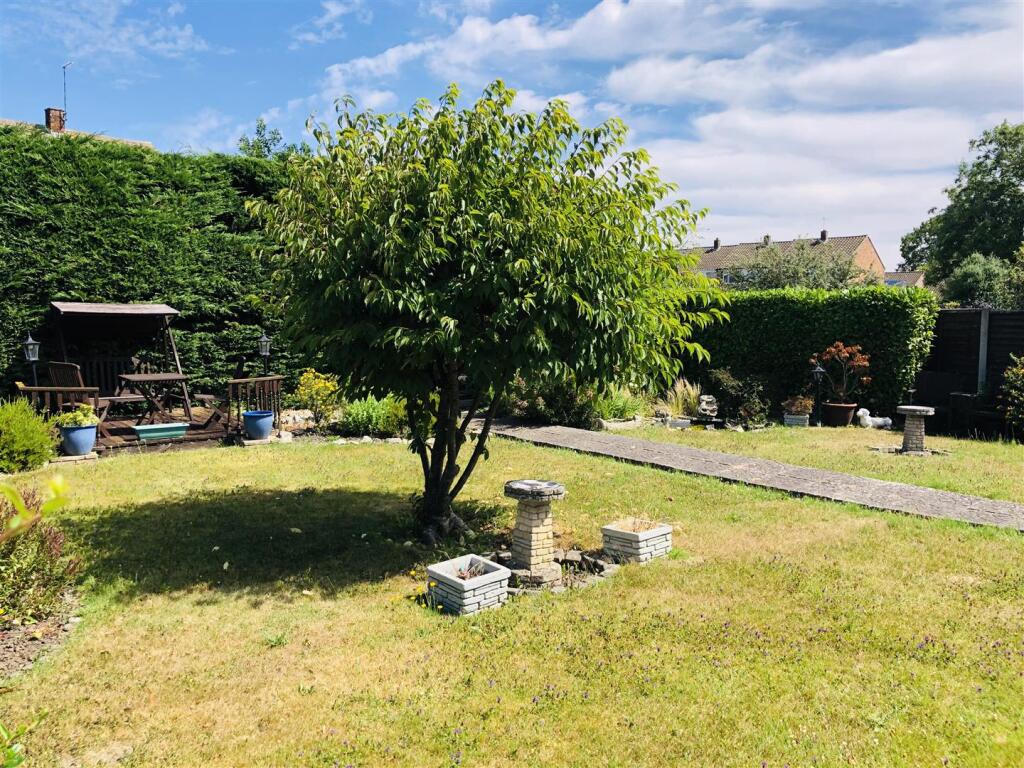
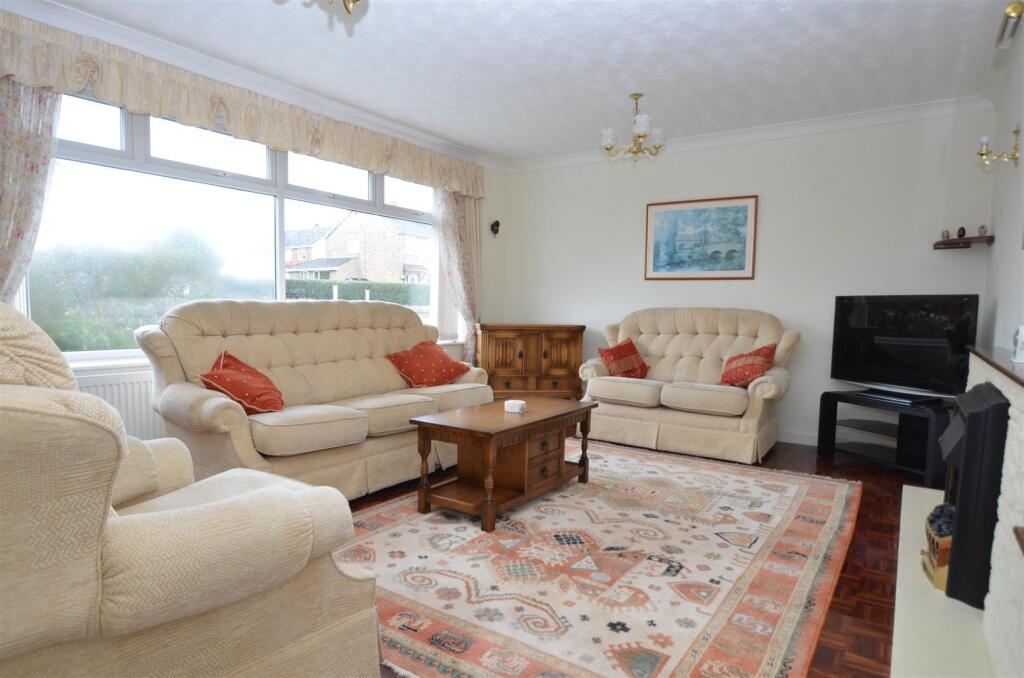
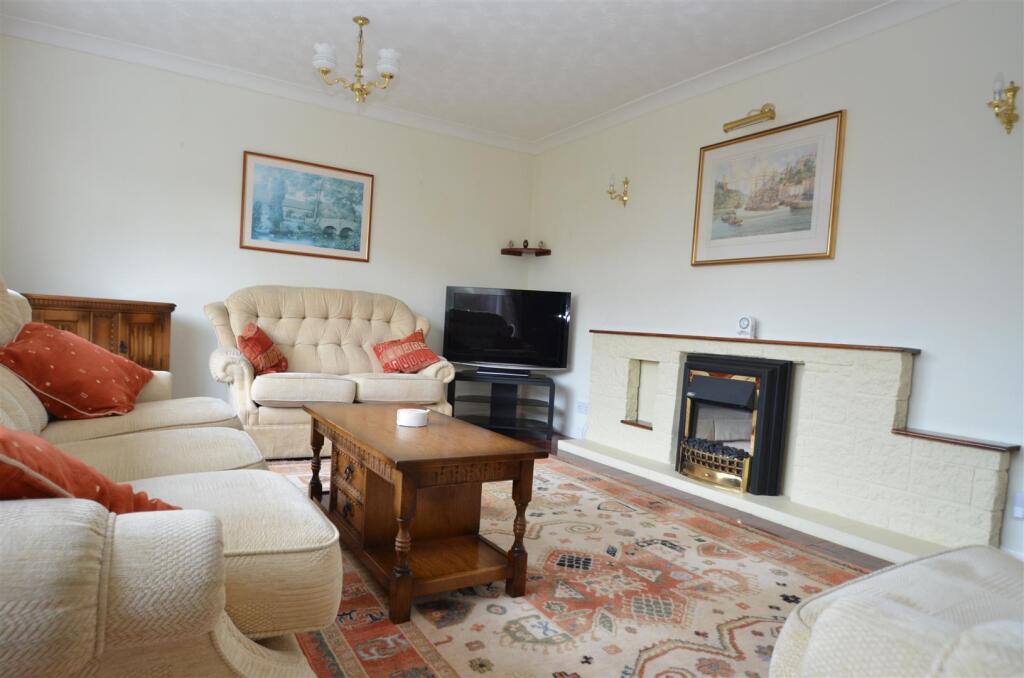
Full Description: An incredibly spacious and versatile property which boasts an abundance of space and flexible accommodation arranged over 2 levels, offering up to 5 Bedrooms. Perfectly situated, just a short distance from the town centre, where you can find a variety of shops, supermarkets, coffee shops, restaurants and medical practitioners, the property also benefits from a large, private, level garden in a sought-after, well-established avenue within easy reach of the town centre. In brief, the UPVC double glazed & gas central heated property briefly comprises: Entrance Hall, Lounge, Kitchen, Utility Room, Bedroom 2, Dining Room, Sitting Room and Bathroom. On the first floor there are 3 further Bedrooms and a second Bathroom whilst externally, there are pleasant gardens to the front and rear along with a garage and driveway parking. EPC rating - D. No chain.<br /><br /><b>Entrance Hall</b> - A spacious Entrance Hall. entered via a UPVC double glazed door. Stairs ascending to the first floor accommodation. Radiator, parquet flooring and doors to most of the ground floor rooms.<br /><br /><b>Lounge</b> - 4.85m'' x 3.78m'' (15'11'' x 12'5'') - A lovely sized, light and bright room with UPVC double glazed picture window to the front. A feature fireplace with inset electric fire, parquet flooring, radiator and TV point.<br /><br /><b>Kitchen</b> - 4.14m'' x 2.72m'' (13'7'' x 8'11'') - Fitted with a range of oak-finish wall and base units with roll edge worksurfaces and tiling to splashback. Inset stainless steel sink with drainer and mixer tap. Fitted double electric oven and 5 ring has hob. Space for an upright fridge freezer. UPVC double glazed window to the rear and door to the Utility Room.<br /><br /><b>Utility</b> - 2.39m'' x 2.26m'' (7'10'' x 7'5'') - Fitted with a matching range of wall and base units as those in the Kitchen with worksurfaces over and tiling to splashback. Inset sink. Space and plumbing for an automatic washing machine. UPVC double glazed window and door to the rear garden.<br /><br /><b>Bedroom 2</b> - 3.91m'' x 3.40m'' (12'10'' x 11'2'') - A generous sized Bedroom with UPVC double glazed window to the front. Radiator.<br /><br /><b>Ground Floor Bathroom</b> - Fully tiled and fitted with a white suite comprising: P-shaped shower bath with glass screen and shower over. Concealed low level wc and wash hand basin with storage below. Radiator. UPVC double glazed window to the rear.<br /><br /><b>Dining Room</b> - 4.14m'' x 2.49m'' (13'7'' x 8'2'') - A versatile room which is currently being used as a Dining Room but was originally used and designed as a Bedroom. UPVC double glazed window to the rear garden. Radiator.<br /><br /><b>Sitting Room</b> - 3.02m'' x 2.72m'' (9'11'' x 8'11'') - UPVC double glazed sliding patio doors to the rear garden. This room is currently being used as a Sitting Room but would make an ideal Study. Radiator.<br /><br /><b>First Floor Landing</b> - Doors to all 3 Bedrooms and Bathroom.<br /><br /><b>Bedroom 1</b> - 4.45m'' x 3.05m'' max (14'7'' x 10'0'' max) - UPVC double glazed window to the front. Fitted storage cupboards providing useful storage space. Radiator.<br /><br /><b>Bedroom 3</b> - 3.30m'' x 3.05m'' (10'10'' x 10'0'') - UPVC double glazed window to the front. Fitted storage cupboards providing useful storage space. Radiator.<br /><br /><b>Bedroom 4</b> - 2.77m'' x 2.57m'' (9'1'' x 8'5'') - UPVC double glazed window to the front. Radiator.<br /><br /><b>First Floor Bathroom</b> - Fully tiled and fitted with a white suite comprising: Panelled bath with glass screen and shower over. Concealed low level wc and wash hand basin with generous storage below. Radiator. UPVC double glazed window to the rear.<br /><br /><b>Rear Garden</b> - One of the main features of the property is a nice sized rear garden which consists of a full width patio leading onto the main area that laid to a level lawn. There is also a central path leading to the bottom of the garden where established hedges offer a high degree or privacy and a sun deck is set to one side with shaped beds and a small pond. Enclosed by timber panel fencing and hedgerow.<br /><br /><b>Front Garden</b> - Accessed via a gate and enclosed by a combination of low walling and hedgerow with a small lawned area. Side access into the rear garden.<br /><br /><b>Garage</b> - 4.70m'' x 2.49m'' (15'5'' x 8'2'') - Accessed via an up and over door. Light and power connected.<br /><br />